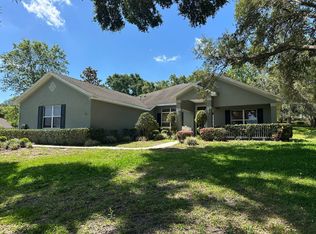
Welcome to 24041 Milford Drive, a beautifully built 2020 custom home nestled in the desirable Black Bear community of Eustis. This spacious 4-bedroom, 3-bathroom residence sits on a generous 0.76-acre lot and features a 3-car garage, offering the perfect combination of style, functionality, and room to grow. Inside, you’ll find a bright and open floor plan with high ceilings, wood look tile plank flooring, and a thoughtfully designed layout ideal for both everyday living and entertaining. The gourmet kitchen is a showstopper, complete with shaker-style cabinetry, granite countertops, stainless steel appliances, a large center island, and ample storage space. The primary suite offers a peaceful retreat with a walk-in closet and a spa-inspired en-suite bathroom featuring dual sinks and a walk-in shower. Additional highlights include three well-sized guest bedrooms, two additional full bathrooms with modern finishes, a dedicated laundry room, and a covered rear lanai perfect for enjoying Florida evenings. The oversized lot provides plenty of space for a future pool or simply enjoying the peaceful setting. Located on a quiet paved road in a well-kept neighborhood, the reasonable HOA fee has several community amenities including internet and cable. Inside the garage there are two storage rooms, one with AC and one without making great space for storing your lawn equipment and holiday decorations. Conveniently located just minutes from the new Wekiva Parkway, this home offers an easy commute to Orlando while still providing the privacy and charm of country living. Nearby shopping, dining, and entertainment in Eustis and Mount Dora make this an ideal location for families, professionals, or anyone seeking a quality home in a serene setting. Don’t miss this rare opportunity to own a move-in-ready custom home on nearly an acre in one of Eustis’ most attractive communities.
Sold for $535,000
$535,000
24041 MILFORD DRIVE, EUSTIS, FL 32736
4beds
2,624sqft
Single Family Residence
Built in 2020
0.76 Acres Lot
$531,000 Zestimate®
$204/sqft
$3,044 Estimated rent
Home value
$531,000
$489,000 - $579,000
$3,044/mo
Zestimate® history
Owner options
List your home for rent
$3,044/mo
Rent Zestimate®
Find your next renter with Zillow Rental Manager. Plus, with online applications, you can quickly screen prospective tenants – for free.
$3,044/mo
Rent Zestimate®
Refinance and save
$3,747/mo
Est. payment
Refinancing to a lower rate could help reduce your monthly payments and save thousands over the life of the loan.
$3,747/mo
Est. payment
Explore your selling options
Work with a Zillow partner agent
Leverage their expertise and Zillow's premium Showcase listings to get your home seen by more buyers.
Get startedList with your own agent
Get your home in front of millions of buyers by listing it on Zillow.
Learn how to do itSell it yourself
Take full control of how buyers see your home on Zillow by listing For Sale by Owner (FSBO).
List your homeWhat's special
Shaker-style cabinetryLarge center islandGranite countertopsHigh ceilingsAmple storage spaceGourmet kitchenOversized lot
Zillow last checked:
Listing updated:
Listed by:
Logan Wilson 352-771-2560,
RLW REALTY 352-771-2560
Bought with:
Randall Kain, 3336688
ROBERT SLACK LLC
Source: Stellar MLS,MLS#: O6322090 Originating MLS: Orlando Regional
Originating MLS: Orlando Regional
Facts & features
Interior
Bedrooms & bathrooms
- Bedrooms: 4
- Bathrooms: 3
- Full bathrooms: 3
Rooms
- Room types: Storage Rooms
Primary bedroom
- Features: Walk-In Closet(s)
- Level: First
Bedroom 2
- Features: Walk-In Closet(s)
- Level: First
Bedroom 3
- Features: Walk-In Closet(s)
- Level: First
Bedroom 4
- Features: Walk-In Closet(s)
- Level: First
Balcony porch lanai
- Level: First
- Area: 256 Square Feet
- Dimensions: 16x16
Kitchen
- Level: First
Living room
- Level: First
Heating
- Central, Electric
Cooling
- Central Air
Appliances
- Included: Oven, Cooktop, Dishwasher, Disposal, Dryer, Microwave, Range Hood, Refrigerator, Washer
- Laundry: Inside
Features
- Ceiling Fan(s), Eating Space In Kitchen, High Ceilings, Kitchen/Family Room Combo, Open Floorplan, Primary Bedroom Main Floor, Solid Surface Counters, Stone Counters, Thermostat, Tray Ceiling(s), Walk-In Closet(s)
- Flooring: Carpet, Ceramic Tile
- Windows: Double Pane Windows
- Has fireplace: Yes
- Fireplace features: Living Room
Interior area
- Total structure area: 3,612
- Total interior livable area: 2,624 sqft
Property
Parking
- Total spaces: 3
- Parking features: Driveway, Garage Door Opener, Off Street
- Attached garage spaces: 3
- Has uncovered spaces: Yes
- Details: Garage Dimensions: 33x22
Features
- Levels: One
- Stories: 1
- Patio & porch: Rear Porch, Screened
- Exterior features: Lighting, Private Mailbox, Sidewalk, Storage
Lot
- Size: 0.76 Acres
- Residential vegetation: Mature Landscaping, Trees/Landscaped
Details
- Parcel number: 311828210000001700
- Zoning: PUD
- Special conditions: None
Construction
Type & style
- Home type: SingleFamily
- Property subtype: Single Family Residence
Materials
- Block, Stone, Stucco
- Foundation: Slab
- Roof: Shingle
Condition
- Completed
- New construction: No
- Year built: 2020
Details
- Builder name: AMERICAN FAMILY HOMES INC.
Utilities & green energy
- Sewer: Septic Tank
- Water: Private
- Utilities for property: BB/HS Internet Available, Electricity Connected, Water Connected
Community & HOA
Community
- Features: Deed Restrictions, Golf, Tennis Court(s)
- Security: Smoke Detector(s)
- Pet fee: $0 monthly
- Subdivision: UPSON DOWNS SUB
HOA
- Has HOA: Yes
- Amenities included: Cable TV, Clubhouse, Golf Course, Tennis Court(s)
- Services included: Cable TV, Internet, Maintenance Grounds
- HOA fee: $125 monthly
- HOA name: Toni Sponheimer
- HOA phone: 352-364-5374
Location
- Region: Eustis
Financial & listing details
- Price per square foot: $204/sqft
- Tax assessed value: $443,731
- Annual tax amount: $4,032
- Date on market: 7/7/2025
- Cumulative days on market: 2 days
- Listing terms: Cash,Conventional,FHA,VA Loan
- Ownership: Fee Simple
- Total actual rent: 0
- Electric utility on property: Yes
- Road surface type: Paved
Price history
| Date | Event | Price |
|---|---|---|
| 8/1/2025 | Sold | $535,000+0%$204/sqft |
Source:  Stellar MLS #O6322090 Report a problem Stellar MLS #O6322090 Report a problem | ||
| 7/10/2025 | Pending sale | $534,900$204/sqft |
Source: Stellar MLS #O6322090 Report a problem | ||
| 7/7/2025 | Listed for sale | $534,900+1385.8%$204/sqft |
Source: Stellar MLS #O6322090 Report a problem | ||
| 8/13/2019 | Sold | $36,000-40%$14/sqft |
Source: Public Record Report a problem | ||
| 10/4/2004 | Sold | $60,000-83.3%$23/sqft |
Source: Public Record Report a problem | ||
| 2/8/2001 | Sold | $360,000$137/sqft |
Source: Public Record Report a problem | ||
Public tax history
| Year | Property taxes | Tax assessment |
|---|---|---|
| 2025 | $4,138 +2.6% | $280,400 +2.9% |
| 2024 | $4,033 +8.8% | $272,500 +3% |
| 2023 | $3,707 +6.8% | $264,570 +3% |
| 2022 | $3,471 +3.6% | $256,870 +3% |
| 2021 | $3,350 +568.8% | $249,396 +633.5% |
| 2020 | $501 +2.7% | $34,000 +89.2% |
| 2019 | $487 +19% | $17,969 +10% |
| 2018 | $410 | $16,335 -9.3% |
| 2017 | $410 +40.7% | $18,000 +33.3% |
| 2016 | $291 +42.6% | $13,500 |
| 2015 | $204 -4.3% | $13,500 |
| 2014 | $213 +6.1% | $13,500 |
| 2013 | $201 -17.5% | $13,500 -16.7% |
| 2012 | $244 +0.1% | $16,200 |
| 2011 | $243 -11.3% | $16,200 -10% |
| 2010 | $274 -31.3% | $18,000 -31.4% |
| 2009 | $399 -43.4% | $26,240 -43.4% |
| 2008 | $705 -40.1% | $46,400 -40% |
| 2007 | $1,177 +39.8% | $77,280 +50.9% |
| 2006 | $842 +21.8% | $51,200 +23.1% |
| 2005 | $691 +165.5% | $41,600 |
| 2004 | $260 -3.3% | -- |
| 2003 | $269 -54.3% | $15,600 -57.4% |
| 2002 | $590 | $36,600 |
| 2001 | $590 -1.6% | $36,600 |
| 2000 | $599 | $36,600 |
Find assessor info on the county website
Neighborhood: 32736
Nearby homes
- $447,2004 bd3 ba2.4k sqft24107 Milford Dr, Eustis, FL 32736Off Market
- $533,7004 bd3 ba3k sqft24019 Milford Dr, Eustis, FL 32736Off Market
- $410,0004 bd3 ba3k sqft36525 Danbury Ct, Eustis, FL 32736Sold

- $467,4004 bd3 ba2.5k sqft36614 Honey Tree Ct, Eustis, FL 32736Off Market
- $495,5004 bd3 ba3k sqft36620 Honey Tree Ct, Eustis, FL 32736Off Market
- $493,2004 bd2 ba3k sqft24042 Milford Dr, Eustis, FL 32736Off Market
- $507,1003 bd2 ba2.6k sqft24000 Weldon Dr, Eustis, FL 32736Off Market
- $537,4004 bd2 ba2.4k sqft24100 Milford Dr, Eustis, FL 32736Off Market
Nearby schools
GreatSchools rating
- 5/10Seminole Springs Elementary SchoolGrades: PK-5Distance: 2.5 mi
- 3/10Eustis Middle SchoolGrades: 6-8Distance: 5.4 mi
- 3/10Eustis High SchoolGrades: 9-12Distance: 7.3 mi
Schools provided by the listing agent
- Elementary: Seminole Springs. Elem
- Middle: Eustis Middle
- High: Eustis High School
Source: Stellar MLS. This data may not be complete. We recommend contacting the local school district to confirm school assignments for this home.
Get a cash offer in 3 minutes
Find out how much your home could sell for in as little as 3 minutes with a no-obligation cash offer.
Estimated market value
$531,000
Get a cash offer in 3 minutes
Find out how much your home could sell for in as little as 3 minutes with a no-obligation cash offer.
Estimated market value
$531,000
- Florida
- Lake County
- Eustis
- 32736
- 24041 MILFORD DRIVE
Nearby cities
Nearby zip codes
Other Eustis Topics
