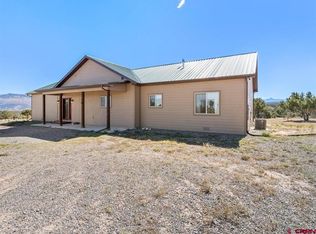
EXCEPTIONAL HOME, SHOP & VIEWS! Awesome custom-built and designed Southwest style home with HUGE Shop on 39.95 acres. Incredible, expansive mountain views. 2,536 sq.ft. spacious ranch with 5 Star Energy Rating. Delightful split floor plan with 3 bedrooms plus an office and 2 full baths. A wonderful example of thoughtful design and fine craftsmanship that combine to create a delightful and aesthetically pleasing home. Attention to detail and quality finishes are what set this home apart with many lovely features and SW accents. Warm, inviting, elegant, comfortable, open, flowing – this home is Awesome! Perfect for entertaining both inside and outdoors. The Great Living Room is adorned on one side with a floor to ceiling built-in bookcase with a rolling library ladder to access the higher shelves, a gas log fireplace on the opposite side, corbels, posts and viga beams, ornate wooden front door and double doors that lead into the office/den. Kitchen features a pantry, center island, ample cupboard space plus a breakfast bar separating the dining area from the kitchen. Throughout the home you will find picture windows to take in the incredible mountain views, recessed lighting, graceful arched doorways, wooden doors, lintels above the windows, quarter-sawn oak hardwood flooring in the Living Room, carpeting in the bedrooms and office with ceramic tile in the other rooms and hallway. Master Suite includes large bedroom with sitting area, walk-in closet and en-suite bathroom with walk-in shower, whirlpool soaking tub, separate water closet and lovely custom tile. Beautiful courtyard with covered porches and screened-in garden room in the front. Wonderful large patio in the back with built-in grill, kiva fireplace, granite countertops and covered area great for outdoor dining. Natural and drought-resistant landscaping and xeriscaping with water-conserving drip irrigation. This Nudura® ICF (insulated concrete forms) block home is Green Built and Energy Star certified. Geo-thermal heating and cooling. Rubber membrane roof and red barrel roof tiles. Stucco exterior. Details about green and efficient features, as described by the builder, can be found in Associated Documents. Parcel corners BLM public lands on the NW, SW and SE corners. Morton Building is 75’X42’ with concrete floor. 41’X45” for your RV, cars, and toys. Large sliding door is 15’6” high X 17’6” wide and the rollup overhead door measures 9’10” high X 18’ wide. Finished space includes a 29’X20’ Workshop, plus living quarters with 1 bedroom, 3/4 bath and living area (no kitchen). A mezzanine storage area is located above the finished area. Solar panels provide heat for the shop. View the Virtual Tour to see many more photos including the shop interior.
Sold inner office
$1,000,000
24042 V66 Trail, Montrose, CO 81403
3beds
2,536sqft
Stick Built
Built in 2004
39.95 Acres Lot
$1,065,600 Zestimate®
$394/sqft
$2,801 Estimated rent
Home value
$1,065,600
$980,000 - $1.16M
$2,801/mo
Zestimate® history
Owner options
List your home for rent
$2,801/mo
Rent Zestimate®
Find your next renter with Zillow Rental Manager. Plus, with online applications, you can quickly screen prospective tenants – for free.
$2,801/mo
Rent Zestimate®
Refinance and save
$5,611/mo
Est. payment
Refinancing to a lower rate could help reduce your monthly payments and save thousands over the life of the loan.
$5,611/mo
Est. payment
Explore your selling options
Work with a Zillow partner agent
Leverage their expertise and Zillow's premium Showcase listings to get your home seen by more buyers.
Get startedList with your own agent
Get your home in front of millions of buyers by listing it on Zillow.
Learn how to do itSell it yourself
Take full control of how buyers see your home on Zillow by listing For Sale by Owner (FSBO).
List your homeWhat's special
Exceptional homeGas log fireplaceKiva fireplaceGraceful arched doorwaysIncredible mountain viewsCovered areaPicture windows
Zillow last checked:
Listing updated:
Listed by:
Don Bailey C:970-209-8257,
Berkshire Hathaway HomeServices Colorado Properties
Bought with:
Berkshire Hathaway HomeServices Colorado Properties
Source: CREN,MLS#: 807271
Facts & features
Interior
Bedrooms & bathrooms
- Bedrooms: 3
- Bathrooms: 2
- Full bathrooms: 2
Primary bedroom
- Area: 246.17
- Dimensions: 17.58 x 14
Bedroom 2
- Area: 183.4
- Dimensions: 15.83 x 11.58
Bedroom 3
- Area: 163.58
- Dimensions: 12.58 x 13
Dining room
- Features: Kitchen Bar, Separate Dining
Kitchen
- Length: 23
Living room
- Area: 546
- Dimensions: 26 x 21
Office
- Area: 207.96
- Dimensions: 15.5 x 13.42
Cooling
- Geothermal, Ceiling Fan(s)
Appliances
- Included: Range, Refrigerator, Dishwasher, Washer, Dryer, Disposal, Exhaust Fan, Water Purifier
- Laundry: W/D Hookup
Features
- Ceiling Fan(s), Pantry, Walk-In Closet(s), Central Vacuum
- Flooring: Carpet-Partial, Hardwood, Tile
- Windows: Window Coverings
- Basement: Crawl Space
- Has fireplace: Yes
- Fireplace features: Gas Log, Living Room
Interior area
- Total structure area: 2,536
- Total interior livable area: 2,536 sqft
- Finished area above ground: 2,536
Property
Parking
- Total spaces: 10
- Parking features: Detached Garage
- Garage spaces: 10
Features
- Levels: One
- Stories: 1
- Patio & porch: Patio, Covered Porch
- Exterior features: Landscaping, Gas Grill
- Has spa: Yes
- Spa features: Bath
- Has view: Yes
- View description: Mountain(s)
Lot
- Size: 39.95 Acres
- Features: Borders Public Land
Details
- Additional structures: Metal Building
- Parcel number: 4039162011016
- Zoning description: Residential Single Family
Construction
Type & style
- Home type: SingleFamily
- Architectural style: Southwest
- Property subtype: Stick Built
Materials
- Other, Stucco
- Roof: Asphalt,Tile
Condition
- New construction: No
- Year built: 2004
Utilities & green energy
- Sewer: Septic Tank
- Water: Well
- Utilities for property: Electricity Connected, Phone - Cell Reception, Propane-Tank Owned
Green energy
- Water conservation: Flow Control, Water-Smart Landscaping
Community & HOA
Community
- Subdivision: Other
HOA
- Has HOA: Yes
- HOA name: Deerview Estates Road Maintenance
Location
- Region: Montrose
Financial & listing details
- Price per square foot: $394/sqft
- Tax assessed value: $1,009,160
- Annual tax amount: $2,731
- Date on market: 9/6/2024
- Electric utility on property: Yes
- Road surface type: Gravel
Price history
| Date | Event | Price |
|---|---|---|
| 10/4/2023 | Sold | $1,000,000-13%$394/sqft |
Source:  CREN #807271 Report a problem CREN #807271 Report a problem | ||
| 8/27/2023 | Pending sale | $1,149,000$453/sqft |
Source: BHHS broker feed #807271 Report a problem | ||
| 8/26/2023 | Contingent | $1,149,000$453/sqft |
Source: CREN #807271 Report a problem | ||
| 8/23/2023 | Listed for sale | $1,149,000$453/sqft |
Source: CREN #807271 Report a problem | ||
Public tax history
| Year | Property taxes | Tax assessment |
|---|---|---|
| 2024 | $4,552 -5.7% | $67,610 -3.6% |
| 2023 | $4,826 +45.9% | $70,140 +50.4% |
| 2022 | $3,308 +5.8% | $46,640 -2.8% |
| 2021 | $3,126 +17.4% | $47,980 +3% |
| 2020 | $2,663 | $46,590 |
| 2019 | $2,663 -2.4% | $46,590 -0.1% |
| 2018 | $2,729 +0.8% | $46,620 |
| 2017 | $2,707 | $46,620 +7.3% |
| 2016 | $2,707 -6.1% | $43,440 |
| 2015 | $2,881 +25.3% | $43,440 +17.1% |
| 2014 | $2,300 +0.8% | $37,100 |
| 2013 | $2,281 -10.5% | $37,100 -15.4% |
| 2012 | $2,549 | $43,830 |
| 2011 | -- | $43,830 |
| 2010 | -- | -- |
Find assessor info on the county website
Neighborhood: 81403
Nearby homes
- $1,164,4004 bd3 ba3.3k sqft24004 V66 Trl, Montrose, CO 81403Off Market
- $609,8001 bd1 ba1.8k sqft24150 V66 Trl, Montrose, CO 81403Off Market
- $202,51040.01 Acres23982 V66 Trl, Montrose, CO 81403Off Market

- $749,0003 bd2 ba2.4k sqft23835 V66 Trl, Montrose, CO 81403Sold
- $217,6002 bd1 ba310 sqft24128 V66 Trl, Montrose, CO 81403Off Market
- $397,3303 bd2 ba1.4k sqft23817 V66 Trl, Montrose, CO 81403Off Market
- $3,100-- bd1 ba672 sqft23817 V66 Trl, Montrose, CO 81403Off Market
- $376,2004 bd2 ba2.2k sqft23825 V66 Trl, Montrose, CO 81403Off Market
Nearby schools
GreatSchools rating
- 8/10Cottonwood Elementary SchoolGrades: K-5Distance: 7.7 mi
- 5/10Columbine Middle SchoolGrades: 6-8Distance: 9.6 mi
- 6/10Montrose High SchoolGrades: 9-12Distance: 9.6 mi
Schools provided by the listing agent
- Elementary: Cottonwood K-5
- Middle: Columbine 6-8
- High: Montrose 9-12
Source: CREN. This data may not be complete. We recommend contacting the local school district to confirm school assignments for this home.


Get pre-qualified for a loan
At Zillow Home Loans, we can pre-qualify you in as little as 5 minutes with no impact to your credit score.An equal housing lender. NMLS #10287.
Sell for more on Zillow
Get a Zillow Showcase℠ listing at no additional cost and you could sell for .
$1,065,600
2% more
+$21,312
With Zillow Showcase(estimated)
$1,086,912
- Colorado
- Montrose County
- Montrose
- 81403
- 24042 V66 Trail
Nearby cities
Nearby zip codes
Other Montrose Topics
