**Modern Comfort on a Corner Lot in Murphy Creek** Discover stylish living in this beautifully maintained 2015-built corner lot home, perfectly located across from Murphy Creek Golf Course and close to parks, pool, tennis courts, clubhouse, and more.
Enter inside to a bright, open floor plan featuring spacious living and dining areas that flow into a sleek kitchen with granite countertops—perfect for everyday living and entertaining. Need a home office or guest space? The main-floor bedroom is ready to flex for your lifestyle. Upstairs, retreat to the large primary suite with a luxurious 5-piece bath, plus enjoy the convenience of an upstairs laundry room. The low-maintenance backyard is ideal for relaxing or hosting guests, and the 2-car attached garage and built-in storage add everyday ease. Bonus: a fully unfinished basement with rough-in plumbing offers room to grow—think gym, home theater, or extra bedrooms. With easy access to E-470, Southlands Mall, and top neighborhood amenities, this home has it all. Come see it for yourself!
Sold for $550,000
$550,000
24043 E Florida Avenue, Aurora, CO 80018
5beds
3,191sqft
Single Family Residence
Built in 2015
6,534 Square Feet Lot
$531,500 Zestimate®
$172/sqft
$3,535 Estimated rent
Home value
$531,500
$494,000 - $569,000
$3,535/mo
Zestimate® history
Owner options
List your home for rent
$3,535/mo
Rent Zestimate®
Find your next renter with Zillow Rental Manager. Plus, with online applications, you can quickly screen prospective tenants – for free.
$3,535/mo
Rent Zestimate®
Refinance and save
$3,325/mo
Est. payment
Refinancing to a lower rate could help reduce your monthly payments and save thousands over the life of the loan.
$3,325/mo
Est. payment
Explore your selling options
Work with a Zillow partner agent
Leverage their expertise and Zillow's premium Showcase listings to get your home seen by more buyers.
Get startedList with your own agent
Get your home in front of millions of buyers by listing it on Zillow.
Learn how to do itSell it yourself
Take full control of how buyers see your home on Zillow by listing For Sale by Owner (FSBO).
List your homeWhat's special
Zillow last checked:
Listing updated:
Listed by:
Berenice Bejarano 720-312-3056 bere.bejarano@compass.com,
Compass - Denver,
Alejandra Zevallos 720-849-1568,
Compass - Denver
Bought with:
Other MLS Non-REcolorado
NON MLS PARTICIPANT
Source: REcolorado as distributed by MLS GRID,MLS#: 8851027
Facts & features
Interior
Bedrooms & bathrooms
- Bedrooms: 5
- Bathrooms: 3
- Full bathrooms: 2
- 1/2 bathrooms: 1
- Main level bathrooms: 1
- Main level bedrooms: 1
Primary bedroom
- Description: Abundant Sunlight In The Primary Bedroom Featuring Numerous Windows Throughout.
- Level: Upper
- Area: 240 Square Feet
- Dimensions: 15 x 16
Bedroom
- Description: Charming French Doors Open Into A Bright Bedroom Or Office With A Convenient Built-In Closet.
- Level: Main
- Area: 132 Square Feet
- Dimensions: 12 x 11
Bedroom
- Description: Located To The Left At The Top Of The Landing And Features A Closet Along With Ample Southeast-Facing Windows That Fill The Space With Natural Light.
- Level: Upper
- Area: 135 Square Feet
- Dimensions: 10 x 13.5
Bedroom
- Description: Offers A Closet And Bright Southeast-Facing Windows That Flood The Room With Natural Light
- Level: Upper
- Area: 132 Square Feet
- Dimensions: 11 x 12
Bedroom
- Description: Located To The Right At The Top Of The Landing And Includes A Closet.
- Level: Upper
- Area: 132 Square Feet
- Dimensions: 12 x 11
Primary bathroom
- Description: 5-Piece Bathroom With Walk-In Closet, Additional Storage, And Great Lighting.
- Level: Upper
- Area: 180 Square Feet
- Dimensions: 18 x 10
Bathroom
- Description: Positioned On The Right-Hand Side Of The Entryway
- Level: Main
- Area: 30 Square Feet
- Dimensions: 6 x 5
Bathroom
- Description: Features A Single Sink With A Spacious Countertop, Along With A Shower/Tub Combination For Added Convenience
- Level: Upper
- Area: 55 Square Feet
- Dimensions: 5 x 11
Dining room
- Description: Bright Dining Area With Sliding Glass Door Leading To A Covered Porch And Outdoor Living Space.
- Level: Main
- Area: 108 Square Feet
- Dimensions: 9 x 12
Kitchen
- Description: Featuring Sleek Stainless Steel Appliances And A Functional Center Island.
- Level: Main
- Area: 176 Square Feet
- Dimensions: 16 x 11
Laundry
- Description: Spacious Laundry Room With Ample Shelving, Conveniently Located On The Second Floor Near The Bedrooms.
- Level: Upper
- Area: 56 Square Feet
- Dimensions: 7 x 8
Living room
- Description: Gas Fireplace In The Inviting Living Room
- Level: Main
- Area: 324 Square Feet
- Dimensions: 18 x 18
Mud room
- Level: Main
- Area: 42 Square Feet
- Dimensions: 6 x 7
Heating
- Forced Air
Cooling
- Central Air
Appliances
- Included: Dishwasher, Disposal, Dryer, Microwave, Oven, Range, Refrigerator, Washer
- Laundry: In Unit
Features
- Built-in Features, Ceiling Fan(s), Entrance Foyer, Five Piece Bath, Granite Counters, Kitchen Island, Open Floorplan, Pantry, Primary Suite, Smoke Free, Walk-In Closet(s)
- Flooring: Carpet, Laminate
- Windows: Double Pane Windows, Window Coverings
- Basement: Sump Pump,Unfinished
- Number of fireplaces: 1
- Fireplace features: Gas, Living Room
- Common walls with other units/homes: No Common Walls
Interior area
- Total structure area: 3,191
- Total interior livable area: 3,191 sqft
- Finished area above ground: 2,285
- Finished area below ground: 0
Property
Parking
- Total spaces: 2
- Parking features: Concrete, Storage
- Attached garage spaces: 2
Features
- Levels: Two
- Stories: 2
- Patio & porch: Front Porch
- Exterior features: Garden, Private Yard
- Fencing: Partial
- Has view: Yes
- View description: Golf Course
Lot
- Size: 6,534 Square Feet
- Features: Corner Lot, Landscaped
Details
- Parcel number: 034362665
- Special conditions: Standard
Construction
Type & style
- Home type: SingleFamily
- Architectural style: A-Frame
- Property subtype: Single Family Residence
Materials
- Frame
- Foundation: Concrete Perimeter
- Roof: Composition
Condition
- Year built: 2015
Utilities & green energy
- Sewer: Public Sewer
- Water: Public
- Utilities for property: Cable Available, Electricity Connected, Internet Access (Wired), Natural Gas Available, Natural Gas Connected
Community & HOA
Community
- Subdivision: Murphy Creek
HOA
- Has HOA: Yes
- Amenities included: Clubhouse, Golf Course, Parking, Playground, Pond Seasonal, Pool, Tennis Court(s), Trail(s)
- Services included: Maintenance Grounds, Recycling, Road Maintenance, Snow Removal, Trash
- HOA fee: $60 monthly
- HOA name: Murphy Creek Metropolitan District #3
- Second HOA fee: $30 monthly
- Second HOA name: Murphy Creek Master Association
- Second HOA phone: 303-482-2213
- Third HOA fee: $110 monthly
- Third HOA name: The Parkways at Murphy Creek
Location
- Region: Aurora
Financial & listing details
- Price per square foot: $172/sqft
- Tax assessed value: $586,300
- Annual tax amount: $4,735
- Date on market: 5/9/2025
- Listing terms: Cash,Conventional,FHA,VA Loan
- Exclusions: Buyer To Verify All Information. Do Not Send Buyer “love Letters, ” Seller Will Not Review With Offer.
- Ownership: Individual
- Electric utility on property: Yes
- Road surface type: Paved
Price history
| Date | Event | Price |
|---|---|---|
| 7/30/2025 | Sold | $550,000$172/sqft |
Source:  REcolorado as distributed by MLS GRID #8851027 Report a problem REcolorado as distributed by MLS GRID #8851027 Report a problem | ||
| 6/10/2025 | Pending sale | $550,000$172/sqft |
Source: REcolorado as distributed by MLS GRID #8851027 Report a problem | ||
| 5/26/2025 | Listed for sale | $550,000$172/sqft |
Source: REcolorado as distributed by MLS GRID #8851027 Report a problem | ||
| 5/19/2025 | Pending sale | $550,000$172/sqft |
Source: REcolorado as distributed by MLS GRID #8851027 Report a problem | ||
| 5/9/2025 | Listed for sale | $550,000+27.9%$172/sqft |
Source: REcolorado as distributed by MLS GRID #8851027 Report a problem | ||
| 9/1/2020 | Sold | $430,000$135/sqft |
Source: Public Record Report a problem | ||
| 7/16/2020 | Pending sale | $430,000$135/sqft |
Source: Redfin Corporation #6328205 Report a problem | ||
| 7/1/2020 | Listed for sale | $430,000+22.9%$135/sqft |
Source: Redfin Corporation #6328205 Report a problem | ||
| 12/22/2015 | Sold | $349,950+2.3%$110/sqft |
Source: Public Record Report a problem | ||
| 11/10/2015 | Price change | $341,950-2.3%$107/sqft |
Source: Century Communities Colorado Report a problem | ||
| 10/17/2015 | Price change | $349,950+2.3%$110/sqft |
Source: Century Communities Colorado Report a problem | ||
| 10/8/2015 | Price change | $341,950+0.6%$107/sqft |
Source: Century Communities Colorado Report a problem | ||
| 10/7/2015 | Price change | $339,950-0.6%$107/sqft |
Source: Century Communities Colorado Report a problem | ||
| 9/16/2015 | Price change | $341,950+2.1%$107/sqft |
Source: Century Communities Colorado Report a problem | ||
| 9/12/2015 | Price change | $334,950-2.9%$105/sqft |
Source: Century Communities Colorado Report a problem | ||
| 8/3/2015 | Listed for sale | $344,950$108/sqft |
Source: Century Communities Colorado Report a problem | ||
Public tax history
| Year | Property taxes | Tax assessment |
|---|---|---|
| 2025 | $4,735 +2.3% | $36,644 +0.7% |
| 2024 | $4,630 -3.2% | $36,401 -10.1% |
| 2023 | $4,782 -3% | $40,475 +31% |
| 2022 | $4,931 | $30,906 -2.8% |
| 2021 | -- | $31,796 +5.4% |
| 2020 | $4,780 +10% | $30,166 |
| 2019 | $4,344 | $30,166 +10.3% |
| 2018 | $4,344 -8.1% | $27,346 |
| 2017 | $4,725 | $27,346 +11.4% |
| 2016 | -- | $24,541 +213.4% |
| 2015 | -- | $7,830 +316.7% |
| 2014 | -- | $1,879 -26.3% |
| 2013 | $269 | $2,550 -78% |
| 2012 | -- | $11,600 |
| 2011 | $272 +5.2% | $11,600 +455% |
| 2010 | $258 -58.2% | $2,090 +4.5% |
| 2009 | $618 | $2,000 -58.2% |
| 2008 | -- | $4,785 |
| 2007 | -- | $4,785 -5.2% |
| 2006 | -- | $5,046 |
| 2005 | -- | $5,046 |
Find assessor info on the county website
Neighborhood: Murphy Creek
Nearby homes
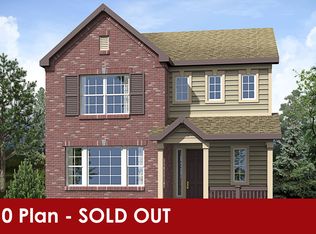
- $514,4003 bd3 ba2k sqft24053 E Florida Ave, Aurora, CO 80018Off Market
- $560,0003 bd4 ba2.2k sqft1369 S Coolidge Cir, Aurora, CO 80018Off Market
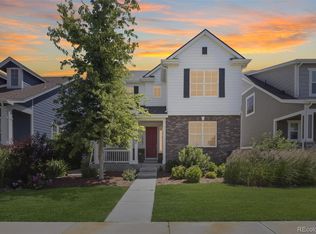
- $585,0004 bd3 ba3k sqft1367 S Coolidge Cir, Aurora, CO 80018Sold
- $524,5003 bd3 ba2.1k sqft24063 E Florida Ave, Aurora, CO 80018Off Market
- $516,6003 bd3 ba2.5k sqft1365 S Coolidge Cir, Aurora, CO 80018Off Market
- $535,2003 bd3 ba2.6k sqft1375 S Coolidge Cir, Aurora, CO 80018Off Market
- $590,6004 bd4 ba3.7k sqft1363 S Coolidge Cir, Aurora, CO 80018Off Market
- $524,6003 bd2 ba1.9k sqft1379 S Coolidge Cir, Aurora, CO 80018Off Market
Nearby schools
GreatSchools rating
- 8/10Murphy Creek K-8 SchoolGrades: PK-8Distance: 0.2 mi
- 5/10Vista Peak 9-12 PreparatoryGrades: 9-12Distance: 2.4 mi
Schools provided by the listing agent
- Elementary: Murphy Creek K-8
- Middle: Murphy Creek K-8
- High: Vista Peak
- District: Adams-Arapahoe 28J
Source: REcolorado as distributed by MLS GRID. This data may not be complete. We recommend contacting the local school district to confirm school assignments for this home.
Get a cash offer in 3 minutes
Find out how much your home could sell for in as little as 3 minutes with a no-obligation cash offer.
Estimated market value
$531,500
Get a cash offer in 3 minutes
Find out how much your home could sell for in as little as 3 minutes with a no-obligation cash offer.
Estimated market value
$531,500
- Colorado
- Arapahoe County
- Aurora
- 80018
- Murphy Creek
- 24043 E Florida Avenue
Nearby cities
Nearby neighborhoods
Nearby zip codes
Other Aurora Topics
