Welcoming back up offers, Sunday open house is cancelled, thank you ! Welcome to this exquisite, recently renovated estate home, ideally situated at the end of a serene cul-de-sac, surrounded by lush, mature trees that provide exceptional privacy. The grand foyer welcomes you with refinished hardwood floors, a sweeping curved oak staircase, neutral paint tones, & soaring ceilings that create an open, airy atmosphere.The main level features 10-foot ceilings & an abundance of windows that bathe the home in natural light. Just off the foyer, you’ll find a private home office, enhanced by French doors, custom built-in cabinetry, & a richly appointed wood-beamed ceiling, complemented by a new chandelier. Across from the office, the formal living room offers a generous space for entertaining guests in style. At the heart of the home lies a beautifully renovated kitchen, showcasing white shaker cabinetry, a custom bank of oversized drawers, elegant lighting, newer stainless steel appliances, expansive Island with Quartz countertops, a striking backsplash, & a dedicated coffee station. The kitchen seamlessly flows into a spacious casual dining area and is further complemented by two walk-in pantries & large windows that offer picturesque views of the lush landscape.Adjacent to the kitchen, the formal dining room is perfect for hosting more refined gatherings, bathed in natural light from a wall of windows.The Great Room is a showcase of design, with a coffered ceiling, a wall of windows, and French doors that lead to a screened-in porch. A wood-burning fireplace adds warmth & charm, perfect for cozying up on chilly evenings. This residence is thoughtfully designed with dual staircases, the rear staircase is off the Great room featuring a large picture window & new chandelier. A stunning Butler's pantry is present, featuring abundant cabinetry, a drink cooler, Quartz countertops, & an elegant backsplash and serves as a perfect transition to the Great Room from the kitchen.Upstairs, the primary suite is strategically located for privacy, offering a sanctuary that features a spacious bedroom, tray ceiling, lovely sitting area featuring built-in cabinetry & gas burning fireplace. The luxurious primary bath has been thoughtfully updated with a new glass shower surround, an oversized rain shower head, fresh Quartz countertops, new faucets, stunning mirrors, & new lighting. The bath is further elevated by dual vanities and a separate make-up vanity with a seating area. A custom walk-in closet provides ample storage space and includes a built-in cushioned bench for added convenience.The upper level also hosts three additional generously sized bedrooms, two of which share a beautifully appointed "buddy" bath with new Quartz countertops, mirrors, lighting, and faucets. The fourth bedroom has its own private bath with the same exquisite upgrades. The spacious laundry room is conveniently located on this level as well.The lower level is an entertainer’s dream, offering an open layout with a large recreation room that features multiple zones for various activities. A built-in bar with new granite, a gas-burning fireplace with a mantle, & a theatre room with fresh paint complete this impressive space. A full bath hosts several updated finishes while a vast storage room houses the HVAC, hot water heater & ensures ample space for your needs.Double French doors lead to a paver patio, where you can enjoy the built-in fire-pit & seamlessly transition to the expansive deck & screened porch—perfect for outdoor entertaining. A three-car garage rounds out this remarkable property, offering plenty of space for storage & vehicles.Lenah Run is a coveted Hamlet-style community, bordered by a natural conservancy & an expansive park with trails, creek, bridge, & acres of scenic grounds to explore.
Sold for $1,530,000
$1,530,000
24044 Windy Hollow Ct, Aldie, VA 20105
4beds
6,640sqft
Single Family Residence
Built in 2001
0.68 Acres Lot
$1,567,800 Zestimate®
$230/sqft
$6,789 Estimated rent
Home value
$1,567,800
$1.49M - $1.65M
$6,789/mo
Zestimate® history
Owner options
List your home for rent
$6,789/mo
Rent Zestimate®
Find your next renter with Zillow Rental Manager. Plus, with online applications, you can quickly screen prospective tenants – for free.
$6,789/mo
Rent Zestimate®
Refinance and save
$9,453/mo
Est. payment
Refinancing to a lower rate could help reduce your monthly payments and save thousands over the life of the loan.
$9,453/mo
Est. payment
Explore your selling options
Work with a Zillow partner agent
Leverage their expertise and Zillow's premium Showcase listings to get your home seen by more buyers.
Get startedList with your own agent
Get your home in front of millions of buyers by listing it on Zillow.
Learn how to do itSell it yourself
Take full control of how buyers see your home on Zillow by listing For Sale by Owner (FSBO).
List your homeWhat's special
Private home officeWood-burning fireplaceGas burning fireplaceTheatre roomBuilt-in barPaver patioNeutral paint tones
Zillow last checked:
Listing updated:
Listed by:
Lisa Smith 703-987-0056,
Pearson Smith Realty, LLC
Bought with:
Carolyn Young, 0022361
Samson Properties
Lisa Bergman, WVS220302162
Samson Properties
Source: Bright MLS,MLS#: VALO2089098
Facts & features
Interior
Bedrooms & bathrooms
- Bedrooms: 4
- Bathrooms: 5
- Full bathrooms: 4
- 1/2 bathrooms: 1
- Main level bathrooms: 1
Basement
- Description: Percent Finished: 70.0
- Area: 1500
Heating
- Forced Air, Propane
Cooling
- Central Air, Electric
Appliances
- Included: Cooktop, Dishwasher, Disposal, Dryer, Double Oven, Refrigerator, Stainless Steel Appliance(s), Washer, Exhaust Fan, Water Heater
Features
- Bar, Built-in Features, Ceiling Fan(s), Crown Molding, Chair Railings, Curved Staircase, Dining Area, Kitchen - Gourmet, Kitchen Island, Recessed Lighting, Soaking Tub, Walk-In Closet(s), 2 Story Ceilings, 9'+ Ceilings, Beamed Ceilings, Dry Wall, High Ceilings, Tray Ceiling(s), Wood Ceilings
- Flooring: Wood
- Doors: French Doors
- Windows: Double Pane Windows, Transom
- Basement: Partial,Connecting Stairway,Exterior Entry,Partially Finished,Rear Entrance,Space For Rooms,Sump Pump,Walk-Out Access
- Number of fireplaces: 3
Interior area
- Total structure area: 6,640
- Total interior livable area: 6,640 sqft
- Finished area above ground: 5,140
- Finished area below ground: 1,500
Property
Parking
- Total spaces: 3
- Parking features: Garage Faces Side, Asphalt, Attached
- Attached garage spaces: 3
- Has uncovered spaces: Yes
Accessibility
- Accessibility features: None
Features
- Levels: Three
- Stories: 3
- Patio & porch: Patio, Screened, Deck
- Pool features: Community
Lot
- Size: 0.68 Acres
Details
- Additional structures: Above Grade, Below Grade
- Parcel number: 286454868000
- Zoning: TR1UBF
- Special conditions: Standard
Construction
Type & style
- Home type: SingleFamily
- Architectural style: Colonial
- Property subtype: Single Family Residence
Materials
- Brick, Vinyl Siding
- Foundation: Slab
- Roof: Asphalt
Condition
- Excellent
- New construction: No
- Year built: 2001
- Major remodel year: 2021
Details
- Builder model: Cambridge
- Builder name: Centex
Utilities & green energy
- Sewer: Public Sewer
- Water: Public
- Utilities for property: Fiber Optic
Community & HOA
Community
- Subdivision: Lenah Run
HOA
- Has HOA: Yes
- Services included: Common Area Maintenance, Pool(s), Snow Removal, Trash
- HOA fee: $156 monthly
- HOA name: LENAH RUN
Location
- Region: Aldie
Financial & listing details
- Price per square foot: $230/sqft
- Tax assessed value: $1,216,410
- Annual tax amount: $10,522
- Date on market: 3/12/2025
- Listing agreement: Exclusive Right To Sell
- Ownership: Fee Simple
Price history
| Date | Event | Price |
|---|---|---|
| 4/16/2025 | Sold | $1,530,000+2%$230/sqft |
Source:  Bright MLS #VALO2089098 Report a problem Bright MLS #VALO2089098 Report a problem | ||
| 3/15/2025 | Pending sale | $1,499,999$226/sqft |
Source: Bright MLS #VALO2089098 Report a problem | ||
| 3/12/2025 | Listed for sale | $1,499,9990%$226/sqft |
Source: Bright MLS #VALO2089098 Report a problem | ||
| 6/7/2024 | Listing removed | -- |
Source: Bright MLS #VALO2069306 Report a problem | ||
| 6/1/2024 | Listed for sale | $1,500,000+0%$226/sqft |
Source: Bright MLS #VALO2069306 Report a problem | ||
| 5/16/2024 | Contingent | $1,499,900$226/sqft |
Source: Bright MLS #VALO2069306 Report a problem | ||
| 5/2/2024 | Listed for sale | $1,499,900+85.6%$226/sqft |
Source: Bright MLS #VALO2069306 Report a problem | ||
| 5/22/2015 | Sold | $808,000-2.5%$122/sqft |
Source: Public Record Report a problem | ||
| 3/26/2015 | Pending sale | $829,000$125/sqft |
Source: CENTURY 21 New Millennium #LO8483932 Report a problem | ||
| 2/10/2015 | Price change | $829,000-2.2%$125/sqft |
Source: CENTURY 21 New Millennium #LO8483932 Report a problem | ||
| 12/24/2014 | Listed for sale | $848,000+17%$128/sqft |
Source: CENTURY 21 New Millennium #LO8483932 Report a problem | ||
| 11/15/2001 | Sold | $724,698$109/sqft |
Source: Public Record Report a problem | ||
Public tax history
| Year | Property taxes | Tax assessment |
|---|---|---|
| 2025 | $10,615 +0.9% | $1,318,680 +8.4% |
| 2024 | $10,522 +8% | $1,216,410 +9.2% |
| 2023 | $9,747 +3.2% | $1,113,910 +4.9% |
| 2022 | $9,447 +7.7% | $1,061,510 +18.6% |
| 2021 | $8,773 +7.3% | $895,170 +13.4% |
| 2020 | $8,172 | $789,600 +5.3% |
| 2019 | $8,172 +4.5% | $749,580 +4% |
| 2018 | $7,818 -7% | $720,530 -3.5% |
| 2017 | $8,402 -0.3% | $746,880 -3% |
| 2016 | $8,428 | $769,740 +38.5% |
| 2015 | $8,428 -0.1% | $555,720 -1.1% |
| 2014 | $8,434 -2.2% | $562,180 +2.7% |
| 2013 | $8,623 | $547,640 |
| 2012 | -- | -- |
| 2011 | -- | -- |
| 2010 | -- | -- |
| 2009 | -- | $777,400 -8.1% |
| 2008 | -- | $845,900 -22.1% |
| 2007 | -- | $1,086,400 +2.2% |
| 2006 | -- | $1,062,500 +29.7% |
| 2005 | -- | $819,100 -2.7% |
| 2004 | -- | $842,000 +7.7% |
| 2003 | -- | $781,700 +0.6% |
| 2002 | -- | $777,000 |
Find assessor info on the county website
Neighborhood: 20105
Nearby homes
- $1,444,4005 bd5 ba4.4k sqft24048 Windy Hollow Ct, Aldie, VA 20105Off Market
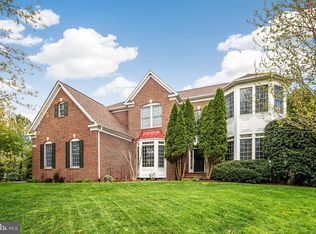
- $1,463,8005 bd5 ba6k sqft24045 Windy Hollow Ct, Aldie, VA 20105Off Market
- $1,359,2005 bd5 ba6k sqft24052 Windy Hollow Ct, Aldie, VA 20105Off Market
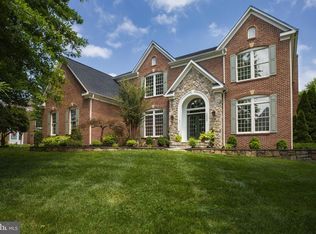
- $1,497,5004 bd5 ba6.3k sqft24049 Windy Hollow Ct, Aldie, VA 20105Off Market

- $1,444,7005 bd5 ba5.8k sqft40630 Lenah Run Cir, Aldie, VA 20105Off Market
- $1,214,7004 bd3 ba3.5k sqft40661 Willowcroft Ct, Aldie, VA 20105Off Market
- $1,399,2004 bd5 ba5.1k sqft40646 Lenah Run Cir, Aldie, VA 20105Off Market
- $1,320,3005 bd5 ba5k sqft40660 Willowcroft Ct, Aldie, VA 20105Off Market
Nearby schools
GreatSchools rating
- 9/10Hovatter ElementaryGrades: PK-5Distance: 2.3 mi
- 9/10Willard Intermediate SchoolGrades: 6-8Distance: 1.8 mi
- 9/10Lightridge High SchoolGrades: 9-12Distance: 2.3 mi
Schools provided by the listing agent
- Elementary: Hovatter
- Middle: Willard
- High: Lightridge
- District: Loudoun County Public Schools
Source: Bright MLS. This data may not be complete. We recommend contacting the local school district to confirm school assignments for this home.
Get a cash offer in 3 minutes
Find out how much your home could sell for in as little as 3 minutes with a no-obligation cash offer.
Estimated market value
$1,567,800
Get a cash offer in 3 minutes
Find out how much your home could sell for in as little as 3 minutes with a no-obligation cash offer.
Estimated market value
$1,567,800
- Virginia
- Loudoun County
- Aldie
- 20105
- 24044 Windy Hollow Ct
Nearby cities
Nearby zip codes
Other Aldie Topics
