Skip main navigation
New construction
  • $1,104,990

    24045 N 25TH Street, Phoenix, AZ 85024

    4beds
    2,841sqft
    : 
    Loading
    Get pre-qualified
    Single Family Residence
    Built in 2026
    8,450 Square Feet Lot
    $-- Zestimate®
    $389/sqft
    $114/mo HOA

    What's special

    Breathtaking viewsWalking paths throughoutFull smart home systemBlinds throughout
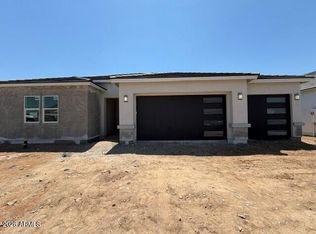
    Immaculate location and breathtaking views! Welcome to our newest gated community, offering an exceptional blend of lifestyle, convenience and value! No CFDS either! The thoughtfully designed community features greenbelts, bocce ball, playgrounds, walking paths throughout and gated! Our exquisite ''Willow'' plan features 4 bedrooms, 3 bathrooms and a 3-car garage. Designer selected finishes include 42'' Double Stacked Upper Cabinetry with Sleek Hardware (Soft Close), 3 CM Quartz Kitchen Countertops, Gourmet Kitchen (Gas), and Blinds Throughout! This beautiful home will feature 8' doors, 10' Ceilings, Pre-Wire for EV Charging in the garage, a full Smart Home System, and Pre-Plumbing for Soft Water Loop and Reverse Osmosis. *Estimated Completion July/August Completion*
    32 days
    |
    442
    |
    12
    |

    Zillow last checked:

    Listing updated:

    Listed by:

    Brooke Pancamo 480-532-0432,

    DRH Properties Inc,

    Christopher Namie 602-799-4099,

    DRH Properties Inc

    Source: ARMLS,MLS#: 7042629MLS Logo

    Loading...

      Facts & features

      Interior

      Bedrooms & bathrooms
      • Bedrooms: 4
      • Bathrooms: 3
      • Full bathrooms: 3
      Heating
      • Natural Gas
      Cooling
      • HVAC SEER Rating, ENERGY STAR Qualified Equipment, Programmable Thmstat
      Appliances
      • Included: Gas Stub for Range, Reverse Osmosis, Built-in Microwave, Dishwasher, Disposal, Gas Cooktop
      • Laundry: Engy Star (See Rmks), None
      Features
      • Pantry, Non-laminate Counter, High Speed Internet, Smart Home, Double Vanity, Eat-in Kitchen, Breakfast Bar, 9+ Flat Ceilings, Vaulted Ceiling(s), Kitchen Island, Full Bth Master Bdrm
      • Flooring: Carpet, Tile
      • Windows: Low Emissivity Windows, Double Pane Windows, ENERGY STAR Qualified Windows, Vinyl Frame
      • Has basement: No
      • Has fireplace: No
      Interior area
      • Total structure area: 2,841
      • Total interior livable area: 2,841 sqft

      Property

      Parking
      • Total spaces: 6
      • Parking features: Garage Door Opener, Electric Vehicle Charging Station(s)
      • Garage spaces: 3
      • Uncovered spaces: 3
      Features
      • Stories: 1
      • Patio & porch: Covered
      • Spa features: None
      • Fencing: Block
      • Has view: Yes
      • View description: Mountain(s)
      Lot
      • Size: 8,450 Square Feet
      • Features: Borders Common Area, Desert Front, Auto Timer H2O Front
      Details
      • Parcel number: 21244415

      Construction

      Type & style
      • Home type: SingleFamily
      • Architectural style: Contemporary,Ranch
      • Property subtype: Single Family Residence
      Materials
      • Stucco, Wood Frame, Painted, Block
      • Roof: Tile,Concrete
      Condition
      • New Construction
      • New construction: Yes
      • Year built: 2026
      Details
      • Builder name: D.R. Horton
      • Warranty included: Yes

      Utilities & green energy

      • Sewer: Public Sewer
      • Water: City Water

      Community & HOA

      Community
      • Features: Gated, Playground, Biking/Walking Path
      • Subdivision: STONE BUTTE
      HOA
      • Has HOA: Yes
      • Services included: Maintenance Grounds
      • HOA fee: $114 monthly
      • HOA name: The Ridge HOA
      • HOA phone: 602-437-4777
      Location
      • Region: Phoenix

      Financial & listing details

      • Price per square foot: $389/sqft
      • Tax assessed value: $48,400
      • Annual tax amount: $319
      • Date on market: 6/16/2026
      • Cumulative days on market: 32 days
      • Listing terms: Cash,Conventional,FHA,VA Loan
      • Ownership: Fee Simple

        Estimated market value

        Not available

        Estimated sales range

        Not available

        Not available

        Price history

        DateEventPrice
        6/16/2026Listed for sale$1,104,990$389/sqft
        Source: ARMLS #7042629 Report a problem

        Public tax history

        YearProperty taxesTax assessment
        2025$313 $7,260
        Find assessor info on the county website

        Monthly payment

        Est. payment

        Payment breakdown

        Explore the cost of this home by adjusting the details. Changes won't be saved.
        All calculations are estimates and provided by Zillow, Inc. for informational purposes only. Actual amounts may vary.
        HOA fees may include property taxes on listings classified as Co-Ops. Contact the listing agent and/or owner for fee details.
        Mortgage interest rates are dependent on a number of factors, including credit score, down payment, and repayment length. Interest rate data provided by Zillow Group Marketplace, Inc. as of 1/1/1970 from various mortgage lenders with which we have lead or other similar arrangements; the Estimated Payment is an average of those rates.
        See how much you could borrow to make a competitive offer.

        Climate risks

        Neighborhood: Desert View

        Getting around

        0 / 100
        Car-Dependent
        0 / 100
        No Nearby Transit
        25 / 100
        Somewhat Bikeable

        Nearby schools

        GreatSchools rating
        Schools provided by the listing agent
        • Elementary: Sky Crossing Elementary School
        • Middle: Mountain Trail Middle School
        • High: Pinnacle High School
        • District: Paradise Valley Unified District

        Source: ARMLS. This data may not be complete. We recommend contacting the local school district to confirm school assignments for this home.

        A local agent can set up tours, give advice and negotiate with sellers.

        Browse local experts

        Similar homes