Skip main navigation
Closed
  • Price Unknown

    24048 Sparrow Ln, Loranger, LA 70446

    3beds
    1,472sqft
    Single Family Residence
    Built in 2011
    0.93 Acres Lot
    $239,900 Zestimate®
    $--/sqft
    $1,568 Estimated rent

    Home value

    $239,900

    $228,000 - $252,000

    $1,568/mo

    Zestimate® history
    Loading
    Loading...

    Owner options

    List your home for rent

    $1,568/mo

    Rent Zestimate®

    Find your next renter with Zillow Rental Manager. Plus, with online applications, you can quickly screen prospective tenants – for free.

    Learn more

    $1,568/mo

    Rent Zestimate®

    Refinance and save

    Refinancing to a lower rate could help reduce your monthly payments and save thousands over the life of the loan.

    See today's rates

    Explore your selling options

    Work with a Zillow partner agent

    Leverage their expertise and Zillow's premium Showcase listings to get your home seen by more buyers.

    Get started

    List with your own agent

    Get your home in front of millions of buyers by listing it on Zillow.

    Learn how to do it

    Sell it yourself

    Take full control of how buyers see your home on Zillow by listing For Sale by Owner (FSBO).

    List your home

    What's special

    Rustic charmGranite countersModern comfortsSpacious kitchen
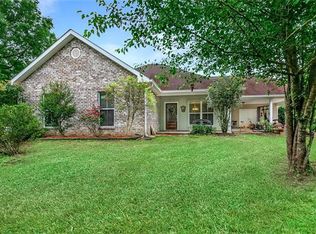
    WELCOME HOME! THIS 3BR/2BA CHARMING HOME IS NESTLED ON ALMOST AN ACRE OF LAND AND OFFERS A BLEND OF MODERN COMFORTS AND RUSTIC CHARM. THE OPEN CONCEPT CREATES A WARM AND WELCOME AMBIANCE. STAINED CONCRETE FLOORING THROUGHOUT, THE SPACIOUS KITCHEN BOASTS GRANITE COUNTERS & STAINLESS APPLIANCES. THE WHOLE HOME GENERATOR GIVES YOU PEACE OF MIND. THE SCREENED IN PORCH ALLOWS YOU TO ENJOY THE OUTDOORS. THERE ARE 2 OUTDOOR STORAGES: 13x12 DETACHED SHED AND AN ATTACHED 20x10 STORAGE UNDER THE CARPORT. YOU ALSO HAVE A PLACE TO STORE YOUR BOAT OR RV. SCHEDULE YOUR APPOINTMENT TODAY!!

    Zillow last checked:

    Listing updated:

    Listed by:

    Angie Fenasci 504-722-6415,

    RE/MAX Northshore

    Bought with:

    Adam Liuzza

    Simply Real Estate LLC

    Source: GSREIN,MLS#: 2407460MLS Logo

    Facts & features

    Interior

    Bedrooms & bathrooms
    • Bedrooms: 3
    • Bathrooms: 2
    • Full bathrooms: 2
    Primary bedroom
    • Description: Flooring: Concrete,Painted/Stained
    • Level: Lower
    • Dimensions: 14.4000 x 14.4000
    Bedroom
    • Description: Flooring: Concrete,Painted/Stained
    • Level: Lower
    • Dimensions: 10.6000 x 10.8000
    Bedroom
    • Description: Flooring: Concrete,Painted/Stained
    • Level: Lower
    • Dimensions: 11.2000 x 11.7000
    Dining room
    • Description: Flooring: Concrete,Painted/Stained
    • Level: Lower
    • Dimensions: 11.0000 x 11.9000
    Kitchen
    • Description: Flooring: Concrete,Painted/Stained
    • Level: Lower
    • Dimensions: 12.8000 x 12.6000
    Laundry
    • Description: Flooring: Concrete,Painted/Stained
    • Level: Lower
    • Dimensions: 5.4000 x 7.9000
    Living room
    • Description: Flooring: Concrete,Painted/Stained
    • Level: Lower
    • Dimensions: 18.8000 x 14.9000
    Heating
    • Central
    Cooling
    • Central Air, 1 Unit
    Appliances
    • Included: Dishwasher, Microwave, Oven, Range
    Features
    • Stainless Steel Appliances
    • Has fireplace: No
    • Fireplace features: None
    Interior area
    • Total structure area: 2,615
    • Total interior livable area: 1,472 sqft

    Property

    Parking
    • Parking features: Attached, Carport, Two Spaces
    • Has carport: Yes
    Features
    • Levels: One
    • Stories: 1
    • Patio & porch: Other, Porch, Screened
    • Exterior features: Enclosed Porch
    • Pool features: Above Ground
    Lot
    • Size: 0.93 Acres
    • Dimensions: 135 x 300
    • Features: Outside City Limits, Rectangular Lot
    Details
    • Additional structures: Shed(s)
    • Parcel number: 3880109
    • Special conditions: None

    Construction

    Type & style
    • Home type: SingleFamily
    • Architectural style: Traditional
    • Property subtype: Single Family Residence
    Materials
    • Brick, Stucco, Vinyl Siding
    • Foundation: Slab
    • Roof: Shingle
    Condition
    • Very Good Condition,Resale
    • New construction: No
    • Year built: 2011

    Utilities & green energy

    • Electric: Generator
    • Sewer: Public Sewer
    • Water: Public

    Community & neighborhood

    Location
    • Region: Loranger
    • Subdivision: Chateau Farms

    Price history

    DateEventPrice
    9/27/2023Sold--
    Source: GSREIN #2407460 Report a problem
    8/7/2023Pending sale$229,000$156/sqft
    Source: GSREIN #2407460 Report a problem
    8/4/2023Listed for sale$229,000$156/sqft
    Source: GSREIN #2407460 Report a problem
    7/19/2019Sold--
    Source: GSREIN #2200648 Report a problem

    Public tax history

    YearProperty taxesTax assessment
    2025-- $6,401
    2024-- $6,401 +0.3%
    2023-- $6,383
    2022-- $6,383
    2021-- $6,383
    2020-- $6,383
    2019-- $6,383
    2018$493 $6,383
    2017$493 $6,383
    2016-- $6,383 -4.1%
    2015-- $6,653
    2014-- $6,653
    2013-- $6,653
    2012-- $6,653 -1%
    2011-- $6,720
    2010-- $6,720
    2009-- $6,720
    2008-- $6,720 +9.2%
    2007-- $6,156
    2006-- $6,156
    2005-- $6,156 -10.9%
    2004-- $6,912 -8.2%
    2003-- $7,529
    2002-- $7,529
    2001-- $7,529

    Find assessor info on the county website

    Neighborhood: 70446

    Nearby schools

    GreatSchools rating
    Schools provided by the listing agent
    • Elementary: TPSB
    • Middle: TPSB
    • High: TPSB

    Source: GSREIN. This data may not be complete. We recommend contacting the local school district to confirm school assignments for this home.