Back on the market! Don't miss this second chance to make this house your home. Completely remodeled home in the Sterling School District! This 3-bedroom, 2.5-bath home offers plenty of space for family or guests. The open-concept main level showcases a brand-new kitchen with quarts countertops, updated 1/2 bathroom, hardwood flooring, and fireplace in the family room. Upstairs you will find a full bathroom and 2 big bedrooms and in the master suite a private tiled shower with glass doors! New mitigation system installed 9/2025. Step outside to enjoy a beautifully landscaped yard with an in-ground swimming pool - perfect for summer entertaining. Lots of space and mature trees. Some recent updates include a new furnace, A/C, water heater, plus roof and siding within the last 5 years, giving peace of mind for years to come. The basement has been finished as well with an extra non-conforming bedroom, laundry, and another large recreational room. New radon mitigation system installed 9/2025. Located in a desirable rural setting with lake access, this property offers both privacy and recreation. Due to a change in the previous buyer's circumstances, this incredible property is available again, but it won't stick around for long. So schedule your private showing today.
Closed
$328,000
24049 Hillcrest Dr, Sterling, IL 61081
4beds
2,144sqft
Single Family Residence
Built in 1974
0.4 Acres Lot
$347,300 Zestimate®
$153/sqft
$1,829 Estimated rent
Home value
$347,300
Estimated sales range
Not available
$1,829/mo
Zestimate® history
Owner options
List your home for rent
$1,829/mo
Rent Zestimate®
Find your next renter with Zillow Rental Manager. Plus, with online applications, you can quickly screen prospective tenants – for free.
$1,829/mo
Rent Zestimate®
Refinance and save
$2,489/mo
Est. payment
Refinancing to a lower rate could help reduce your monthly payments and save thousands over the life of the loan.
$2,489/mo
Est. payment
Explore your selling options
Work with a Zillow partner agent
Leverage their expertise and Zillow's premium Showcase listings to get your home seen by more buyers.
Get startedList with your own agent
Get your home in front of millions of buyers by listing it on Zillow.
Learn how to do itSell it yourself
Take full control of how buyers see your home on Zillow by listing For Sale by Owner (FSBO).
List your homeWhat's special
In-ground swimming poolExtra non-conforming bedroomMature treesOpen-concept main levelBeautifully landscaped yardBrand-new kitchenHardwood flooring
Zillow last checked:
Listing updated:
Listed by:
Myles Kukowski (815)499-9932,
RE/MAX Sauk Valley
Bought with:
Myles Kukowski
RE/MAX Sauk Valley
Source: MRED as distributed by MLS GRID,MLS#: 12451003
Facts & features
Interior
Bedrooms & bathrooms
- Bedrooms: 4
- Bathrooms: 3
- Full bathrooms: 2
- 1/2 bathrooms: 1
Rooms
- Room types: Bonus Room, Recreation Room
Primary bedroom
- Features: Flooring (Carpet), Bathroom (Full)
- Level: Second
- Area: 187 Square Feet
- Dimensions: 17X11
Bedroom 2
- Features: Flooring (Carpet)
- Level: Second
- Area: 187 Square Feet
- Dimensions: 17X11
Bedroom 3
- Features: Flooring (Carpet)
- Level: Second
- Area: 132 Square Feet
- Dimensions: 12X11
Bedroom 4
- Features: Flooring (Vinyl)
- Level: Basement
- Area: 132 Square Feet
- Dimensions: 12X11
Bonus room
- Features: Flooring (Vinyl)
- Level: Basement
- Area: 132 Square Feet
- Dimensions: 12X11
Dining room
- Features: Flooring (Wood Laminate)
- Level: Main
- Area: 168 Square Feet
- Dimensions: 14X12
Family room
- Features: Flooring (Wood Laminate)
- Level: Main
- Area: 300 Square Feet
- Dimensions: 25X12
Kitchen
- Features: Kitchen (Eating Area-Breakfast Bar, Eating Area-Table Space, Custom Cabinetry, SolidSurfaceCounter, Updated Kitchen), Flooring (Wood Laminate)
- Level: Main
- Area: 204 Square Feet
- Dimensions: 17X12
Laundry
- Features: Flooring (Vinyl)
- Level: Basement
- Area: 96 Square Feet
- Dimensions: 12X8
Living room
- Features: Flooring (Wood Laminate)
- Level: Main
- Area: 315 Square Feet
- Dimensions: 21X15
Recreation room
- Features: Flooring (Vinyl)
- Level: Basement
- Area: 348 Square Feet
- Dimensions: 29X12
Heating
- Natural Gas, Forced Air
Cooling
- Central Air
Appliances
- Included: Washer, Dryer
Features
- Open Floorplan, Separate Dining Room
- Flooring: Hardwood, Carpet
- Windows: Screens
- Basement: Partially Finished,Rec/Family Area,Sleeping Area,Full
- Number of fireplaces: 1
- Fireplace features: Family Room
Interior area
- Total structure area: 0
- Total interior livable area: 2,144 sqft
Property
Parking
- Total spaces: 2
- Parking features: Asphalt, Garage Door Opener, Yes, Garage Owned, Attached, Garage
- Attached garage spaces: 2
- Has uncovered spaces: Yes
Accessibility
- Accessibility features: No Disability Access
Features
- Stories: 2
- Patio & porch: Patio
- Pool features: In Ground
Lot
- Size: 0.4 Acres
- Dimensions: 110 x 157.5
- Features: Landscaped, Water Rights, Mature Trees
Details
- Parcel number: 10111040020000
- Special conditions: None
- Other equipment: Ceiling Fan(s)
Construction
Type & style
- Home type: SingleFamily
- Property subtype: Single Family Residence
Materials
- Vinyl Siding, Brick
- Foundation: Concrete Perimeter
- Roof: Asphalt
Condition
- New construction: No
- Year built: 1974
- Major remodel year: 2025
Utilities & green energy
- Sewer: Septic Tank
- Water: Well
Community & HOA
Community
- Features: Lake
HOA
- Has HOA: Yes
- Services included: Lake Rights
- HOA fee: $100 annually
Location
- Region: Sterling
Financial & listing details
- Price per square foot: $153/sqft
- Tax assessed value: $48,329
- Annual tax amount: $2,874
- Date on market: 8/20/2025
- Listing terms: FHA
- Ownership: Fee Simple
- Has irrigation water rights: Yes
Price history
| Date | Event | Price |
|---|---|---|
| 12/17/2025 | Sold | $328,000-0.6%$153/sqft |
Source:  MRED as distributed by MLS GRID #12451003 Report a problem MRED as distributed by MLS GRID #12451003 Report a problem | ||
| 10/11/2025 | Contingent | $329,900$154/sqft |
Source: MRED as distributed by MLS GRID #12451003 Report a problem | ||
| 10/6/2025 | Price change | $329,900-1.5%$154/sqft |
Source: MRED as distributed by MLS GRID #12451003 Report a problem | ||
| 9/25/2025 | Listed for sale | $335,000$156/sqft |
Source: MRED as distributed by MLS GRID #12451003 Report a problem | ||
| 9/3/2025 | Contingent | $335,000$156/sqft |
Source: MRED as distributed by MLS GRID #12451003 Report a problem | ||
| 8/31/2025 | Price change | $335,000-1.4%$156/sqft |
Source: MRED as distributed by MLS GRID #12451003 Report a problem | ||
| 8/20/2025 | Listed for sale | $339,900+134.4%$159/sqft |
Source: MRED as distributed by MLS GRID #12451003 Report a problem | ||
| 1/31/2025 | Sold | $145,000$68/sqft |
Source: MRED as distributed by MLS GRID #12223576 Report a problem | ||
| 1/10/2025 | Pending sale | $145,000$68/sqft |
Source: MRED as distributed by MLS GRID #12223576 Report a problem | ||
| 12/9/2024 | Listed for sale | $145,000$68/sqft |
Source: MRED as distributed by MLS GRID #12223576 Report a problem | ||
Public tax history
| Year | Property taxes | Tax assessment |
|---|---|---|
| 2024 | $2,875 -32% | $48,329 -29.2% |
| 2023 | $4,225 +8.5% | $68,305 +9.5% |
| 2022 | $3,894 +4.2% | $62,356 +5.2% |
| 2021 | $3,738 +6.3% | $59,271 +6.1% |
| 2020 | $3,515 +7.4% | $55,864 +8.1% |
| 2019 | $3,272 +2.3% | $51,674 +1.4% |
| 2018 | $3,199 +0.7% | $50,971 +3.1% |
| 2017 | $3,177 -6.8% | $49,420 -5.8% |
| 2016 | $3,409 +4.2% | $52,457 +5.3% |
| 2015 | $3,271 -4% | $49,826 -3.2% |
| 2014 | $3,409 +4.2% | $51,490 +3.3% |
| 2013 | $3,271 -0.3% | $49,826 |
| 2012 | $3,282 -0.3% | $49,826 -1.8% |
| 2011 | $3,291 -4.2% | $50,736 -4.1% |
| 2010 | $3,433 +1.8% | $52,905 +2% |
| 2009 | $3,371 +12% | $51,883 +9% |
| 2008 | $3,011 +5.4% | $47,608 +9.7% |
| 2007 | $2,857 | $43,392 -1.5% |
| 2005 | -- | $44,044 |
Find assessor info on the county website
Neighborhood: 61081
Nearby homes
- $237,7004 bd2 ba2.5k sqft24019 Hillcrest Dr, Sterling, IL 61081Off Market
- $213,5003 bd2 ba1.5k sqft24069 Hillcrest Dr, Sterling, IL 61081Off Market
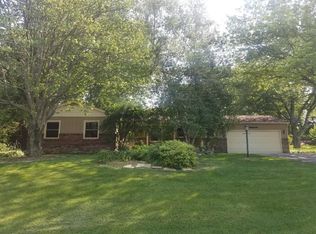
- $231,200-- bd-- ba-- sqft16778 Tampico Rd, Sterling, IL 61081Off Market
- $222,500-- bd-- ba-- sqft24089 Hillcrest Dr, Sterling, IL 61081Off Market
- $262,1003 bd2 ba1.7k sqft16860 Tampico Rd, Sterling, IL 61081Off Market
- $207,000-- bd-- ba-- sqft16882 Tampico Rd, Sterling, IL 61081Off Market
- $249,200-- bd-- ba-- sqft24119 Hillcrest Dr, Sterling, IL 61081Off Market
- $257,900-- bd-- ba-- sqft24140 Hillcrest Dr, Sterling, IL 61081Off Market
Nearby schools
GreatSchools rating
- 5/10Washington Elementary SchoolGrades: 3-5Distance: 4.4 mi
- 4/10Challand Middle SchoolGrades: 6-8Distance: 5.3 mi
- 5/10Sterling High SchoolGrades: 9-12Distance: 5 mi
Schools provided by the listing agent
- District: 5
Source: MRED as distributed by MLS GRID. This data may not be complete. We recommend contacting the local school district to confirm school assignments for this home.


Get pre-qualified for a loan
At Zillow Home Loans, we can pre-qualify you in as little as 5 minutes with no impact to your credit score.An equal housing lender. NMLS #10287.
- Illinois
- Whiteside County
- Sterling
- 61081
- 24049 Hillcrest Dr
Nearby cities
Nearby zip codes
Other Sterling Topics
