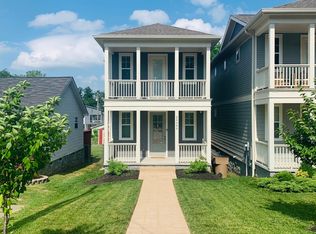
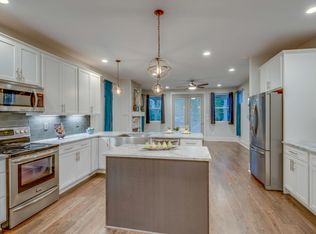
This 3-bedroom, 2.5-bath home perfectly combines style, function, and location. High ceilings and tall doors create an open feel, while the thoughtful layout keeps living spaces connected yet distinct. Hardwood and tile flooring run throughout so no carpet to trap allergens or collect stains! The kitchen boasts ample cooking space, a dedicated coffee bar, an island AND a peninsula with room for stools. Truly the perfect place to entertain friends or prep meals for the week ahead. The custom plantation shutters add character throughout the home while large closets provide excellent storage. The primary suite features vaulted ceilings, a private balcony and an attached primary bath with double vanities and a spacious shower. Enjoy outdoor living on the large covered back deck overlooking a fenced yard, ideal for relaxing or entertaining. It even has an EV charger installed in the back near the 2 dedicated parking spots!
Located minutes from Germantown with quick access to the Buchanan Arts District, I-65, and Clarksville Pike for easy commuting in Nashville or anywhere nearby. Grocery stores, gyms, parks, greenways, and a golf course are all nearby, along with a welcoming neighborhood community.
Closed
$480,000
2404B 14th Ave N, Nashville, TN 37208
3beds
1,818sqft
Horizontal Property Regime - Detached, Residential
Built in 2018
871 Square Feet Lot
$480,100 Zestimate®
$264/sqft
$2,942 Estimated rent
Home value
$480,100
$456,000 - $504,000
$2,942/mo
Zestimate® history
Owner options
List your home for rent
$2,942/mo
Rent Zestimate®
Find your next renter with Zillow Rental Manager. Plus, with online applications, you can quickly screen prospective tenants – for free.
$2,942/mo
Rent Zestimate®
Refinance and save
$2,866/mo
Est. payment
Refinancing to a lower rate could help reduce your monthly payments and save thousands over the life of the loan.
$2,866/mo
Est. payment
Explore your selling options
Work with a Zillow partner agent
Leverage their expertise and Zillow's premium Showcase listings to get your home seen by more buyers.
Get startedList with your own agent
Get your home in front of millions of buyers by listing it on Zillow.
Learn how to do itSell it yourself
Take full control of how buyers see your home on Zillow by listing For Sale by Owner (FSBO).
List your homeWhat's special
Zillow last checked:
Listing updated:
Listed by:
Vincent Carter 508-265-7005,
Compass Tennessee, LLC
Bought with:
Chandler Dupriest, 363806
Compass
Source: RealTracs MLS as distributed by MLS GRID,MLS#: 3143470
Facts & features
Interior
Bedrooms & bathrooms
- Bedrooms: 3
- Bathrooms: 3
- Full bathrooms: 2
- 1/2 bathrooms: 1
Bedroom 1
- Features: Suite
- Level: Suite
- Area: 195 Square Feet
- Dimensions: 13x15
Bedroom 2
- Features: Extra Large Closet
- Level: Extra Large Closet
- Area: 132 Square Feet
- Dimensions: 11x12
Bedroom 3
- Features: Extra Large Closet
- Level: Extra Large Closet
- Area: 121 Square Feet
- Dimensions: 11x11
Primary bathroom
- Features: Double Vanity
- Level: Double Vanity
Dining room
- Features: Combination
- Level: Combination
- Area: 144 Square Feet
- Dimensions: 12x12
Kitchen
- Features: Eat-in Kitchen
- Level: Eat-in Kitchen
- Area: 208 Square Feet
- Dimensions: 13x16
Living room
- Area: 256 Square Feet
- Dimensions: 16x16
Heating
- Central, Electric
Cooling
- Central Air, Electric
Appliances
- Included: Electric Oven, Electric Range, Dishwasher, Disposal, Microwave, Refrigerator, Stainless Steel Appliance(s)
- Laundry: Electric Dryer Hookup, Washer Hookup
Features
- Ceiling Fan(s), Extra Closets, High Ceilings, Open Floorplan, Walk-In Closet(s), High Speed Internet
- Flooring: Wood, Tile
- Basement: Crawl Space
- Number of fireplaces: 1
- Fireplace features: Gas
Interior area
- Total structure area: 1,818
- Total interior livable area: 1,818 sqft
- Finished area above ground: 1,818
Property
Parking
- Total spaces: 2
- Parking features: Alley Access
- Uncovered spaces: 2
Features
- Levels: Two
- Stories: 2
- Patio & porch: Porch, Covered
- Fencing: Back Yard
Lot
- Size: 871 Square Feet
Details
- Parcel number: 081031A00200CO
- Special conditions: Standard
Construction
Type & style
- Home type: SingleFamily
- Property subtype: Horizontal Property Regime - Detached, Residential
Materials
- Hardboard Siding
- Roof: Asphalt
Condition
- New construction: No
- Year built: 2018
Utilities & green energy
- Sewer: Public Sewer
- Water: Public
- Utilities for property: Electricity Available, Water Available, Cable Connected
Community & HOA
Community
- Subdivision: 2404 14th Avenue North Townhomes
HOA
- Has HOA: No
Location
- Region: Nashville
Financial & listing details
- Price per square foot: $264/sqft
- Annual tax amount: $3,796
- Date on market: 3/5/2026
- Electric utility on property: Yes
Price history
| Date | Event | Price |
|---|---|---|
| 6/9/2026 | Sold | $480,000-3%$264/sqft |
Source:  RealTracs MLS as distributed by MLS GRID #3143470 Report a problem RealTracs MLS as distributed by MLS GRID #3143470 Report a problem | ||
| 5/12/2026 | Contingent | $495,000$272/sqft |
Source: RealTracs MLS as distributed by MLS GRID #3143470 Report a problem | ||
| 4/23/2026 | Price change | $495,000-0.8%$272/sqft |
Source: RealTracs MLS as distributed by MLS GRID #3143470 Report a problem | ||
| 3/13/2026 | Listed for sale | $499,000+31.3%$274/sqft |
Source: RealTracs MLS as distributed by MLS GRID #3143470 Report a problem | ||
| 3/31/2020 | Sold | $380,000+1.4%$209/sqft |
Source: RealTracs MLS as distributed by MLS GRID #2130161 Report a problem | ||
| 3/10/2020 | Listed for sale | $374,900+1.4%$206/sqft |
Source: Black Lion Realty #2130161 Report a problem | ||
| 1/5/2020 | Listing removed | $369,900$203/sqft |
Source: Keller Williams Realty Nashville Green Hills #2101639 Report a problem | ||
| 12/5/2019 | Price change | $369,900-1.3%$203/sqft |
Source: Keller Williams Realty #2101639 Report a problem | ||
| 11/21/2019 | Price change | $374,900-1.3%$206/sqft |
Source: Keller Williams Realty #2101639 Report a problem | ||
| 8/30/2019 | Price change | $379,900-2.6%$209/sqft |
Source: Keller Williams Realty #2073719 Report a problem | ||
| 8/22/2019 | Price change | $389,900+8.3%$214/sqft |
Source: Keller Williams Realty #2073719 Report a problem | ||
| 1/18/2018 | Listed for sale | $359,900$198/sqft |
Source: Reliant Realty ERA Powered #1894599 Report a problem | ||
Public tax history
Tax history is unavailable.
Neighborhood: Buena Vista Heights
Nearby homes
- $480,0003 bd2 ba1.8k sqft2404 14th Ave N #B, Nashville, TN 37208Sold
- $449,3003 bd3 ba1.7k sqft2404 14th Ave N #A, Nashville, TN 37208Off Market
- $470,5003 bd3 ba1.8k sqft2404A 14th Ave N, Nashville, TN 37208Off Market
- $278,4003 bd1 ba1.6k sqft2402 14th Ave N, Nashville, TN 37208Off Market
- $62,0003 bd2 ba1.8k sqft2404 14th Ave N, Nashville, TN 37208Off Market
- $327,0008,712 Square Feet2406 14th Ave N, Nashville, TN 37208Off Market
- $261,2003 bd2 ba1k sqft2408 14th Ave N, Nashville, TN 37208Off Market
- $152,000-- bd-- ba-- sqft2408 14th Ave N #B, Nashville, TN 37208Off Market
Nearby schools
GreatSchools rating
- 5/10Jones ElementaryGrades: PK-5Distance: 0.8 mi
- 4/10John Early Paideia Middle MagnetGrades: 6-8Distance: 0.4 mi
- 4/10Pearl Cohn Magnet High SchoolGrades: 9-12Distance: 1.9 mi
Schools provided by the listing agent
- Elementary: Jones Paideia Magnet
- Middle: John Early Paideia Magnet
- High: Pearl Cohn Magnet High School
Source: RealTracs MLS as distributed by MLS GRID. This data may not be complete. We recommend contacting the local school district to confirm school assignments for this home.
Get a cash offer in 3 minutes
Find out how much your home could sell for in as little as 3 minutes with a no-obligation cash offer.
Estimated market value
$480,100
Get a cash offer in 3 minutes
Find out how much your home could sell for in as little as 3 minutes with a no-obligation cash offer.
Estimated market value
$480,100
- Tennessee
- Davidson County
- Nashville
- 37208
- Buena Vista Heights
- 2404B 14th Ave N
Nearby cities
Nearby neighborhoods
Nearby zip codes
Other Nashville Topics
