Large, cozy home in Altoona city priced to sell! Mini splits on main floor, not needed in basement, and window units in bedrooms on second floor. Hot water heat. There are 3 bedrooms, 3 full bathrooms. Large deck on the back and front porch. Driveway, fenced in back yard, and small shed. All appliances stay except washer and dryer. New carpet on stairs to second floor and in hallway and bedrooms. Kitchen has granite countertops, tiled back splash, hickory cabinets, laminate flooring. The home is in altoona city in Fairview area. There is also now an empty corner lot beside the property. It is not part of this property for sale. Unsure who owns it but contact could be made at city of altoona if interested in it. Quiet neighborhood. Two parks (focus and farview)
within walking distance.
***This will be sold as is and is priced as such. Must have lending secured. NO SCAMS AND NO REQUEST FOR ARTICLE OF AGREEMENT will be entertained.***
Sold for $153,000
Street View
$153,000
2405 10th St, Altoona, PA 16601
3beds
1,608sqft
SingleFamily
Built in ----
4,356 Square Feet Lot
$189,600 Zestimate®
$95/sqft
$1,357 Estimated rent
Home value
$189,600
$173,000 - $209,000
$1,357/mo
Zestimate® history
Owner options
List your home for rent
$1,357/mo
Rent Zestimate®
Find your next renter with Zillow Rental Manager. Plus, with online applications, you can quickly screen prospective tenants – for free.
$1,357/mo
Rent Zestimate®
Refinance and save
$1,027/mo
Est. payment
Refinancing to a lower rate could help reduce your monthly payments and save thousands over the life of the loan.
$1,027/mo
Est. payment
Explore your selling options
Work with a Zillow partner agent
Leverage their expertise and Zillow's premium Showcase listings to get your home seen by more buyers.
Get startedList with your own agent
Get your home in front of millions of buyers by listing it on Zillow.
Learn how to do itSell it yourself
Take full control of how buyers see your home on Zillow by listing For Sale by Owner (FSBO).
List your homeWhat's special
Facts & features
Interior
Bedrooms & bathrooms
- Bedrooms: 3
- Bathrooms: 3
- Full bathrooms: 3
Heating
- Forced air, Gas
Cooling
- Wall
Appliances
- Included: Dishwasher, Garbage disposal, Microwave, Range / Oven, Refrigerator
Features
- Flooring: Carpet, Hardwood, Laminate
- Basement: Partially finished
- Has fireplace: Yes
Interior area
- Total interior livable area: 1,608 sqft
Property
Parking
- Parking features: On-street
Features
- Exterior features: Other, Vinyl
Lot
- Size: 4,356 Square Feet
Details
- Parcel number: 01111200200000
Construction
Type & style
- Home type: SingleFamily
Materials
- Roof: Shake / Shingle
Community & HOA
Location
- Region: Altoona
Financial & listing details
- Price per square foot: $95/sqft
- Tax assessed value: $136,000
- Annual tax amount: $2,598
Price history
| Date | Event | Price |
|---|---|---|
| 9/16/2024 | Sold | $153,000+206.6%$95/sqft |
Source: Public Record Report a problem | ||
| 9/1/2016 | Listing removed | $49,900$31/sqft |
Source: RE/MAX Results Realty Group #45142 Report a problem | ||
| 5/2/2016 | Listed for sale | $49,900$31/sqft |
Source: RE/MAX Results Realty Group #45142 Report a problem | ||
Public tax history
| Year | Property taxes | Tax assessment |
|---|---|---|
| 2025 | $2,598 +15.3% | $136,000 +2% |
| 2024 | $2,253 +7.9% | $133,300 |
| 2023 | $2,088 +1.5% | $133,300 |
| 2022 | $2,057 | $133,300 |
| 2021 | $2,057 +0.1% | $133,300 |
| 2020 | $2,054 +5.3% | $133,300 |
| 2018 | $1,950 | $133,300 |
| 2017 | -- | $133,300 +1338% |
| 2016 | -- | $9,270 |
| 2015 | $297 | $9,270 |
Find assessor info on the county website
Neighborhood: Fairview
Nearby homes
- $103,6003 bd2 ba1.6k sqft2401 10th St, Altoona, PA 16601Off Market

- $145,200-- bd-- ba1.5k sqft2409 10th St, Altoona, PA 16601Off Market
- $152,3003 bd2 ba1.4k sqft1024 24th Ave, Altoona, PA 16601Off Market
- $101,0004 bd2 ba1.7k sqft1010 24th Ave, Altoona, PA 16601Off Market
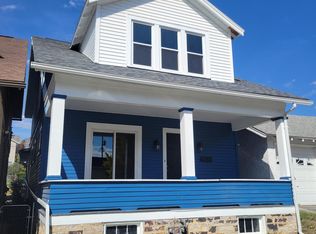
- $107,7003 bd1 ba1.3k sqft1012 24th Ave, Altoona, PA 16601Off Market
- $174,500-- bd-- ba-- sqft1011 24th Ave, Altoona, PA 16601Off Market
- $125,0002 bd1 ba3k sqft2411 10th St, Altoona, PA 16601Sold
- $90,500-- bd-- ba-- sqft1014 24th Ave, Altoona, PA 16601Off Market
Nearby schools
GreatSchools rating
- 8/10McAuliffe Heights Program at Irving SchoolGrades: K-5Distance: 0.7 mi
- 5/10Altoona Area Jr High SchoolGrades: 6-8Distance: 1.1 mi
- 3/10Altoona Area High SchoolGrades: 6-12Distance: 1.1 mi


Get pre-qualified for a loan
At Zillow Home Loans, we can pre-qualify you in as little as 5 minutes with no impact to your credit score.An equal housing lender. NMLS #10287.
- Pennsylvania
- Blair County
- Altoona
- 16601
- Fairview
- 2405 10th St
