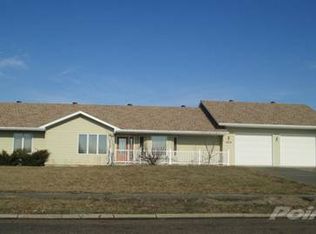
2405 16th Ave NW, Aberdeen, SD 57401
Home value
$1,134,600
$681,000 - $1.89M
$3,983/mo
Owner options
$3,983/mo
Rent Zestimate®
Find your next renter with Zillow Rental Manager. Plus, with online applications, you can quickly screen prospective tenants – for free.
$3,983/mo
Rent Zestimate®
$5,750/mo
Est. payment
Refinancing to a lower rate could help reduce your monthly payments and save thousands over the life of the loan.
$5,750/mo
Est. payment
Explore your selling options
Work with a Zillow partner agent
Leverage their expertise and Zillow's premium Showcase listings to get your home seen by more buyers.
Get startedList with your own agent
Get your home in front of millions of buyers by listing it on Zillow.
Learn how to do itSell it yourself
Take full control of how buyers see your home on Zillow by listing For Sale by Owner (FSBO).
List your homeWhat's special
Zillow last checked:
Listing updated:
Ashton Davis,
Jency Realty Company
Craig Mickelson
MICKELSON-REALTORS®, INC
Facts & features
Interior
Bedrooms & bathrooms
- Bedrooms: 4
- Bathrooms: 3
Primary bedroom
- Description: Separate Zoned Air
- Level: Main
- Area: 304 Square Feet
- Dimensions: 19.00 x 16.00
Bedroom
- Level: Main
- Area: 120 Square Feet
- Dimensions: 12.00 x 10.00
Bedroom
- Description: Deep Closet
- Level: Lower
- Area: 266 Square Feet
- Dimensions: 14.00 x 19.00
Bedroom
- Description: Double Closet
- Level: Lower
- Area: 224 Square Feet
- Dimensions: 16.00 x 14.00
Primary bathroom
- Description: Laundry // Walk in Shower
- Level: Main
- Area: 11310 Square Feet
- Dimensions: 78.00 x 145.00
Bathroom
- Description: In Floor Heat
- Level: Main
- Area: 56 Square Feet
- Dimensions: 8.00 x 7.00
Bathroom
- Description: Tiled Shower, Walk in - Stool Door
- Level: Lower
- Area: 72 Square Feet
- Dimensions: 8.00 x 9.00
Dining room
- Description: Overlooking Backyard
- Level: Main
- Area: 336 Square Feet
- Dimensions: 14.00 x 24.00
Foyer
- Description: Large Coat Closet
- Level: Main
- Area: 70 Square Feet
- Dimensions: 10.00 x 7.00
Game room
- Description: Mini Bar/Wine Fridge
- Level: Lower
- Area: 288 Square Feet
- Dimensions: 18.00 x 16.00
Great room
- Description: Study Room, Wood Shelves
- Level: Main
- Area: 306 Square Feet
- Dimensions: 18.00 x 17.00
Kitchen
- Description: Cabinet Garage, Gas Range
- Level: Main
- Area: 286 Square Feet
- Dimensions: 22.00 x 13.00
Laundry
- Description: Additional Laundry
- Level: Lower
- Area: 54 Square Feet
- Dimensions: 6.00 x 9.00
Living room
- Description: Fireplace/Open to Kitchen
- Level: Main
- Area: 483 Square Feet
- Dimensions: 23.00 x 21.00
Media room
- Description: Large Andersen Windows Light
- Level: Lower
- Area: 575 Square Feet
- Dimensions: 25.00 x 23.00
Mud room
- Description: From Garage, Security HUB
- Level: Main
- Area: 104 Square Feet
- Dimensions: 8.00 x 13.00
Office
- Description: Smart Lights
- Level: Main
- Area: 143 Square Feet
- Dimensions: 11.00 x 13.00
Pantry
- Description: Labeled Sections, Large
- Level: Main
- Area: 32 Square Feet
- Dimensions: 8.00 x 4.00
Storage room
- Description: Entrance to Hunting Room
- Level: Lower
- Area: 238 Square Feet
- Dimensions: 14.00 x 17.00
Utility room
- Description: Serviced 2x a year.
- Level: Lower
- Area: 182 Square Feet
- Dimensions: 13.00 x 14.00
Heating
- Forced Air, Natural Gas
Cooling
- Central Air
Appliances
- Included: Dishwasher, Disposal, Dryer, Range, Oven, Washer
Features
- Basement: Full,Garden Level
Interior area
- Total structure area: 5,535
- Total interior livable area: 5,535 sqft
- Finished area below ground: 100
Property
Parking
- Parking features: Garage - Attached
- Has attached garage: Yes
Lot
- Size: 4.01 Acres
Details
- Parcel number: 10552
Construction
Type & style
- Home type: SingleFamily
- Architectural style: Ranch
- Property subtype: Single Family Residence
Materials
- Foundation: Concrete Perimeter
- Roof: Composition
Condition
- Year built: 2017
Utilities & green energy
- Sewer: Public Sewer
Community & HOA
HOA
- Amenities included: Wdw Appts
Location
- Region: Aberdeen
Financial & listing details
- Price per square foot: $199/sqft
- Tax assessed value: $871,684
- Annual tax amount: $13,827
- Date on market: 8/23/2025
Price history
| Date | Event | Price |
|---|---|---|
| 12/5/2025 | Sold | $1,100,000-7.6%$199/sqft |
Source: | ||
| 8/23/2025 | Listed for sale | $1,190,000$215/sqft |
Source: | ||
| 7/5/2025 | Listing removed | $1,190,000$215/sqft |
Source: | ||
| 6/23/2025 | Listed for sale | $1,190,000$215/sqft |
Source: | ||
Public tax history
| Year | Property taxes | Tax assessment |
|---|---|---|
| 2025 | $13,827 +7.1% | $871,684 +2.5% |
| 2024 | $12,909 +1.3% | $850,173 +9.3% |
| 2023 | $12,747 +3.5% | $778,146 +5.3% |
| 2022 | $12,310 +5.5% | $739,303 +6.2% |
| 2021 | $11,664 | $696,090 +6.5% |
| 2020 | -- | $653,299 +6.7% |
| 2019 | $5,311 | $612,001 |
| 2018 | -- | $612,001 +1403.7% |
| 2017 | -- | $40,700 |
| 2016 | -- | $40,700 |
| 2015 | -- | $40,700 |
| 2014 | -- | $40,700 |
Neighborhood: 57401
Nearby homes
- $415,0005 bd3 ba3.1k sqft2309 16th Ave NW, Aberdeen, SD 57401Sold

- $911,1005 bd3 ba3k sqft2409 16th Ave NW, Aberdeen, SD 57401Off Market
- $297,800-- bd2 ba1.1k sqft2303 16th Ave NW, Aberdeen, SD 57401Off Market
- $441,7003 bd-- ba2k sqft2406 16th Ave NW, Aberdeen, SD 57401Off Market

- $483,800-- bd-- ba1.9k sqft2402 16th Ave NW, Aberdeen, SD 57401Off Market
- $568,600-- bd-- ba-- sqft2410 16th Ave NW, Aberdeen City, SD 57401Off Market
- $513,0003 bd3 ba2.1k sqft2215 16th Ave NW, Aberdeen, SD 57401Off Market
- $386,000-- bd-- ba1.7k sqft2304 16th Ave NW, Aberdeen, SD 57401Off Market
Nearby schools
GreatSchools rating
- 4/10Lincoln Elementary - 08Grades: PK-5Distance: 1.7 mi
- 8/10Holgate Middle School - 02Grades: 6-8Distance: 2.4 mi
- 4/10Central High School - 01Grades: 9-12Distance: 4.1 mi
Get pre-qualified for a loan
At Zillow Home Loans, we can pre-qualify you in as little as 5 minutes with no impact to your credit score.An equal housing lender. NMLS #10287.
- South Dakota
- Brown County
- Aberdeen
- 57401
- 2405 16th Ave NW