Skip main navigation
Closed
  • $337,000

    2405 23rd Ave #A, Moline, IL 61265

    3beds
    1,954sqft
    Single Family Residence
    Built in 1941
    -- sqft lot
    $337,900 Zestimate®
    $172/sqft
    $2,042 Estimated rent

    Home value

    $337,900

    $321,000 - $355,000

    $2,042/mo

    Zestimate® history
    Loading
    Loading...

    Owner options

    List your home for rent

    $2,042/mo

    Rent Zestimate®

    Find your next renter with Zillow Rental Manager. Plus, with online applications, you can quickly screen prospective tenants – for free.

    Learn more

    $2,042/mo

    Rent Zestimate®

    Refinance and save

    $2,489/mo

    Est. payment

    Refinancing to a lower rate could help reduce your monthly payments and save thousands over the life of the loan.

    See today's rates

    $2,489/mo

    Est. payment

    Explore your selling options

    Work with a Zillow partner agent

    Leverage their expertise and Zillow's premium Showcase listings to get your home seen by more buyers.

    Get started

    List with your own agent

    Get your home in front of millions of buyers by listing it on Zillow.

    Learn how to do it

    Sell it yourself

    Take full control of how buyers see your home on Zillow by listing For Sale by Owner (FSBO).

    List your home

    What's special

    Finished waterproofed basementMature landscapingLawn irrigation systemRich hardwood floorsSun-filled four-season roomArched openingsGranite countertops
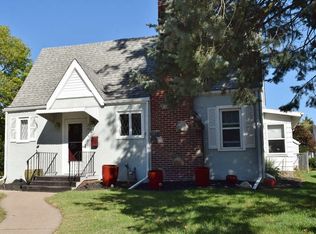
    Beautifully updated 1.5 story brick home blending timeless character with thoughtful improvements throughout. Rich hardwood floors, exceptional natural woodwork, original doors and built-ins set the tone, while arched openings and a fireplace create a warm, inviting living space. The layout flows seamlessly into the dining area and a sun-filled four-season room with its own mini split, offering a comfortable space to enjoy year-round. The kitchen features granite countertops, stainless steel appliances, and a functional layout with seating at the island. Designed for both everyday living and entertaining, it connects naturally to the main living areas and provides easy access to the outdoor deck and patio. Upstairs, the layout offers a rare level of comfort and functionality with both bedrooms featuring en suite bathrooms. The primary suite includes a walk-in closet and a well-appointed bath with dual sinks, a soaking tub, and a tiled walk-in shower, creating a true retreat. A conveniently located second-floor laundry adds everyday ease, while the additional bedroom with its own private bath provides flexibility for guests or multi-generational living. The finished waterproofed basement with radon mitigation system expands your living space with room for a recreation area, home office, or workout space. Additional features include a whole house generator, whole home fan, lawn irrigation system, and an insulated garage with floor drains. Outdoor spaces are equally inviting with a stamped concrete driveway, private patio with Amish-built pergola, and mature landscaping that enhances the setting. Conveniently located near Avenue of the Cities with easy access to I-74, this home offers both accessibility and everyday convenience.

    Zillow last checked:

    Listing updated:

    Listing courtesy of:

    Tim Miner, ABR,GREEN,MRP,PSA,SFR 309-721-3314,

    HomeSmart Residential and Commercial Realty

    Bought with:

    Paige Stemler

    eXp Realty

    Source: MRED as distributed by MLS GRID,MLS#: 12608718MLS Logo

    Facts & features

    Interior

    Bedrooms & bathrooms
    • Bedrooms: 3
    • Bathrooms: 3
    • Full bathrooms: 2
    • 1/2 bathrooms: 1
    Primary bedroom
    • Features: Flooring (Hardwood), Bathroom (Full)
    • Level: Second
    • Area: 187 Square Feet
    • Dimensions: 11X17
    Bedroom 2
    • Features: Flooring (Hardwood)
    • Level: Second
    • Area: 120 Square Feet
    • Dimensions: 10X12
    Bedroom 3
    • Features: Flooring (Hardwood)
    • Level: Main
    • Area: 120 Square Feet
    • Dimensions: 10X12
    Dining room
    • Features: Flooring (Hardwood), Window Treatments (Blinds)
    • Level: Main
    • Area: 140 Square Feet
    • Dimensions: 10X14
    Other
    • Features: Flooring (Ceramic Tile)
    • Level: Main
    • Area: 108 Square Feet
    • Dimensions: 9X12
    Kitchen
    • Features: Kitchen (Island), Flooring (Tile)
    • Level: Main
    • Area: 160 Square Feet
    • Dimensions: 10X16
    Laundry
    • Features: Flooring (Ceramic Tile)
    • Level: Second
    • Area: 42 Square Feet
    • Dimensions: 7X6
    Living room
    • Features: Flooring (Hardwood)
    • Level: Main
    • Area: 240 Square Feet
    • Dimensions: 12X20
    Heating
    • Natural Gas
    Cooling
    • Central Air
    Appliances
    • Included: Range, Microwave, Dishwasher, Refrigerator, Washer, Dryer
    • Laundry: Upper Level
    Features
    • 1st Floor Bedroom, Built-in Features, Walk-In Closet(s), Granite Counters
    • Flooring: Hardwood
    • Windows: Window Treatments
    • Basement: Partially Finished,Full
    • Attic: Unfinished
    • Number of fireplaces: 1
    • Fireplace features: Wood Burning, Living Room
    Interior area
    • Total structure area: 3,081
    • Total interior livable area: 1,954 sqft
    • Finished area below ground: 774

    Property

    Parking
    • Total spaces: 4
    • Parking features: Concrete, Yes, Attached, Driveway, Garage
    • Attached garage spaces: 2
    • Has uncovered spaces: Yes
    Accessibility
    • Accessibility features: No Disability Access
    Features
    • Stories: 1
    • Fencing: Fenced
    Lot
    • Dimensions: 104x108x61x49x97
    Details
    • Parcel number: 1704322038
    • Special conditions: None

    Construction

    Type & style
    • Home type: SingleFamily
    • Property subtype: Single Family Residence
    Materials
    • Brick, Cedar
    Condition
    • New construction: No
    • Year built: 1941

    Utilities & green energy

    • Sewer: Public Sewer
    • Water: Public

    Community & neighborhood

    Location
    • Region: Moline

    HOA & financial

    HOA
    • Services included: None

    Other

    Other facts
    • Listing terms: Conventional
    • Ownership: Fee Simple

    Price history

    DateEventPrice
    6/5/2026Sold$337,000-0.9%$172/sqft
    Source: MRED as distributed by MLS GRID #12608718 Report a problem
    5/22/2026Pending sale$339,900$174/sqft
    Source: MRED as distributed by MLS GRID #12608718 Report a problem
    5/20/2026Listing removed$339,900$174/sqft
    Source: MRED as distributed by MLS GRID #12608718 Report a problem
    5/5/2026Pending sale$339,900$174/sqft
    Source: MRED as distributed by MLS GRID #12608718 Report a problem
    4/2/2026Listed for sale$339,900+4.6%$174/sqft
    Source: MRED as distributed by MLS GRID #12608718 Report a problem
    10/18/2024Sold$324,900$166/sqft
    Source: MRED as distributed by MLS GRID #QC4256437 Report a problem
    9/16/2024Contingent$324,900$166/sqft
    Source: RMLS Alliance as distributed by MLS GRID #QC4256437 Report a problem
    9/13/2024Price change$324,900+8.5%$166/sqft
    Source: RMLS Alliance as distributed by MLS GRID #QC4256437 Report a problem
    2/3/2023Pending sale$299,500$153/sqft
    Source: RMLS Alliance as distributed by MLS GRID #QC4239745 Report a problem
    1/10/2023Listed for sale$299,500+93.2%$153/sqft
    Source: RMLS Alliance as distributed by MLS GRID #QC4239745 Report a problem
    10/25/2013Sold$155,000$79/sqft
    Source: Public Record Report a problem

    Public tax history

    YearProperty taxesTax assessment
    2024$7,081 +7.3%$87,194 +8.6%
    2023$6,600 +21.9%$80,289 +21.1%
    2022$5,413 +0.8%$66,297 +4.6%
    2021$5,368 +0.7%$63,382 +1.7%
    2020$5,331 +1.1%$62,322 +1.6%
    2019$5,276 +2.8%$61,340 +1.5%
    2018$5,131 +1.9%$60,417 +1.6%
    2017$5,036 +3%$59,466 +3.2%
    2016$4,891 +6.1%$57,622 +5.4%
    2015$4,611 $54,676 -1%
    2014-- $55,222
    2013-- $55,222 -1.8%
    2012-- $56,251 -2%
    2011-- $57,399
    2010-- $57,399 +14.1%
    2008-- $50,319 +2%
    2006-- $49,332 +19.2%
    2005$2,885 +4.9%$41,394 +3%
    2004$2,751 +15.5%$40,188 +3%
    2003$2,382 -18.3%$39,017 +4%
    2002$2,916 +22.1%$37,517 +3.5%
    2001$2,389 +1.1%$36,249 +5%
    2000$2,363 $34,523

    Find assessor info on the county website

    Neighborhood: Forest Hill

    Nearby schools

    GreatSchools rating
    Schools provided by the listing agent
    • Elementary: Roosevelt Elementary
    • Middle: Wilson Middle School
    • High: Moline High School
    • District: 40

    Source: MRED as distributed by MLS GRID. This data may not be complete. We recommend contacting the local school district to confirm school assignments for this home.

    Get pre-qualified for a loan
    At Zillow Home Loans, we can pre-qualify you in as little as 5 minutes with no impact to your credit score.

    An equal housing lender. NMLS #10287.

    Sell for more on Zillow
    Get a Zillow Showcase℠ listing at no additional cost and you could sell for .
    $337,900
    2% more
    +$6,758
    With Zillow Showcase(estimated)
    $344,658