Welcome home to this charming ranch residence in highly sought-after, Laurel! This beauty pulls out all the stops, flaunting 3 bedrooms, 2 baths and 1146 square feet! Some key features to highlight include hardwood and ceramic tile throughout, encapsulated crawlspace, updated kitchen and baths, fenced-in backyard and paver patio! Exuding curb-appeal, be wowed by an eye-catching exterior, showcasing fresh landscaping and charming front stoop. Be welcomed inside an expansive family room with gleaming hardwoods and recessed lighting. Dreamy kitchen is a chef’s delight, offering tile floors, granite countertops, soft-close cabinets and drawers, under counter lighting, custom tile backsplash, SS appliances and deep single basin sink. Primary suite showcases more hardwood, walk-in closet and en suite bath with tile floors, granite vanity and luxurious updated walk-in shower with custom tile surround and glass door enclosure. Bedroom 2 is featured as a darling nursery with HDWD, custom accent wall and closet. Additional secondary bedroom also features HDWD and ceiling fan. Shared hall bath flaunts tile flooring, granite vanity and tub/shower combo. Satisfy all your storage needs in either detached storage shed and above attic space. Don’t forget to take a peek at the spectacular outdoor space! Large rear deck overlooks sprawling backyard with privacy fence and added paver patio for the ultimate outdoor entertainment space!
Sold for $339,500
$339,500
2405 Agra Dr, Henrico, VA 23228
3beds
1,146sqft
Single Family Residence
Built in 1947
0.26 Acres Lot
$354,700 Zestimate®
$296/sqft
$2,043 Estimated rent
Home value
$354,700
$326,000 - $387,000
$2,043/mo
Zestimate® history
Owner options
List your home for rent
$2,043/mo
Rent Zestimate®
Find your next renter with Zillow Rental Manager. Plus, with online applications, you can quickly screen prospective tenants – for free.
$2,043/mo
Rent Zestimate®
Refinance and save
$2,042/mo
Est. payment
Refinancing to a lower rate could help reduce your monthly payments and save thousands over the life of the loan.
$2,042/mo
Est. payment
Explore your selling options
Work with a Zillow partner agent
Leverage their expertise and Zillow's premium Showcase listings to get your home seen by more buyers.
Get startedList with your own agent
Get your home in front of millions of buyers by listing it on Zillow.
Learn how to do itSell it yourself
Take full control of how buyers see your home on Zillow by listing For Sale by Owner (FSBO).
List your homeWhat's special
Zillow last checked:
Listing updated:
Listed by:
Daniel Keeton 804-395-7081,
Keeton & Co Real Estate,
Rachel Porter 804-629-9192,
Keeton & Co Real Estate
Bought with:
Hope Gagble, 0225265480
Exit First Realty
Source: CVRMLS,MLS#: 2500096 Originating MLS: Central Virginia Regional MLS
Originating MLS: Central Virginia Regional MLSFacts & features
Interior
Bedrooms & bathrooms
- Bedrooms: 3
- Bathrooms: 2
- Full bathrooms: 2
Other
- Description: Tub & Shower
- Level: First
Heating
- Electric, Heat Pump
Cooling
- Heat Pump
Appliances
- Included: Dishwasher, Disposal, Microwave, Oven, Stove, Water Heater
- Laundry: Washer Hookup, Dryer Hookup
Features
- Bedroom on Main Level, Ceiling Fan(s), Dining Area, Granite Counters, Bath in Primary Bedroom, Main Level Primary, Recessed Lighting, Walk-In Closet(s)
- Flooring: Ceramic Tile, Wood
- Basement: Crawl Space
- Attic: Access Only
Interior area
- Total interior livable area: 1,146 sqft
- Finished area above ground: 1,146
Property
Features
- Levels: One
- Stories: 1
- Patio & porch: Patio, Deck
- Exterior features: Deck, Storage, Shed
- Pool features: None
- Fencing: Back Yard,Fenced,Privacy
Lot
- Size: 0.26 Acres
Details
- Parcel number: 7737585327
- Zoning description: R3
Construction
Type & style
- Home type: SingleFamily
- Architectural style: Ranch
- Property subtype: Single Family Residence
Materials
- Drywall, Frame, Vinyl Siding
- Roof: Composition,Shingle
Condition
- Resale
- New construction: No
- Year built: 1947
Utilities & green energy
- Sewer: Public Sewer
- Water: Public
Community & HOA
Community
- Subdivision: None
Location
- Region: Henrico
Financial & listing details
- Price per square foot: $296/sqft
- Tax assessed value: $215,500
- Annual tax amount: $1,831
- Date on market: 1/2/2026
- Ownership: Individuals
- Ownership type: Sole Proprietor
Price history
| Date | Event | Price |
|---|---|---|
| 2/18/2025 | Sold | $339,500$296/sqft |
Source:  CVRMLS #2500096 Report a problem CVRMLS #2500096 Report a problem | ||
| 1/21/2025 | Pending sale | $339,500$296/sqft |
Source: CVRMLS #2500096 Report a problem | ||
| 1/15/2025 | Price change | $339,500-3%$296/sqft |
Source: CVRMLS #2500096 Report a problem | ||
| 1/2/2025 | Listed for sale | $349,999+86.8%$305/sqft |
Source: CVRMLS #2500096 Report a problem | ||
| 4/6/2018 | Sold | $187,400+117.9%$164/sqft |
Source: CVRMLS #1804496 Report a problem | ||
| 5/31/2017 | Sold | $86,000-13.6%$75/sqft |
Source: Public Record Report a problem | ||
| 4/25/2017 | Listed for sale | -- |
Source: Auction.com Report a problem | ||
| 7/30/2003 | Sold | $99,500$87/sqft |
Source: Public Record Report a problem | ||
Public tax history
| Year | Property taxes | Tax assessment |
|---|---|---|
| 2025 | $2,210 +20.7% | $266,300 +23.6% |
| 2024 | $1,832 | $215,500 |
| 2023 | $1,832 +19.7% | $215,500 +19.7% |
| 2022 | $1,531 -0.1% | $180,100 +2.3% |
| 2021 | $1,532 +7.5% | $176,100 +6.2% |
| 2020 | $1,425 +26.4% | $165,800 +1.2% |
| 2019 | $1,128 +88.5% | $163,800 +26.4% |
| 2018 | $598 +13% | $129,600 +6.5% |
| 2017 | $529 -45.2% | $121,700 +9.5% |
| 2016 | $967 +7.4% | $111,100 +9.5% |
| 2015 | $900 | $101,500 -1.8% |
| 2014 | $900 | $103,400 -11.3% |
| 2013 | -- | $116,600 |
| 2012 | -- | $116,600 -15.3% |
| 2011 | -- | $137,600 |
| 2010 | -- | $137,600 -4.3% |
| 2009 | -- | $143,800 |
Find assessor info on the county website
Neighborhood: Laurel
Nearby homes
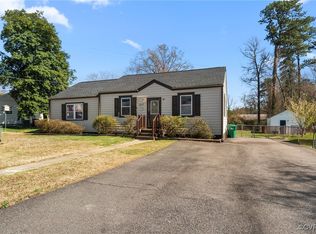
- $325,0003 bd2 ba1.1k sqft2407 Agra Dr, Henrico, VA 23228Sold
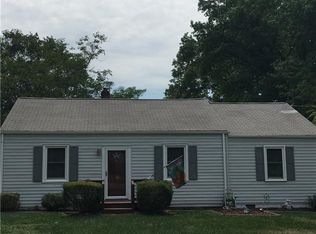
- $234,0004 bd1 ba1.1k sqft2403 Agra Dr, Henrico, VA 23228Off Market
- $256,0003 bd1 ba861 sqft2409 Agra Dr, Henrico, VA 23228Sold

- $249,4003 bd1 ba1k sqft2402 Hobart Rd, Henrico, VA 23228Off Market
- $348,8003 bd2 ba1.1k sqft2404 Hobart Rd, Henrico, VA 23228Off Market
- $312,9003 bd2 ba1k sqft2400 Hobart Rd, Henrico, VA 23228Off Market
- $349,5003 bd2 ba1k sqft2408 Agra Dr, Henrico, VA 23228Sold
- $280,0002 bd1 ba750 sqft2410 Agra Dr, Henrico, VA 23228Sold
Nearby schools
GreatSchools rating
- 8/10Trevvett Elementary SchoolGrades: PK-5Distance: 0.3 mi
- 1/10Brookland Middle SchoolGrades: 6-8Distance: 0.8 mi
- 1/10Hermitage High SchoolGrades: 9-12Distance: 1.2 mi
Schools provided by the listing agent
- Elementary: Trevvett
- Middle: Brookland
- High: Hermitage
Source: CVRMLS. This data may not be complete. We recommend contacting the local school district to confirm school assignments for this home.
Get a cash offer in 3 minutes
Find out how much your home could sell for in as little as 3 minutes with a no-obligation cash offer.
Estimated market value
$354,700
Get a cash offer in 3 minutes
Find out how much your home could sell for in as little as 3 minutes with a no-obligation cash offer.
Estimated market value
$354,700
- Virginia
- Henrico County
- Henrico
- 23228
- Laurel
- 2405 Agra Dr
Nearby cities
Nearby neighborhoods
Nearby zip codes
Other Henrico Topics
