New Photos coming Saturday, 4/13! Nestled in the serene Morse Park neighborhood, discover the hidden gem of 2405 Balsam St. This spacious property spans 11,400 square feet and is graced by a well-maintained 1954 ranch-style residence. Boasting three bedrooms, a generous front living room, and a convenient laundry/mud room, this home offers both comfort and functionality. Outside, the expansive lot showcases two storage sheds, raised garden beds, and manicured landscaping featuring fruit trees. Adding to the allure is a detached two-story garage spanning 1000 square feet, presenting endless possibilities. The garage features two lofts, a 3/4 bathroom, and a fully equipped kitchen complete with modern appliances and farmhouse hammered copper sink. With the convenience of a clothes washer/dryer combo, this space serves as an ideal retreat, guest quarters, or potential office suite. The front half of the garage is a craftsman's dream, featuring two large garage doors and ample space for projects or leisure activities. This property boasts countless unique features that must be experienced firsthand. Don't miss the opportunity to tour this remarkable property-schedule your showing today!
Sold for $664,000
$664,000
2405 Balsam St, Lakewood, CO 80214
3beds
1,322sqft
Single Family Residence
Built in 1954
0.26 Acres Lot
$673,200 Zestimate®
$502/sqft
$2,799 Estimated rent
Home value
$673,200
$640,000 - $707,000
$2,799/mo
Zestimate® history
Owner options
List your home for rent
$2,799/mo
Rent Zestimate®
Find your next renter with Zillow Rental Manager. Plus, with online applications, you can quickly screen prospective tenants – for free.
$2,799/mo
Rent Zestimate®
Refinance and save
$3,833/mo
Est. payment
Refinancing to a lower rate could help reduce your monthly payments and save thousands over the life of the loan.
$3,833/mo
Est. payment
Explore your selling options
Work with a Zillow partner agent
Leverage their expertise and Zillow's premium Showcase listings to get your home seen by more buyers.
Get startedList with your own agent
Get your home in front of millions of buyers by listing it on Zillow.
Learn how to do itSell it yourself
Take full control of how buyers see your home on Zillow by listing For Sale by Owner (FSBO).
List your homeWhat's special
Zillow last checked:
Listing updated:
Listed by:
Greg Johnson 303-717-4380,
RE/MAX Alliance-Boulder
Bought with:
David Heine, 100091343
Keller Williams Realty Urban Elite
Source: IRES as distributed by MLS GRID,MLS#: 1006885
Facts & features
Interior
Bedrooms & bathrooms
- Bedrooms: 3
- Bathrooms: 2
- Full bathrooms: 1
- 3/4 bathrooms: 1
- Main level bathrooms: 2
Primary bedroom
- Description: Wood
- Features: Shared Primary Bath
- Level: Main
- Area: 110 Square Feet
- Dimensions: 10 x 11
Bedroom 2
- Description: Wood
- Level: Main
- Area: 110 Square Feet
- Dimensions: 10 x 11
Bedroom 3
- Description: Wood
- Level: Main
- Area: 110 Square Feet
- Dimensions: 10 x 11
Dining room
- Description: Wood
- Level: Main
- Area: 70 Square Feet
- Dimensions: 7 x 10
Kitchen
- Description: Wood
- Level: Main
- Area: 121 Square Feet
- Dimensions: 11 x 11
Laundry
- Description: Wood
- Level: Main
- Area: 60 Square Feet
- Dimensions: 6 x 10
Living room
- Description: Wood
- Level: Main
- Area: 228 Square Feet
- Dimensions: 19 x 12
Heating
- Forced Air, Baseboard
Cooling
- Evaporative Cooling
Appliances
- Included: Gas Range, Dishwasher, Refrigerator, Washer, Dryer
- Laundry: Washer/Dryer Hookup
Features
- Flooring: Wood
- Basement: None
Interior area
- Total structure area: 1,322
- Total interior livable area: 1,322 sqft
- Finished area above ground: 1,322
Property
Parking
- Total spaces: 2
- Parking features: Oversized
- Garage spaces: 2
- Details: Detached
Features
- Levels: One
- Stories: 1
- Patio & porch: Patio
- Fencing: Partial,Fenced
Lot
- Size: 0.26 Acres
- Features: Paved
Details
- Parcel number: 052382
- Zoning: R-1-12
- Special conditions: Private Owner
Construction
Type & style
- Home type: SingleFamily
- Property subtype: Single Family Residence
Materials
- Brick
- Roof: Composition
Condition
- New construction: No
- Year built: 1954
Utilities & green energy
- Sewer: Public Sewer
- Water: City
- Utilities for property: Natural Gas Available, Electricity Available
Community & HOA
Community
- Subdivision: Hillcrest Park
HOA
- Has HOA: No
Location
- Region: Lakewood
Financial & listing details
- Price per square foot: $502/sqft
- Tax assessed value: $633,802
- Annual tax amount: $2,865
- Date on market: 4/11/2024
- Listing terms: Cash,Conventional
- Exclusions: The sellers personal belongings
- Electric utility on property: Yes
- Road surface type: Asphalt
Price history
| Date | Event | Price |
|---|---|---|
| 5/17/2024 | Sold | $664,000+2.3%$502/sqft |
Source:  IRES as distributed by MLS GRID #1006885 Report a problem IRES as distributed by MLS GRID #1006885 Report a problem | ||
| 4/17/2024 | Pending sale | $649,000$491/sqft |
Source:  REcolorado as distributed by MLS GRID #3598285 Report a problem REcolorado as distributed by MLS GRID #3598285 Report a problem | ||
| 4/13/2024 | Price change | $649,000-6.9%$491/sqft |
Source: IRES as distributed by MLS GRID #1006885 Report a problem | ||
| 1/2/2023 | Listing removed | -- |
Source: Zillow Rentals Report a problem | ||
| 12/14/2022 | Listed for rent | $2,800$2/sqft |
Source: Zillow Rentals Report a problem | ||
| 10/21/2022 | Listed for sale | $697,000+82.9%$527/sqft |
Source: IRES as distributed by MLS GRID #977512 Report a problem | ||
| 8/8/2016 | Sold | $381,000$288/sqft |
Source: Public Record Report a problem | ||
| 6/13/2016 | Pending sale | $381,000$288/sqft |
Source: Colorado Homefinder Llc #9700769 Report a problem | ||
| 6/10/2016 | Listed for sale | $381,000+24.9%$288/sqft |
Source: Colorado Homefinder Llc #9700769 Report a problem | ||
| 5/29/2001 | Sold | $305,000+188.3%$231/sqft |
Source: Public Record Report a problem | ||
| 12/6/1994 | Sold | $105,800$80/sqft |
Source: Public Record Report a problem | ||
Public tax history
| Year | Property taxes | Tax assessment |
|---|---|---|
| 2025 | $2,880 +0.5% | $39,613 +24.7% |
| 2024 | $2,866 +7.1% | $31,775 |
| 2023 | $2,676 -1.4% | $31,775 +9.6% |
| 2022 | $2,714 +9.7% | $29,004 -2.8% |
| 2021 | $2,474 | $29,839 +9.2% |
| 2020 | $2,474 +1.3% | $27,321 |
| 2019 | $2,442 +0.1% | $27,321 +3.5% |
| 2018 | $2,440 | $26,401 |
| 2017 | $2,440 +30.7% | $26,401 +24.3% |
| 2016 | $1,866 | $21,232 |
| 2015 | $1,866 +22.7% | $21,232 +32.6% |
| 2014 | $1,521 -2.9% | $16,007 |
| 2013 | $1,566 +2.1% | $16,007 -3.9% |
| 2012 | $1,535 -1.2% | $16,652 |
| 2011 | $1,553 +0.2% | $16,652 -1.8% |
| 2010 | $1,550 -4.4% | $16,950 |
| 2009 | $1,621 +0.2% | $16,950 -4.1% |
| 2008 | $1,617 +0.3% | $17,680 |
| 2007 | $1,611 +2.3% | $17,680 +1.3% |
| 2006 | $1,574 -0.2% | $17,460 +2.1% |
| 2005 | $1,578 +9.2% | $17,100 |
| 2004 | $1,445 +10.1% | $17,100 |
| 2003 | $1,312 +1.6% | $17,100 +11.7% |
| 2002 | $1,292 +4.4% | $15,310 +14.3% |
| 2001 | $1,237 -0.9% | $13,390 |
| 2000 | $1,249 | $13,390 |
Find assessor info on the county website
Neighborhood: Morse Park
Nearby homes
- $562,4003 bd1 ba1.2k sqft2385 Balsam St, Lakewood, CO 80214Off Market
- $860,7004 bd4 ba2.5k sqft2475 Balsam St, Lakewood, CO 80214Off Market

- $727,5002 bd2 ba1.6k sqft2480 Brentwood St, Lakewood, CO 80214Sold

- $359,9000.27 acres2510 Brentwood St, Lakewood, CO 80214Lot/Land
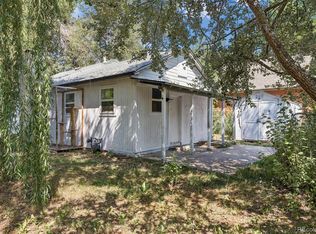
- $679,7003 bd3 ba1.7k sqft8195 W 24th Pl, Lakewood, CO 80214Off Market
- $605,1003 bd2 ba1.2k sqft2470 Brentwood St, Lakewood, CO 80214Off Market
- $572,7003 bd1 ba1.2k sqft2375 Balsam St, Lakewood, CO 80214Off Market
- $779,6461 bd1 ba550 sqft2478 Balsam St, Lakewood, CO 80214Off Market
Nearby schools
GreatSchools rating
- 4/10Slater Elementary SchoolGrades: PK-5Distance: 0.2 mi
- 4/10Creighton Middle SchoolGrades: 6-8Distance: 2.5 mi
- 7/10Lakewood High SchoolGrades: 9-12Distance: 1.9 mi
Schools provided by the listing agent
- Elementary: Slater
- Middle: Creighton
- High: Lakewood
Source: IRES as distributed by MLS GRID. This data may not be complete. We recommend contacting the local school district to confirm school assignments for this home.
Get a cash offer in 3 minutes
Find out how much your home could sell for in as little as 3 minutes with a no-obligation cash offer.
Estimated market value
$673,200
Get a cash offer in 3 minutes
Find out how much your home could sell for in as little as 3 minutes with a no-obligation cash offer.
Estimated market value
$673,200
- Colorado
- Jefferson County
- Lakewood
- 80214
- Morse Park
- 2405 Balsam St
Nearby cities
Nearby neighborhoods
Nearby zip codes
Other Lakewood Topics
