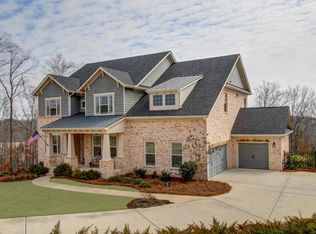
In a gated community and perched on a 2.02 acre corner lot this stunning brick and stone home offers many amenities. The three car garage and additional parking space makes for ample parking. Entering from the garage you will find a drop station in the mud room. Step inside to gleaming hardwood floors, walls of windows, upgraded light fixtures through out, and rooms galore! You will notice many renovations/upgrades to include the owners bath, the kitchen, the fireplace wall, and more. The office/flex room just off the entry showcases coffered ceilings and an abundance of day light. This chef's kitchen will not disappoint offering two dishwashers of which you will learn to appreciate during entertaining, two ovens, a microwave, a warming drawer and a four burner gas stove top, all in stainless steel. Beautiful quartz countertops adorn the new updated cabinetry and well designed backsplash. A butler's pantry is located strategically between the kitchen and dining room. The great room is flanked by a wood accent wall surrounding the fireplace and a wall of windows, all opening to the kitchen and breakfast room. The owner's suite is on the main level with a sitting area, large owner's bath with a soaking tub, double vanities, and a custom owner's closet. You will also find a guest bedroom and private bath on the main level along with a powder room for your guest. Upstairs offers two bedrooms and a 3rd room with a small opening in one wall that could become a 7th bedroom, all bedrooms upstairs are supported by two baths, one being a Jack and Jill bath. The possible 7th bedroom does have it's own private entry door, closet and window. FUN can be found on this terrace level with a professional home theatre, two sitting or game rooms, and two additional bedrooms both with private baths. The large laundry room offers lots of storage and a sink. Enjoy this great location just off Hwy 20 east and 2+ miles from Hwy 400 with the conveniences of dining, shopping, auto maintenance, car wash, pharmacy, nearby hospital and much more!
Closed
$1,180,000
2405 Belle Patrice Dr, Cumming, GA 30041
6beds
6,019sqft
Single Family Residence
Built in 2011
2.02 Acres Lot
$1,209,900 Zestimate®
$196/sqft
$5,058 Estimated rent
Home value
$1,209,900
$1.14M - $1.28M
$5,058/mo
Zestimate® history
Owner options
List your home for rent
$5,058/mo
Rent Zestimate®
Find your next renter with Zillow Rental Manager. Plus, with online applications, you can quickly screen prospective tenants – for free.
$5,058/mo
Rent Zestimate®
Refinance and save
$8,446/mo
Est. payment
Refinancing to a lower rate could help reduce your monthly payments and save thousands over the life of the loan.
$8,446/mo
Est. payment
Explore your selling options
Work with a Zillow partner agent
Leverage their expertise and Zillow's premium Showcase listings to get your home seen by more buyers.
Get startedList with your own agent
Get your home in front of millions of buyers by listing it on Zillow.
Learn how to do itSell it yourself
Take full control of how buyers see your home on Zillow by listing For Sale by Owner (FSBO).
List your homeWhat's special
Zillow last checked:
Listing updated:
Listed by:
Carolyn B Mixon 404-660-6658,
HomeSmart
Bought with:
Lihai Zhang, 349108
Keller Williams Realty First Atlanta
Source: GAMLS,MLS#: 10326356
Facts & features
Interior
Bedrooms & bathrooms
- Bedrooms: 6
- Bathrooms: 7
- Full bathrooms: 6
- 1/2 bathrooms: 1
- Main level bathrooms: 2
- Main level bedrooms: 2
Rooms
- Room types: Exercise Room, Great Room, Laundry, Media Room, Office
Kitchen
- Features: Breakfast Bar, Breakfast Room, Kitchen Island, Solid Surface Counters, Walk-in Pantry
Heating
- Forced Air, Natural Gas, Zoned
Cooling
- Ceiling Fan(s), Central Air, Zoned
Appliances
- Included: Dishwasher, Microwave
- Laundry: Mud Room
Features
- Bookcases, Double Vanity, In-Law Floorplan, Master On Main Level, Sauna, Walk-In Closet(s)
- Flooring: Carpet, Hardwood, Tile
- Windows: Bay Window(s), Double Pane Windows
- Basement: Bath Finished,Daylight,Exterior Entry,Finished,Full,Interior Entry
- Number of fireplaces: 1
- Fireplace features: Gas Starter
- Common walls with other units/homes: No Common Walls
Interior area
- Total structure area: 6,019
- Total interior livable area: 6,019 sqft
- Finished area above ground: 3,675
- Finished area below ground: 2,344
Property
Parking
- Total spaces: 3
- Parking features: Attached, Garage, Garage Door Opener, Kitchen Level, Side/Rear Entrance
- Has attached garage: Yes
Features
- Levels: Three Or More
- Stories: 3
- Patio & porch: Deck
- Fencing: Back Yard,Fenced
- Waterfront features: No Dock Or Boathouse
- Body of water: None
Lot
- Size: 2.02 Acres
- Features: Corner Lot, Private
- Residential vegetation: Wooded
Details
- Parcel number: 175 223
- Other equipment: Home Theater
Construction
Type & style
- Home type: SingleFamily
- Architectural style: Craftsman,Other
- Property subtype: Single Family Residence
Materials
- Brick, Stone
- Roof: Composition
Condition
- Resale
- New construction: No
- Year built: 2011
Utilities & green energy
- Electric: 220 Volts
- Sewer: Septic Tank
- Water: Public
- Utilities for property: Cable Available, Electricity Available, High Speed Internet, Natural Gas Available, Phone Available, Sewer Available, Underground Utilities, Water Available
Community & HOA
Community
- Features: Gated, None
- Security: Gated Community, Smoke Detector(s)
- Subdivision: Balmoral
HOA
- Has HOA: Yes
- Services included: Maintenance Grounds
- HOA fee: $1,390 annually
Location
- Region: Cumming
Financial & listing details
- Price per square foot: $196/sqft
- Tax assessed value: $1,156,470
- Annual tax amount: $8,926
- Date on market: 6/25/2024
- Cumulative days on market: 26 days
- Listing agreement: Exclusive Right To Sell
- Electric utility on property: Yes
Price history
| Date | Event | Price |
|---|---|---|
| 8/20/2024 | Sold | $1,180,000-5.6%$196/sqft |
Source:  GAMLS #10326356 Report a problem GAMLS #10326356 Report a problem | ||
| 7/25/2024 | Pending sale | $1,250,000$208/sqft |
Source:  HomeSmart #10326356 Report a problem HomeSmart #10326356 Report a problem | ||
| 7/25/2024 | Contingent | $1,250,000$208/sqft |
Source: GAMLS #10326356 Report a problem | ||
| 6/25/2024 | Listed for sale | $1,250,000+125.2%$208/sqft |
Source:  FMLS GA #7409330 Report a problem FMLS GA #7409330 Report a problem | ||
| 3/24/2021 | Listing removed | -- |
Source: Owner Report a problem | ||
| 1/31/2014 | Sold | $555,000+1.1%$92/sqft |
Source: Public Record Report a problem | ||
| 9/15/2013 | Listed for sale | $549,000+4.8%$91/sqft |
Source: Owner Report a problem | ||
| 9/25/2011 | Sold | $524,060$87/sqft |
Source: Public Record Report a problem | ||
Public tax history
| Year | Property taxes | Tax assessment |
|---|---|---|
| 2025 | $9,804 +2.9% | $462,588 +19% |
| 2024 | $9,532 +6.8% | $388,724 +7.2% |
| 2023 | $8,926 +12.3% | $362,644 +21.4% |
| 2022 | $7,950 +9.9% | $298,708 +14.1% |
| 2021 | $7,232 +4.7% | $261,888 +4.7% |
| 2020 | $6,908 +0.6% | $250,152 +0.7% |
| 2019 | $6,869 +5.1% | $248,376 +5.4% |
| 2017 | $6,538 -2.9% | $235,584 -2.9% |
| 2016 | $6,730 | $242,504 +9.2% |
| 2015 | $6,730 +20.8% | $221,976 +5.5% |
| 2014 | $5,572 -0.2% | $210,464 |
| 2013 | $5,582 +0.2% | $210,464 +0.4% |
| 2012 | $5,570 +331.6% | $209,608 +332.4% |
| 2011 | $1,291 | $48,480 |
Find assessor info on the county website
Neighborhood: 30041
Nearby homes
- $1,000-- bd-- ba-- sqftBalmoral Estates Way, Cumming, GA 30041Off Market
- $1,452,0005 bd4 ba6.3k sqft2415 Belle Patrice Dr, Cumming, GA 30041Off Market
- $1,055,8005 bd4 ba3.3k sqft2420 Belle Patrice Dr, Cumming, GA 30041Off Market
- $1,139,6006 bd5 ba3.9k sqft2435 Belle Patrice Dr, Cumming, GA 30041Off Market
- $1,342,0006 bd6 ba5.1k sqft2310 Elan Ln, Cumming, GA 30041Sold
- $1,292,2006 bd5 ba4.2k sqft2325 Elan Ln, Cumming, GA 30041Off Market
- $1,281,3006 bd6 ba5.6k sqft2210 Stirling Bridge Rd, Cumming, GA 30041Off Market
- $1,098,4004 bd3 ba3.6k sqft2460 Belle Patrice Dr, Cumming, GA 30041Off Market
Nearby schools
GreatSchools rating
- 9/10Haw Creek Elementary SchoolGrades: PK-5Distance: 1.4 mi
- 8/10Lakeside Middle SchoolGrades: 6-8Distance: 1.5 mi
- 10/10South Forsyth High SchoolGrades: 9-12Distance: 2.9 mi
Schools provided by the listing agent
- Elementary: Haw Creek
- Middle: Lakeside
- High: South Forsyth
Source: GAMLS. This data may not be complete. We recommend contacting the local school district to confirm school assignments for this home.
Get a cash offer in 3 minutes
Find out how much your home could sell for in as little as 3 minutes with a no-obligation cash offer.
Estimated market value
$1,209,900
Get a cash offer in 3 minutes
Find out how much your home could sell for in as little as 3 minutes with a no-obligation cash offer.
Estimated market value
$1,209,900
- Georgia
- Forsyth County
- Cumming
- 30041
- 2405 Belle Patrice Dr
Nearby cities
Nearby neighborhoods
Nearby zip codes
Other Cumming Topics
