This home is not your typical Tudor! It is the perfect blend of traditional charm and modern sophistication, style, luxury, quality craftsmanship and is truly one of a kind! You will fall in love with this immaculate home's curb appeal and it's picturesque, park like just over 1-acre retreat complete with a 32' x 16' in-ground pool in McHenry's sought after Martin Woods! The outside has been redone with new hardy board and LP siding in September 2024! Be impressed by the thoughtful design in this spacious floor plan which may have a traditional design but has a spectacular flow with great attention to detail in the custom finishes and millwork. The spacious interior boasts hardwood flooring, a gourmet kitchen complete with granite counters, stainless appliances, pantry, island and eating area, cozy family room and gas burning fireplace which is open to the 4-season room just off the pool deck, dining and living room with wood burning fireplace just off the kitchen, full laundry room with utility sink and cabinet storage, and 2 half baths - one of the half baths just off the pool! On the second level you will find 4 spacious bedrooms including the primary suite with his and her closets, and luxury primary bath with dual sinks, separate shower, air bubbler tub and changing area. The second level hall bath's brilliant design with separate shower and sink area makes it perfect for sharing! You will love the views from both the main level and bedrooms out the Kolbe casement windows, many almost floor to ceiling! The second level also includes the almost 400 square feet attic storage room that has walk in access from the second floor and pull down stairs for direct access to the garage. There is so much more to love in the finished area of the basement with this home's third fireplace in the rec/family room area, a bonus space that could be an office, playroom or exercise space, craft area and the lower-level kitchenette perfect for family time or entertaining! There is even more storage in the basement's unfinished area and crawl space. The perfect transition from the amazing interior of this home to the back yard retreat is the bright and airy four-season room. Open it up as an extension of the pool area in the summer, or as the perfect spot to enjoy the nature views all winter long. Step outside to the impressive outdoor living space complete with the inground pool, patio, deck, and tree lined, lush private yard. No matter the season there is something to enjoy here! But that's not all to love! You will also appreciate the home's long list of newer items including: deck painted - October 2024, new kitchen range - October 2024, new Hardie Board and LP siding installed - September 2024, new microwave - 2023, all new Kolbe casement windows and gutters - 2016, underground drainage from downspouts added 2017, new roof and skylights for the sunroom - 2018, hardwood floors refinished - 2015, newer pool heater, updated laundry room and half bath area, all baths updated. This home is totally move in ready with nothing for you to do but move in and enjoy!! Close to town, schools, dining, entertainment, the riverwalk, state parks, golf, Metra, Northwestern Hospital and so much more! Seller can close quickly, and you can have a new home before the holidays!
Closed
$560,000
2405 Bennington Ln, McHenry, IL 60050
4beds
3,671sqft
Single Family Residence
Built in 1987
1.02 Acres Lot
$613,300 Zestimate®
$153/sqft
$3,892 Estimated rent
Home value
$613,300
$583,000 - $650,000
$3,892/mo
Zestimate® history
Owner options
List your home for rent
$3,892/mo
Rent Zestimate®
Find your next renter with Zillow Rental Manager. Plus, with online applications, you can quickly screen prospective tenants – for free.
$3,892/mo
Rent Zestimate®
Refinance and save
$4,124/mo
Est. payment
Refinancing to a lower rate could help reduce your monthly payments and save thousands over the life of the loan.
$4,124/mo
Est. payment
Explore your selling options
Work with a Zillow partner agent
Leverage their expertise and Zillow's premium Showcase listings to get your home seen by more buyers.
Get startedList with your own agent
Get your home in front of millions of buyers by listing it on Zillow.
Learn how to do itSell it yourself
Take full control of how buyers see your home on Zillow by listing For Sale by Owner (FSBO).
List your homeWhat's special
Gas burning fireplaceIn-ground poolKolbe casement windowsCozy family roomLower-level kitchenetteSpacious floor planGourmet kitchen
Zillow last checked:
Listing updated:
Listed by:
Shelly Voight 815-459-5900,
Berkshire Hathaway HomeServices Starck Real Estate
Bought with:
Cheryl Black
Keller Williams North Shore West
Source: MRED as distributed by MLS GRID,MLS#: 12176720
Facts & features
Interior
Bedrooms & bathrooms
- Bedrooms: 4
- Bathrooms: 4
- Full bathrooms: 2
- 1/2 bathrooms: 2
Rooms
- Room types: Eating Area, Recreation Room, Exercise Room, Sewing Room, Heated Sun Room, Foyer
Primary bedroom
- Features: Flooring (Carpet), Window Treatments (Blinds), Bathroom (Full, Double Sink, Tub & Separate Shwr)
- Level: Second
- Area: 289 Square Feet
- Dimensions: 17X17
Bedroom 2
- Features: Flooring (Carpet), Window Treatments (Blinds)
- Level: Second
- Area: 168 Square Feet
- Dimensions: 14X12
Bedroom 3
- Features: Flooring (Carpet), Window Treatments (Blinds)
- Level: Second
- Area: 120 Square Feet
- Dimensions: 12X10
Bedroom 4
- Features: Flooring (Carpet), Window Treatments (Blinds)
- Level: Second
- Area: 169 Square Feet
- Dimensions: 13X13
Bar entertainment
- Features: Flooring (Vinyl)
- Level: Basement
- Area: 48 Square Feet
- Dimensions: 8X6
Dining room
- Features: Flooring (Carpet), Window Treatments (Blinds)
- Level: Main
- Area: 168 Square Feet
- Dimensions: 14X12
Eating area
- Features: Flooring (Hardwood), Window Treatments (Blinds)
- Level: Main
- Area: 140 Square Feet
- Dimensions: 14X10
Exercise room
- Features: Flooring (Carpet)
- Level: Basement
- Area: 156 Square Feet
- Dimensions: 13X12
Family room
- Features: Flooring (Carpet), Window Treatments (Blinds)
- Level: Main
- Area: 294 Square Feet
- Dimensions: 21X14
Foyer
- Features: Flooring (Hardwood)
- Level: Main
- Area: 160 Square Feet
- Dimensions: 16X10
Other
- Features: Flooring (Carpet)
- Level: Main
- Area: 168 Square Feet
- Dimensions: 14X12
Kitchen
- Features: Kitchen (Eating Area-Table Space, Island, Pantry-Closet, Custom Cabinetry, Granite Counters), Flooring (Hardwood), Window Treatments (Blinds)
- Level: Main
- Area: 140 Square Feet
- Dimensions: 14X10
Laundry
- Features: Flooring (Ceramic Tile)
- Level: Main
- Area: 121 Square Feet
- Dimensions: 11X11
Living room
- Features: Flooring (Carpet), Window Treatments (Blinds)
- Level: Main
- Area: 288 Square Feet
- Dimensions: 18X16
Recreation room
- Features: Flooring (Carpet)
- Level: Basement
- Area: 224 Square Feet
- Dimensions: 16X14
Other
- Features: Flooring (Ceramic Tile)
- Level: Basement
- Area: 70 Square Feet
- Dimensions: 10X7
Heating
- Natural Gas, Forced Air
Cooling
- Central Air
Appliances
- Included: Double Oven, Microwave, Dishwasher, Refrigerator, Washer, Dryer, Stainless Steel Appliance(s), Water Purifier Owned, Water Softener Owned, Gas Cooktop
- Laundry: Main Level, Gas Dryer Hookup, In Unit, Sink
Features
- Cathedral Ceiling(s), Wet Bar, Granite Counters, Separate Dining Room, Pantry
- Flooring: Hardwood
- Windows: Skylight(s)
- Basement: Partially Finished,Crawl Space,Partial
- Attic: Dormer,Pull Down Stair,Unfinished
- Number of fireplaces: 3
- Fireplace features: Wood Burning, Electric, Gas Starter, Family Room, Living Room, Basement
Interior area
- Total structure area: 3,676
- Total interior livable area: 3,671 sqft
- Finished area below ground: 503
Property
Parking
- Total spaces: 2.5
- Parking features: Concrete, Garage Door Opener, On Site, Garage Owned, Attached, Garage
- Attached garage spaces: 2.5
- Has uncovered spaces: Yes
Accessibility
- Accessibility features: No Disability Access
Features
- Stories: 2
- Fencing: Invisible
Lot
- Size: 1.02 Acres
- Dimensions: 205 X 202 X 224 X 200
- Features: Corner Lot, Mature Trees
Details
- Parcel number: 0921301008
- Special conditions: None
- Other equipment: Water-Softener Owned, Ceiling Fan(s), Sump Pump, Radon Mitigation System
Construction
Type & style
- Home type: SingleFamily
- Architectural style: Tudor
- Property subtype: Single Family Residence
Materials
- Brick, Other
Condition
- New construction: No
- Year built: 1987
Details
- Builder model: CUSTOM
Utilities & green energy
- Sewer: Septic Tank
- Water: Well
Community & HOA
Community
- Security: Carbon Monoxide Detector(s)
- Subdivision: Martin Woods
HOA
- Services included: None
Location
- Region: Mchenry
Financial & listing details
- Price per square foot: $153/sqft
- Tax assessed value: $476,775
- Annual tax amount: $11,674
- Date on market: 10/10/2024
- Listing terms: Cash
- Ownership: Fee Simple w/ HO Assn.
Price history
| Date | Event | Price |
|---|---|---|
| 11/20/2024 | Sold | $560,000-0.9%$153/sqft |
Source:  MRED as distributed by MLS GRID #12176720 Report a problem MRED as distributed by MLS GRID #12176720 Report a problem | ||
| 10/29/2024 | Contingent | $565,000$154/sqft |
Source: MRED as distributed by MLS GRID #12176720 Report a problem | ||
| 10/10/2024 | Listed for sale | $565,000+64.8%$154/sqft |
Source: MRED as distributed by MLS GRID #12176720 Report a problem | ||
| 3/27/2003 | Sold | $342,750+26.9%$93/sqft |
Source: Public Record Report a problem | ||
| 9/11/1997 | Sold | $270,000$74/sqft |
Source: Public Record Report a problem | ||
Public tax history
| Year | Property taxes | Tax assessment |
|---|---|---|
| 2024 | $12,091 +3.6% | $158,925 +11.6% |
| 2023 | $11,675 +1.5% | $142,381 +7.8% |
| 2022 | $11,503 +5% | $132,091 +7.4% |
| 2021 | $10,959 +3.5% | $123,013 +4.4% |
| 2020 | $10,584 | $117,885 +5.3% |
| 2019 | -- | $111,941 -1.7% |
| 2018 | $12,362 +3.8% | $113,868 +6.6% |
| 2017 | $11,907 +3.1% | $106,868 +7% |
| 2016 | $11,545 | $99,877 +1.6% |
| 2013 | $11,545 | $98,333 -18.4% |
| 2011 | -- | $120,505 -10.4% |
| 2010 | -- | $134,493 -7.2% |
| 2009 | -- | $144,897 -1.4% |
| 2008 | -- | $146,984 +6.6% |
| 2006 | -- | $137,917 +8.4% |
| 2005 | $8,513 +10.1% | $127,195 +6.9% |
| 2004 | $7,732 +7% | $119,029 +3.8% |
| 2003 | $7,223 +0.5% | $114,704 +4.8% |
| 2002 | $7,187 +6.4% | $109,471 +4.1% |
| 2001 | $6,754 +1.3% | $105,189 +10.2% |
| 2000 | $6,665 | $95,491 |
Find assessor info on the county website
Neighborhood: 60050
Nearby homes
- $550,0004 bd4 ba3.1k sqft2410 N Martin Rd, McHenry, IL 60050Sold
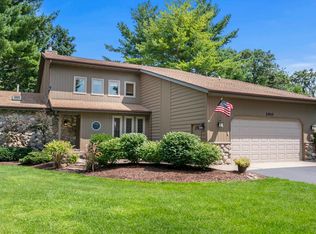
- $535,2004 bd3 ba3.3k sqft2409 Bennington Ln, McHenry, IL 60050Off Market
- $485,4003 bd4 ba2k sqft2404 Bennington Ln, McHenry, IL 60050Off Market

- $582,5004 bd2 ba1.7k sqft2406 Bennington Ln, McHenry, IL 60050Off Market
- $471,1004 bd3 ba2.4k sqft2420 N Martin Rd, McHenry, IL 60050Off Market
- $504,700-- bd1 ba3k sqft2501 N Martin Rd, McHenry, IL 60050Off Market
- $591,6003 bd2 ba2.3k sqft2419 Bennington Ln, McHenry, IL 60050Off Market
- $496,2003 bd3 ba2.6k sqft2408 Bennington Ln, McHenry, IL 60050Off Market
Nearby schools
GreatSchools rating
- 5/10Valley View Elementary SchoolGrades: K-5Distance: 0.6 mi
- 7/10Parkland SchoolGrades: 6-8Distance: 0.7 mi
- NAMcHenry Community High SchoolGrades: 9-12Distance: 2.8 mi
Schools provided by the listing agent
- Elementary: Valley View Elementary School
- Middle: Parkland Middle School
- High: Mchenry Campus
- District: 15
Source: MRED as distributed by MLS GRID. This data may not be complete. We recommend contacting the local school district to confirm school assignments for this home.
Get a cash offer in 3 minutes
Find out how much your home could sell for in as little as 3 minutes with a no-obligation cash offer.
Estimated market value
$613,300
Get a cash offer in 3 minutes
Find out how much your home could sell for in as little as 3 minutes with a no-obligation cash offer.
Estimated market value
$613,300
- Illinois
- McHenry County
- McHenry
- 60050
- 2405 Bennington Ln
Nearby cities
Nearby zip codes
Other McHenry Topics
