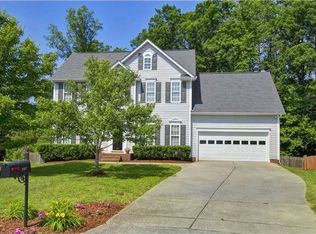
The deal you've been waiting for—nearly 3,500 square feet with five bedrooms and a huge loft in Apex for under $600K! Tucked away on a quiet cul-de-sac with direct trail access to Apex Nature Park, this spacious home offers an inviting combination of privacy, flexibility, and outdoor living. Inside, the two-story foyer opens to a bright main level with nine-foot ceilings and generous living spaces. The versatile floor plan includes a main-level bedroom ideal for guests, a private office, or multigenerational living. Upstairs, four spacious bedrooms and an oversized loft provide plenty of room to work, relax, play, and spread out. The kitchen offers abundant cabinetry and expansive counter space, creating a functional foundation for everyday living and future personalization. Just outside, a large deck overlooks the peaceful wooded backdrop—an ideal setting for morning coffee, outdoor dining, entertaining, or quiet evenings at home. Priced to sell, this property presents an attractive opportunity for those seeking exceptional space, a desirable Apex location, and the freedom to update a home over time. Home inspection report (completed in July) and structural engineers letter available upon request.
For sale
$585,000
2405 Brasstown Ln, Apex, NC 27502
5beds
3,397sqft
Single Family Residence
Built in 2001
0.3 Acres Lot
$570,500 Zestimate®
$172/sqft
$37/mo HOA
What's special
Huge loftGenerous living spacesQuiet cul-de-sacTwo-story foyerFive bedrooms
- 4 days
- 1,543
- 138
Likely to sell faster than
Zillow last checked:
Listing updated:
Listed by:
Kelly Oglesby 910-340-3407,
Coldwell Banker HPW
Source: Doorify MLS,MLS#: 10190585
Facts & features
Interior
Bedrooms & bathrooms
- Bedrooms: 5
- Bathrooms: 3
- Full bathrooms: 2
- 1/2 bathrooms: 1
- Main level bedrooms: 1
Primary bedroom
- Level: Second
- Area: 322.34 Square Feet
- Dimensions: 22.7 x 14.2
Bedroom 2
- Level: Second
- Area: 208.25 Square Feet
- Dimensions: 17.5 x 11.9
Bedroom 3
- Level: Second
- Area: 165.41 Square Feet
- Dimensions: 13.9 x 11.9
Bedroom 4
- Level: Second
- Area: 172.55 Square Feet
- Dimensions: 14.5 x 11.9
Bedroom 5
- Level: Main
- Area: 128.82 Square Feet
- Dimensions: 11.4 x 11.3
Dining room
- Level: Main
- Area: 154.58 Square Feet
- Dimensions: 13.1 x 11.8
Other
- Level: Main
- Area: 38.19 Square Feet
- Dimensions: 6.7 x 5.7
Family room
- Level: Main
- Area: 289.17 Square Feet
- Dimensions: 18.9 x 15.3
Kitchen
- Level: Main
- Area: 229.5 Square Feet
- Dimensions: 15.3 x 15.0
Laundry
- Level: Second
- Area: 75.64 Square Feet
- Dimensions: 12.4 x 6.1
Living room
- Level: Main
- Area: 159.3 Square Feet
- Dimensions: 13.5 x 11.8
Loft
- Level: Second
- Area: 239.19 Square Feet
- Dimensions: 20.1 x 11.9
Other
- Description: Front Porch
- Level: Main
- Area: 99.36 Square Feet
- Dimensions: 20.7 x 4.8
Other
- Description: Garage
- Level: Main
- Area: 400 Square Feet
- Dimensions: 20.0 x 20.0
Other
- Description: Deck
- Level: Main
- Area: 280 Square Feet
- Dimensions: 28.0 x 10.0
Heating
- Forced Air, Natural Gas
Cooling
- Central Air, Zoned
Appliances
- Included: Dryer, Dishwasher, Electric Range, Gas Water Heater, Microwave, Refrigerator, Washer
- Laundry: Laundry Room, Upper Level
Features
- Ceiling Fan(s), Entrance Foyer, High Ceilings, Open Floorplan, Pantry, Soaking Tub, Walk-In Closet(s), Living/Dining Room Combination, Separate Shower, Bathtub/Shower Combination
- Flooring: Bamboo, Carpet, Vinyl
- Number of fireplaces: 1
- Fireplace features: Family Room
Interior area
- Total structure area: 3,397
- Total interior livable area: 3,397 sqft
- Finished area above ground: 3,397
- Finished area below ground: 0
Video & virtual tour
Property
Parking
- Total spaces: 2
- Parking features: Concrete, Driveway, Electric Vehicle Charging Station(s), Garage Faces Front, Garage, Garage Door Opener
- Garage spaces: 2
- Has uncovered spaces: Yes
Features
- Levels: Two
- Stories: 2
- Patio & porch: Deck, Front Porch
- Exterior features: Private Yard, Rain Gutters
- Fencing: See Remarks
Lot
- Size: 0.3 Acres
- Features: Cul-De-Sac, Few Trees, Landscaped
Details
- Parcel number: 073101050717000 0281782
- Zoning: MD-CU
- Special conditions: Standard
Construction
Type & style
- Home type: SingleFamily
- Architectural style: Traditional,Transitional
- Property subtype: Single Family Residence
Materials
- Vinyl Siding
- Foundation: Crawlspace
- Roof: Asphalt,Shingle
Condition
- New construction: No
- Year built: 2001
Utilities & green energy
- Sewer: Public Sewer
- Water: Public
- Utilities for property: Electricity Connected, Natural Gas Connected, Sewer Connected, Water Connected
Community & HOA
Community
- Subdivision: Crocketts Ridge Village
HOA
- Has HOA: Yes
- Amenities included: Maintenance Grounds
- Services included: None
- HOA fee: $440 annually
- HOA name: Grandchester Meadows HOA
- HOA phone: 919-757-1718
Location
- Region: Apex
Financial & listing details
- Price per square foot: $172/sqft
- Tax assessed value: $593,681
- Annual tax amount: $5,426
- Date on market: 9/3/2026
- Listing agreement: Exclusive Right To Sell
- Listing terms: Cash,Conventional,FHA,VA Loan
Estimated market value
$570,500
$542,000 - $599,000
$3,279/mo
Price history
| Date | Event | Price |
|---|---|---|
| 9/3/2026 | Listed for sale | $585,000+89.6%$172/sqft |
Source:  Doorify MLS #10190585 Report a problem Doorify MLS #10190585 Report a problem | ||
| 3/24/2021 | Listing removed | -- |
Source: Owner Report a problem | ||
| 7/29/2008 | Sold | $308,500-3.1%$91/sqft |
Source: Public Record Report a problem | ||
| 4/25/2008 | Price change | $318,500-3.5%$94/sqft |
Source: Owner Report a problem | ||
| 3/25/2008 | Listed for sale | $329,900+51.7%$97/sqft |
Source: Owner Report a problem | ||
| 11/1/2001 | Sold | $217,500$64/sqft |
Source: Public Record Report a problem | ||
Public tax history
| Year | Property taxes | Tax assessment |
|---|---|---|
| 2025 | $5,203 +2.3% | $593,681 |
| 2024 | $5,087 +16.4% | $593,681 +49.7% |
| 2023 | $4,370 +6.5% | $396,548 |
| 2022 | $4,102 +4% | $396,548 |
| 2021 | $3,946 +1% | $396,548 |
| 2020 | $3,906 +7.6% | $396,548 +24.7% |
| 2019 | $3,632 | $318,027 |
| 2018 | $3,632 +14.1% | $318,027 |
| 2017 | $3,184 +1.5% | $318,027 |
| 2016 | $3,138 +0.8% | $318,027 +3.2% |
| 2015 | $3,115 +3.7% | $308,082 |
| 2014 | $3,002 | $308,082 |
| 2013 | -- | $308,082 |
| 2012 | -- | $308,082 |
| 2011 | -- | $308,082 |
| 2010 | -- | $308,082 |
| 2009 | -- | $308,082 |
| 2008 | -- | -- |
| 2007 | -- | -- |
| 2006 | -- | -- |
| 2005 | -- | -- |
| 2004 | -- | -- |
| 2003 | -- | -- |
| 2002 | -- | -- |
Find assessor info on the county website
Monthly payment
Est. payment
Payment breakdown
Explore the cost of this home by adjusting the details. Changes won't be saved.Climate risks
Neighborhood: 27502
Nearby schools
Schools provided by the listing agent
- Elementary: Wake - Scotts Ridge Elementary
- Middle: Wake - Apex Friendship Middle
- High: Wake - Apex Friendship High
Source: Doorify MLS. This data may not be complete. We recommend contacting the local school district to confirm school assignments for this home.
Similar homes
- $550,0004 bd3 ba2.4k sqft2308 Brasstown Ln, Apex, NC 27502For Sale

 MLS ID #10191219, Thomas Ladane Shoupe. Doorify MLS
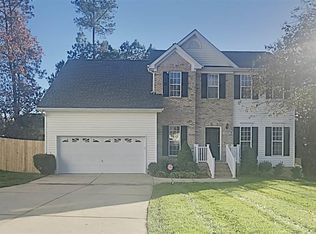
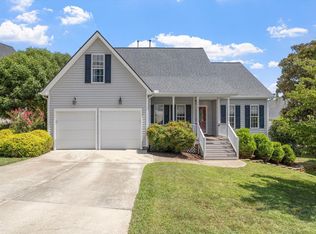
 - $575,0004 bd3 ba1.9k sqft1704 Ashley Downs Dr, Apex, NC 27502For Sale
 MLS ID #10189202, Tina Ley. Doorify MLS
 - $525,0003 bd2 ba2k sqft1000 Pepper Bush Ct, Apex, NC 27502For Sale
 MLS ID #10190563, Stu Barnes. Doorify MLS
 - $588,0004 bd3 ba2.3k sqft1702 Patterson Grove Rd, Apex, NC 27502For Sale
 MLS ID #10178201, Whitney Hunt-Sailors. Doorify MLS
 - $580,0004 bd3 ba2k sqft1009 Country Glen Ct, Apex, NC 27502For SaleMLS ID #10173528, Jon Pugeda. Doorify MLS
- $725,0005 bd3 ba2.9k sqft2724 Bushy Lake Cv, Apex, NC 27502For SaleMLS ID #10189241, Roberta Sorrell. Doorify MLS
- $586,0004 bd3 ba2.5k sqft1487 Big Leaf Loop, Apex, NC 27502For SaleMLS ID #10178644, Thomas Ladane Shoupe. Doorify MLS
- $569,9003 bd3 ba2.2k sqft1489 Big Leaf Loop, Apex, NC 27502For SaleMLS ID #10189651, Steve G Metarelis. Doorify MLS
- $550,0004 bd3 ba2.1k sqft1303 Patterson Grove Rd, Apex, NC 27502For SaleMLS ID #10169062, Heather Gower. Doorify MLS
- $565,0004 bd3 ba2.3k sqft3005 Yorkmont Ct, Apex, NC 27502For SaleMLS ID #10168678, Michael Wolgin. Doorify MLS
- $739,9004 bd3 ba3.1k sqft2804 Lumber River Trl, Apex, NC 27502For SaleMLS ID #10189145, Beth Randall. Doorify MLS
- $559,0004 bd4 ba2.3k sqft470 Magdala Pl, Apex, NC 27502For SaleMLS ID #10187001, Linda Trevor. Doorify MLS
- $590,0004 bd3 ba2.6k sqft2139 Gregor Overlook Ln, Apex, NC 27502For SaleMLS ID #10175192, Sheping Li. Doorify MLS
- $625,0004 bd4 ba2.6k sqft2323 Mount Zion Church Rd, Apex, NC 27502For SaleMLS ID #10178916, Jennifer Coleman. Doorify MLS
- $539,0004 bd3 ba1.8k sqft1500 Town Home Dr, Apex, NC 27502For SaleMLS ID #10178518, Dianna Cole. Doorify MLS
- $585,0003 bd3 ba2.3k sqft441 Magdala Pl, Apex, NC 27502For SaleMLS ID #10183910, Cindy Johnson-Brown. Doorify MLS
- $566,0003 bd3 ba2.1k sqft2756 Abruzzo Dr, Apex, NC 27502For SaleMLS ID #10181078, Johnie Blackwell. Doorify MLS
- $498,0004 bd3 ba2k sqft101 Woolard Way, Apex, NC 27502For SaleMLS ID #10187047, Stephanie Smith. Doorify MLS
- $689,9005 bd3 ba2.7k sqft1316 Pendula Path, Apex, NC 27502For SaleMLS ID #10181074, Yoana Nin. Doorify MLS
- $499,9904 bd3 ba2.1k sqft105 New Timber Path, Apex, NC 27502For SaleMLS ID #10173198, Keith Horil. Doorify MLS
