Skip main navigation
Sold
  • Price Unknown

    2405 Brightside Dr APT 64, Baton Rouge, LA 70820

    2beds
    1,300sqft
    Condominium
    Built in 2007
    -- sqft lot
    $167,300 Zestimate®
    $--/sqft
    $1,726 Estimated rent

    Home value

    $167,300

    $157,000 - $177,000

    $1,726/mo

    Zestimate® history
    Loading
    Loading...

    Owner options

    List your home for rent

    $1,726/mo

    Rent Zestimate®

    Find your next renter with Zillow Rental Manager. Plus, with online applications, you can quickly screen prospective tenants – for free.

    Learn more

    $1,726/mo

    Rent Zestimate®

    Refinance and save

    $1,800/mo

    Est. payment

    Refinancing to a lower rate could help reduce your monthly payments and save thousands over the life of the loan.

    See today's rates

    $1,800/mo

    Est. payment

    Explore your selling options

    Work with a Zillow partner agent

    Leverage their expertise and Zillow's premium Showcase listings to get your home seen by more buyers.

    Get started

    List with your own agent

    Get your home in front of millions of buyers by listing it on Zillow.

    Learn how to do it

    Sell it yourself

    Take full control of how buyers see your home on Zillow by listing For Sale by Owner (FSBO).

    List your home

    What's special

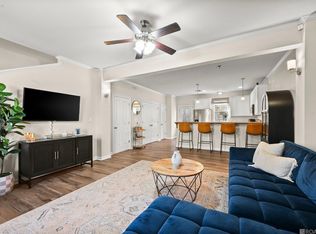
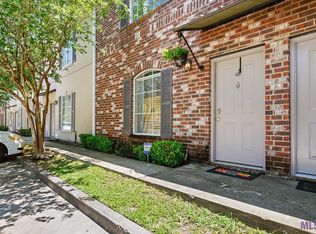
    Stop scrolling--this is the one. Just minutes from LSU, this stunning 2-bedroom, 2.5-bath condo delivers the perfect blend of comfort, convenience, and charm in a highly desirable gated community. From the moment you enter, you'll notice the beautifully maintained grounds, lush landscaping, and inviting streets that feel more like a private village than a typical complex. Inside, the thoughtfully designed open-concept floor plan offers seamless flow between the living, dining, and kitchen areas--perfect for entertaining or everyday living. The spacious kitchen features ample bar seating, making it a natural gathering spot. A convenient half bath is located downstairs for guests, while stylish upgrades and finishes throughout elevate the entire space. Step outside to your own private courtyard patio--ideal for relaxing evenings or casual get-togethers in a peaceful setting. Upstairs, you'll find two generously sized bedrooms, each with its own en suite bathroom and walk-in closet, providing privacy and flexibility for roommates, guests, or family. The smart layout maximizes both comfort and storage. Located just 2 miles from LSU and on the bus route, this home offers unbeatable access to campus, as well as nearby shopping and dining along Lee Drive. With two assigned parking spaces, in-unit laundry, 9-foot ceilings, updated porcelain tile flooring, and a charming brick façade framed by gorgeous crepe myrtles, every detail has been carefully considered. Whether you're searching for a primary residence, game-day retreat, or a high-demand investment opportunity for students or medical professionals, this property checks every box. Opportunities like this don't last--schedule your private showing today.

    Zillow last checked:

    Listing updated:

    Listed by:

    Robert Burke,

    Keller Williams Realty Acadiana

    Bought with:

    Alicia Hedrick, 0995689447

    CENTURY 21 Bessette Flavin

    Source: ROAM MLS,MLS#: 2600003256MLS Logo

    Facts & features

    Interior

    Bedrooms & bathrooms
    • Bedrooms: 2
    • Bathrooms: 3
    • Full bathrooms: 2
    • 1/2 bathrooms: 1
    Bedroom
    • Level: First
    • Area: 228 Square Feet
    • Dimensions: 19 x 12
    Bedroom
    • Level: First
    • Area: 144 Square Feet
    • Dimensions: 12 x 12
    Kitchen
    • Level: First
    • Area: 165 Square Feet
    • Dimensions: 15 x 11
    Living room
    • Level: First
    • Area: 336 Square Feet
    • Dimensions: 21 x 16
    Heating
    • Central, Electric
    Cooling
    • Central Air, Ceiling Fan(s)
    Appliances
    • Included: Dishwasher, Electric Range, Microwave, Electric Stove Connection
    • Laundry: Electric Dryer Hookup, Washer Hookup
    Features
    • Kitchen Island, Pantry, High Ceilings
    • Flooring: Carpet, Tile
    • Windows: Double Pane Windows
    • Has fireplace: No
    Interior area
    • Total structure area: 1,300
    • Total interior livable area: 1,300 sqft

    Property

    Parking
    • Parking features: Open
    • Has uncovered spaces: Yes
    Features
    • Levels: Two
    • Stories: 2
    • Fencing: None
    Lot
    • Size: 2,178 Square Feet
    • Dimensions: 20 x 35
    • Features: Level
    Details
    • Additional structures: See Remarks
    • Parcel number: 2571587
    • Zoning: Residential
    • Special conditions: Standard

    Construction

    Type & style
    • Home type: Condo
    • Architectural style: Other,Traditional
    • Property subtype: Condominium
    • Attached to another structure: Yes
    Materials
    • Brick, Vinyl Siding
    • Foundation: Slab
    • Roof: Composition
    Condition
    • Year built: 2007

    Utilities & green energy

    • Sewer: Public Sewer
    • Water: Public
    • Utilities for property: Cable Available

    Community & HOA

    Community
    • Security: Carbon Monoxide Detector(s), Smoke Detector(s)
    • Subdivision: Arlington Trace Condominium
    HOA
    • Has HOA: Yes
    • Services included: Insurance, Maintenance Grounds, Maintenance Structure, Pest Control, Trash, Accounting, Advertising, Legal, Management
    • HOA fee: $1,800 annually
    Location
    • Region: Baton Rouge

    Financial & listing details

    • Tax assessed value: $151,900
    • Annual tax amount: $1,862
    • Date on market: 4/16/2026
    • Listing terms: Cash,Conventional,Private Financing Available
    • Road surface type: Paved

    Price history

    DateEventPrice
    6/5/2026Sold--
    Source: ROAM MLS #2600003256 Report a problem
    4/16/2026Listed for sale$168,500+5.4%$130/sqft
    Source: RAA #2600003256 Report a problem
    5/26/2022Sold--
    Source: ROAM MLS #2022005166 Report a problem
    4/12/2022Pending sale$159,900$123/sqft
    Source: ROAM MLS #2022005166 Report a problem
    4/8/2022Listed for sale$159,900$123/sqft
    Source: ROAM MLS #2022005166 Report a problem
    6/25/2013Sold--
    Source: Public Record Report a problem
    2/11/2008Sold--
    Source: Public Record Report a problem

    Public tax history

    YearProperty taxesTax assessment
    2025$1,862 +4.7%$15,190
    2024$1,779 -1.7%$15,190
    2023$1,810 +11%$15,190 +11.3%
    2022$1,630 +2.3%$13,650
    2021$1,592 +0.2%$13,650
    2020$1,589 -1.7%$13,650 +2.2%
    2019$1,617 +1.3%$13,350
    2018$1,597 $13,350
    2017$1,597 $13,350
    2016$1,597 +2.5%$13,350 +2.7%
    2015$1,557 +3%$13,000
    2014$1,512 $13,000
    2013$1,512 $13,000
    2012$1,512 -19.2%$13,000 -25.7%
    2011$1,871 +0%$17,500
    2010$1,871 $17,500
    Find assessor info on the county website

    Neighborhood: South Campus

    Nearby schools

    GreatSchools rating
    Get a cash offer in 3 minutes
    Find out how much your home could sell for in as little as 3 minutes with a no-obligation cash offer.
    Estimated market value

    $167,300

    Get a cash offer in 3 minutes
    Find out how much your home could sell for in as little as 3 minutes with a no-obligation cash offer.
    Estimated market value

    $167,300