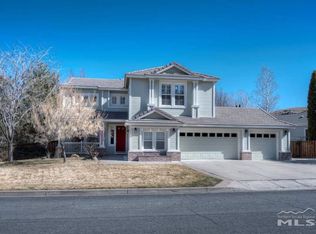
Beautiful home in Kings Canyon! Across from Long Ranch park and adjacent to open space. 4 bedrooms, plus bonus (great for office, workout, mudroom, hobby room). POOL! Entry with herringbone wood like tile. New flooring in living areas, stairs, hall. New interior and exterior paint, New garage doors, fully remodeled kitchen with larger water fall island, Advantium oven, Monogram range, GE Profile wall oven, soft close cabinets, new lighting. Park neighborhood with walking paths, dog park, and creek!, Seller is a licensed agent in NV. Downstairs bathroom shower door on order. Baseboards where flooring was replaced will be painted after move out.
Closed
$975,000
2405 Bristol Pl, Carson City, NV 89703
4beds
2,878sqft
Single Family Residence
Built in 1995
0.25 Acres Lot
$993,100 Zestimate®
$339/sqft
$3,879 Estimated rent
Home value
$993,100
$943,000 - $1.04M
$3,879/mo
Zestimate® history
Owner options
List your home for rent
$3,879/mo
Rent Zestimate®
Find your next renter with Zillow Rental Manager. Plus, with online applications, you can quickly screen prospective tenants – for free.
$3,879/mo
Rent Zestimate®
Refinance and save
$5,632/mo
Est. payment
Refinancing to a lower rate could help reduce your monthly payments and save thousands over the life of the loan.
$5,632/mo
Est. payment
Explore your selling options
Work with a Zillow partner agent
Leverage their expertise and Zillow's premium Showcase listings to get your home seen by more buyers.
Get startedList with your own agent
Get your home in front of millions of buyers by listing it on Zillow.
Learn how to do itSell it yourself
Take full control of how buyers see your home on Zillow by listing For Sale by Owner (FSBO).
List your homeWhat's special
Zillow last checked:
Listing updated:
Listed by:
Heidi McFadden BS.1001464 775-232-4188,
Dickson Realty - Carson City
Bought with:
Robert Bartshe, BS.144068
RE/MAX Professionals-Carson
Source: NNRMLS,MLS#: 240007232
Facts & features
Interior
Bedrooms & bathrooms
- Bedrooms: 4
- Bathrooms: 3
- Full bathrooms: 3
Heating
- Fireplace(s), Forced Air, Natural Gas
Cooling
- Central Air, Refrigerated
Appliances
- Included: Dishwasher, Disposal, Gas Range, Microwave, Oven
- Laundry: Cabinets, Laundry Area, Laundry Room, Sink
Features
- Ceiling Fan(s), High Ceilings, Kitchen Island, Pantry, Smart Thermostat, Walk-In Closet(s)
- Flooring: Carpet, Ceramic Tile, Laminate
- Windows: Blinds, Double Pane Windows, Drapes, Rods, Vinyl Frames
- Number of fireplaces: 1
- Fireplace features: Gas Log
Interior area
- Total structure area: 2,878
- Total interior livable area: 2,878 sqft
Property
Parking
- Total spaces: 3
- Parking features: Attached, Garage Door Opener
- Attached garage spaces: 3
Features
- Stories: 2
- Patio & porch: Patio
- Exterior features: Dog Run
- Pool features: In Ground
- Fencing: Back Yard
- Has view: Yes
- View description: Mountain(s), Park/Greenbelt, Trees/Woods
Lot
- Size: 0.25 Acres
- Features: Corner Lot, Landscaped, Level, Open Lot, Sprinklers In Front, Sprinklers In Rear
Details
- Parcel number: 00738101
- Zoning: Sf21p
Construction
Type & style
- Home type: SingleFamily
- Property subtype: Single Family Residence
Materials
- Masonry Veneer
- Foundation: Crawl Space
- Roof: Pitched,Tile
Condition
- Year built: 1995
Utilities & green energy
- Sewer: Public Sewer
- Water: Public
- Utilities for property: Electricity Available, Internet Available, Natural Gas Available, Phone Available, Sewer Available, Water Available, Cellular Coverage, Water Meter Installed
Community & HOA
Community
- Security: Smoke Detector(s)
- Subdivision: Long Ranch Estates
HOA
- Has HOA: No
- Amenities included: None
Location
- Region: Carson City
Financial & listing details
- Price per square foot: $339/sqft
- Tax assessed value: $482,155
- Annual tax amount: $4,408
- Date on market: 6/13/2024
- Cumulative days on market: 79 days
- Listing terms: 1031 Exchange,Cash,Conventional,FHA,VA Loan
Price history
| Date | Event | Price |
|---|---|---|
| 8/30/2024 | Sold | $975,000$339/sqft |
Source:  NNRMLS #240007232 Report a problem NNRMLS #240007232 Report a problem | ||
| 6/12/2024 | Listed for sale | $975,000+9.9%$339/sqft |
Source: NNRMLS #240007232 Report a problem | ||
| 7/15/2022 | Sold | $887,000+2.1%$308/sqft |
Source: Public Record Report a problem | ||
| 6/14/2022 | Pending sale | $869,000$302/sqft |
Source: NNRMLS #220008469 Report a problem | ||
| 6/11/2022 | Listed for sale | $869,000+73.8%$302/sqft |
Source: NNRMLS #220008469 Report a problem | ||
| 4/26/2014 | Listing removed | $499,900$174/sqft |
Source: RE/MAX Realty Affiliates #140001032 Report a problem | ||
| 1/28/2014 | Listed for sale | $499,900$174/sqft |
Source: RE/MAX Realty Affiliates-Carson City #140001032 Report a problem | ||
Public tax history
| Year | Property taxes | Tax assessment |
|---|---|---|
| 2025 | $4,677 +3% | $168,754 -1.4% |
| 2024 | $4,541 +3% | $171,164 +5.7% |
| 2023 | $4,409 +3% | $161,921 +9.8% |
| 2022 | $4,280 +3% | $147,470 +3.7% |
| 2021 | $4,156 | $142,230 +3.9% |
| 2019 | $4,156 +6.1% | $136,848 +2.8% |
| 2018 | $3,916 +3% | $133,108 +2.3% |
| 2017 | $3,802 +3% | $130,175 +11.4% |
| 2016 | $3,691 +2.6% | $116,852 -11.1% |
| 2015 | $3,598 +3.2% | $131,459 +4.4% |
| 2014 | $3,487 +6.2% | $125,915 +5.8% |
| 2013 | $3,285 +3% | $118,961 -0.6% |
| 2012 | $3,190 +3% | $119,721 -10.6% |
| 2011 | $3,097 +3% | $133,909 -9.1% |
| 2010 | $3,007 +3% | $147,338 -9.4% |
| 2009 | $2,919 +3% | $162,594 +2.7% |
| 2008 | $2,834 +3% | $158,263 +8.4% |
| 2007 | $2,751 | $146,011 +1% |
| 2006 | -- | $144,544 +43% |
| 2005 | -- | $101,052 +0.4% |
| 2004 | -- | $100,697 +5.1% |
| 2003 | -- | $95,778 -2% |
| 2002 | -- | $97,684 +3.6% |
| 2001 | $2,404 | $94,260 |
Find assessor info on the county website
Neighborhood: 89703
Nearby homes
- $745,5004 bd2 ba2.1k sqft2404 Cumberland Ct, Carson City, NV 89703Off Market
- $910,8004 bd3 ba2.9k sqft227 Saint Albans Pl, Carson City, NV 89703Off Market
- $801,6003 bd2 ba2.5k sqft2426 Cumberland Ct, Carson City, NV 89703Off Market
- $757,5003 bd2 ba2.5k sqft213 Saint Albans Pl, Carson City, NV 89703Off Market
- $227,5012.05 Acres109 Longview Way, Carson City, NV 89703Off Market
- $754,7003 bd2 ba2.6k sqft2448 Cumberland Ct, Carson City, NV 89703Off Market
- $645,5003 bd2 ba1.9k sqft199 Saint Albans Pl, Carson City, NV 89703Off Market
- $773,1004 bd2 ba2.5k sqft2403 Cumberland Ct, Carson City, NV 89703Off Market
Nearby schools
GreatSchools rating
- 6/10Grace Bordewich Mildred Bray Elementary SchoolGrades: PK-5Distance: 1.1 mi
- 5/10Carson Middle SchoolGrades: 6-8Distance: 0.7 mi
- 5/10Carson High SchoolGrades: 9-12Distance: 2.4 mi
Schools provided by the listing agent
- Elementary: Bordewich-Bray
- Middle: Carson
- High: Carson
Source: NNRMLS. This data may not be complete. We recommend contacting the local school district to confirm school assignments for this home.
Get a cash offer in 3 minutes
Find out how much your home could sell for in as little as 3 minutes with a no-obligation cash offer.
Estimated market value
$993,100
Get a cash offer in 3 minutes
Find out how much your home could sell for in as little as 3 minutes with a no-obligation cash offer.
Estimated market value
$993,100
- Nevada
- Carson City
- Carson City
- 89703
- 2405 Bristol Pl
Nearby cities
Nearby zip codes
Other Carson City Topics
