Charming 1st. floor Manchester Model condo in desirable Makefield Glen. Neutral colors, ceramic tile floor in kitchen and both baths, Gorgeous Bamboo floors in living room, dining area, hall and both bedrooms. Main bedroom bathroom was totally remodeled with an exquisite walk in Tiled shower. Front patio with storage shed, side fenced patio for your privacy. Move In condition. Association fee pays for Pool, tennis court, landscaping, snow removal and trash. Weather you are starting out or downsizing the wonderful condo and community is for you. Owner looking for quick clean sale. Seller/owner requests that Buyer use Affinity Land Services Title co. 1094 2nd Street PK, Richboro, Pa. Seller/owner would like Settlement, if possible. the 2nd or 3rd week in April. Owner is a licensed Realtor in PA & Nj
Sold for $361,000
$361,000
2405 Brookhaven Dr #331, Morrisville, PA 19067
2beds
1,130sqft
Condominium
Built in 1991
-- sqft lot
$378,300 Zestimate®
$319/sqft
$2,492 Estimated rent
Home value
$378,300
$352,000 - $409,000
$2,492/mo
Zestimate® history
Owner options
List your home for rent
$2,492/mo
Rent Zestimate®
Find your next renter with Zillow Rental Manager. Plus, with online applications, you can quickly screen prospective tenants – for free.
$2,492/mo
Rent Zestimate®
Refinance and save
$2,319/mo
Est. payment
Refinancing to a lower rate could help reduce your monthly payments and save thousands over the life of the loan.
$2,319/mo
Est. payment
Explore your selling options
Work with a Zillow partner agent
Leverage their expertise and Zillow's premium Showcase listings to get your home seen by more buyers.
Get startedList with your own agent
Get your home in front of millions of buyers by listing it on Zillow.
Learn how to do itSell it yourself
Take full control of how buyers see your home on Zillow by listing For Sale by Owner (FSBO).
List your homeWhat's special
Front patioBamboo floorsCeramic tile floorWalk in tiled showerSide fenced patio
Zillow last checked:
Listing updated:
Listed by:
Sandra Giangrante 215-208-6087,
Real Estate Excel
Bought with:
Jim Israel, 2549478
Compass RE
Source: Bright MLS,MLS#: PABU2087396
Facts & features
Interior
Bedrooms & bathrooms
- Bedrooms: 2
- Bathrooms: 2
- Full bathrooms: 2
- Main level bathrooms: 2
- Main level bedrooms: 2
Rooms
- Room types: Living Room, Dining Room, Primary Bedroom, Kitchen, Bedroom 1, Laundry
Primary bedroom
- Level: Main
- Area: 198 Square Feet
- Dimensions: 18 X 11
Primary bedroom
- Level: Unspecified
Bedroom 1
- Level: Main
- Area: 120 Square Feet
- Dimensions: 12 X 10
Dining room
- Level: Main
- Area: 156 Square Feet
- Dimensions: 12 X 13
Kitchen
- Features: Kitchen - Gas Cooking
- Level: Main
- Area: 90 Square Feet
- Dimensions: 10 X 9
Laundry
- Level: Main
- Area: 0 Square Feet
- Dimensions: 0 X 0
Living room
- Level: Main
- Area: 182 Square Feet
- Dimensions: 14 X 13
Heating
- Forced Air, Natural Gas
Cooling
- Central Air, Natural Gas
Appliances
- Included: Disposal, Dryer, Microwave, Self Cleaning Oven, Oven/Range - Gas, Washer, Water Heater, Gas Water Heater
- Laundry: Main Level, Laundry Room, In Unit
Features
- Air Filter System, Bathroom - Stall Shower, Bathroom - Walk-In Shower, Bathroom - Tub Shower, Breakfast Area, Ceiling Fan(s), Combination Dining/Living
- Flooring: Bamboo, Ceramic Tile
- Has basement: No
- Number of fireplaces: 1
- Fireplace features: Wood Burning
Interior area
- Total structure area: 1,130
- Total interior livable area: 1,130 sqft
- Finished area above ground: 1,130
Property
Parking
- Parking features: Parking Lot
Accessibility
- Accessibility features: Accessible Entrance
Features
- Levels: One
- Stories: 1
- Exterior features: Lighting, Sidewalks, Street Lights, Tennis Court(s)
- Pool features: Community
Details
- Additional structures: Above Grade
- Parcel number: 20076001331
- Zoning: R4
- Special conditions: Standard
Construction
Type & style
- Home type: Condo
- Architectural style: Traditional
- Property subtype: Condominium
- Attached to another structure: Yes
Materials
- Vinyl Siding
Condition
- Excellent
- New construction: No
- Year built: 1991
Details
- Builder model: Manchester
Utilities & green energy
- Electric: Circuit Breakers
- Sewer: Public Sewer
- Water: Public
- Utilities for property: Cable Available, Electricity Available, Multiple Phone Lines, Natural Gas Available, Phone, Cable
Community & HOA
Community
- Condo and coop fee: $221 monthly
- Subdivision: Makefield Glen
HOA
- Has HOA: No
- Amenities included: Pool
- Services included: Pool(s)
- HOA name: Makefield Glen
Location
- Region: Morrisville
- Municipality: LOWER MAKEFIELD TWP
Financial & listing details
- Price per square foot: $319/sqft
- Tax assessed value: $18,680
- Annual tax amount: $4,570
- Date on market: 2/8/2025
- Listing agreement: Exclusive Right To Sell
- Listing terms: Conventional,Cash
- Inclusions: Washer, Dryer, Refrigerator, Range, Dishwasher, Microwave.
- Exclusions: Curtains In Main Bedroom .
- Ownership: Condominium
Price history
| Date | Event | Price |
|---|---|---|
| 4/24/2025 | Sold | $361,000-1.3%$319/sqft |
Source:  Bright MLS #PABU2087396 Report a problem Bright MLS #PABU2087396 Report a problem | ||
| 2/21/2025 | Pending sale | $365,900$324/sqft |
Source: Bright MLS #PABU2087396 Report a problem | ||
| 2/20/2025 | Contingent | $365,900$324/sqft |
Source: Bright MLS #PABU2087396 Report a problem | ||
| 2/8/2025 | Listed for sale | $365,900$324/sqft |
Source: Bright MLS #PABU2087396 Report a problem | ||
Public tax history
Tax history is unavailable.
Neighborhood: 19067
Nearby homes
- $361,0002 bd2 ba1.1k sqft2405 Brookhaven Dr, Yardley, PA 19067Sold
- $390,0002 bd2 ba2.3k sqft2404 Brookhaven Dr, Yardley, PA 19067Sold

- $390,0002 bd2 ba-- sqft2404 Brookhaven Dr #330, Morrisville, PA 19067Sold

- $2,6002 bd2 ba1.5k sqft2406 Brookhaven Dr, Yardley, PA 19067For Rent
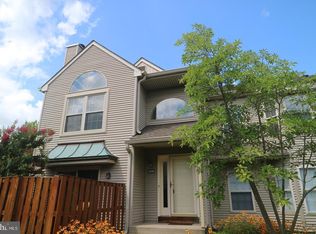
- $397,0002 bd2 ba-- sqft2406 Brookhaven Dr #332, Morrisville, PA 19067Off Market
- $360,3002 bd2 ba1.1k sqft2407 Brookhaven Dr, Yardley, PA 19067Off Market
- $429,9002 bd2 ba1.5k sqft2402 Brookhaven Dr, Yardley, PA 19067Off Market
- $360,3002 bd2 ba1.1k sqft2403 Brookhaven Dr, Yardley, PA 19067Off Market
Nearby schools
GreatSchools rating
- 9/10Afton El SchoolGrades: K-5Distance: 2.3 mi
- 6/10William Penn Middle SchoolGrades: 6-8Distance: 2.4 mi
- 7/10Pennsbury High SchoolGrades: 9-12Distance: 3.3 mi
Schools provided by the listing agent
- High: Pennsbury
- District: Pennsbury
Source: Bright MLS. This data may not be complete. We recommend contacting the local school district to confirm school assignments for this home.
Get a cash offer in 3 minutes
Find out how much your home could sell for in as little as 3 minutes with a no-obligation cash offer.
Estimated market value
$378,300
Get a cash offer in 3 minutes
Find out how much your home could sell for in as little as 3 minutes with a no-obligation cash offer.
Estimated market value
$378,300
- Pennsylvania
- Bucks County
- Yardley
- 19067
- 2405 Brookhaven Dr Unit 331
Nearby cities
Nearby neighborhoods
Nearby zip codes
Other Yardley Topics
