Skip main navigation
Closed
  • Price Unknown

    2405 Bruce St, Franklinton, LA 70438

    4beds
    1,979sqft
    Single Family Residence
    Built in 2009
    -- sqft lot
    $297,100 Zestimate®
    $--/sqft
    $1,880 Estimated rent

    Home value

    $297,100

    Estimated sales range

    Not available

    $1,880/mo

    Zestimate® history
    Loading
    Loading...

    Owner options

    List your home for rent

    $1,880/mo

    Rent Zestimate®

    Find your next renter with Zillow Rental Manager. Plus, with online applications, you can quickly screen prospective tenants – for free.

    Learn more

    $1,880/mo

    Rent Zestimate®

    Refinance and save

    Refinancing to a lower rate could help reduce your monthly payments and save thousands over the life of the loan.

    See today's rates

    Explore your selling options

    Work with a Zillow partner agent

    Leverage their expertise and Zillow's premium Showcase listings to get your home seen by more buyers.

    Get started

    List with your own agent

    Get your home in front of millions of buyers by listing it on Zillow.

    Learn how to do it

    Sell it yourself

    Take full control of how buyers see your home on Zillow by listing For Sale by Owner (FSBO).

    List your home

    What's special

    Fenced backyardSeparate showerBonus roomBrick homeCovered back porchDouble lotPrimary bedroom ensuite
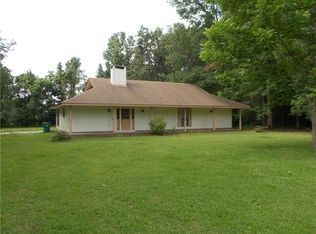
    Exactly what you have been searching for! Traditional brick home sits in the heart of Franklinton on a double lot measuring almost an acre with a concrete drive. Split floor plan with primary bedroom ensuite featuring a jetted soaking tub and separate shower and walk in closet. Large living area boast beautiful wood floors. Formal dining room is the perfect size for making memories around the holiday table. Three additional bedrooms or use the 4th as a bonus room, playroom, office, or craft/ hobby room. Roof was replaced 2021. Fenced backyard includes the perfect playhouse or hobby shed with electric. Enjoy outdoor entertaining with a covered back porch perfect for afternoons around a table or fire.

    Zillow last checked:

    Listing updated:

    Listed by:

    KELLI GOINGS 985-205-7902,

    Goings Group Real Estate Services, Inc.,

    Steven Goings 985-335-6336,

    Goings Group Real Estate Services, Inc.

    Bought with:

    Kimberly Magee

    Goings Group Real Estate Services, Inc.

    Source: GSREIN,MLS#: 2477350MLS Logo

    Facts & features

    Interior

    Bedrooms & bathrooms
    • Bedrooms: 4
    • Bathrooms: 2
    • Full bathrooms: 2
    Primary bedroom
    • Description: Flooring: Carpet
    • Level: Lower
    • Dimensions: 13.62 x 15.65
    Bedroom
    • Description: Flooring: Carpet
    • Level: Lower
    • Dimensions: 11.68 X 11.4
    Bedroom
    • Description: Flooring: Carpet
    • Level: Lower
    • Dimensions: 11.68 x 12.06
    Bedroom
    • Description: Flooring: Wood
    • Level: Lower
    • Dimensions: 10.48 x 11.52
    Primary bathroom
    • Description: Flooring: Tile
    • Level: Lower
    • Dimensions: 11.50 x 9.13
    Bathroom
    • Description: Flooring: Tile
    • Level: Lower
    • Dimensions: 7.95 x 4.98
    Other
    • Description: Flooring: Carpet
    • Level: Lower
    • Dimensions: 6.38 X 5.97
    Dining room
    • Description: Flooring: Wood
    • Level: Lower
    • Dimensions: 11 x 11.51
    Kitchen
    • Description: Flooring: Tile
    • Level: Lower
    • Dimensions: 13.83x10.99
    Laundry
    • Description: Flooring: Tile
    • Level: Lower
    • Dimensions: 7.28x6.48
    Living room
    • Description: Flooring: Wood
    • Level: Lower
    • Dimensions: 20 x 20.28
    Heating
    • Central
    Cooling
    • Central Air, 1 Unit
    Appliances
    • Included: Dishwasher, Microwave, Oven, Range, Refrigerator
    • Laundry: Washer Hookup, Dryer Hookup
    Features
    • Attic, Ceiling Fan(s), Granite Counters, Jetted Tub, Pull Down Attic Stairs, Stainless Steel Appliances
    • Attic: Pull Down Stairs
    • Has fireplace: No
    • Fireplace features: None
    Interior area
    • Total structure area: 2,869
    • Total interior livable area: 1,979 sqft

    Property

    Parking
    • Parking features: Garage, Off Street, Two Spaces
    • Has garage: Yes
    Features
    • Levels: One
    • Stories: 1
    • Patio & porch: Concrete, Other
    • Pool features: None
    Lot
    • Dimensions: 194 x 195 x 208 x 198
    • Features: City Lot, Irregular Lot, Oversized Lot
    Details
    • Additional structures: Shed(s)
    • Parcel number: 0330017302C
    • Special conditions: None

    Construction

    Type & style
    • Home type: SingleFamily
    • Architectural style: Traditional
    • Property subtype: Single Family Residence
    Materials
    • Brick, Stucco
    • Foundation: Slab
    • Roof: Shingle
    Condition
    • Excellent
    • Year built: 2009

    Utilities & green energy

    • Sewer: Public Sewer
    • Water: Public

    Community & neighborhood

    Location
    • Region: Franklinton
    • Subdivision: Franklinton

    Price history

    DateEventPrice
    5/16/2025Sold--
    Source: GSREIN #2477350 Report a problem
    4/17/2025Contingent$299,000$151/sqft
    Source: GSREIN #2477350 Report a problem
    3/3/2025Price change$299,000-5.1%$151/sqft
    Source: GSREIN #2477350 Report a problem
    11/29/2024Listed for sale$315,000+28%$159/sqft
    Source: GSREIN #2477350 Report a problem
    3/24/2021Listing removed--
    Source: Owner Report a problem
    4/3/2019Listing removed$246,000$124/sqft
    Source: Owner Report a problem
    2/4/2019Listed for sale$246,000$124/sqft
    Source: Owner Report a problem

    Public tax history

    YearProperty taxesTax assessment
    2025$1,209 +112.7%$21,960 +53.2%
    2024$568 -0.3%$14,330
    2023$570 -12.1%$14,330
    2022$649 -31.5%$14,330
    2021$947 +0.1%$14,330
    2020$946 +40.6%$14,330
    2017$673 $14,330
    2015$673 -62.7%$14,330
    2013$1,805 +1238.2%$14,330
    2012$135 -92.3%$14,330
    2011$1,745 -8.4%$14,330 -6%
    2010$1,905 $15,240

    Find assessor info on the county website

    Neighborhood: 70438

    Nearby schools

    GreatSchools rating
    Schools provided by the listing agent
    • Elementary: WPSB
    • Middle: WPSB
    • High: WPSB

    Source: GSREIN. This data may not be complete. We recommend contacting the local school district to confirm school assignments for this home.