LOCATION! LOCATION! Close to Rt.2 * Spacious End-unit Condo located in On The Greens Condos * 1,800+sf * 3 BR/2 Full Bath * 2 bedrooms on first floor * Large light-filled Great Room with vaulted/beamed ceiling, floor to ceiling stone fireplace & a sliding door that leads to an outdoor patio with privacy fence * Kitchen includes a breakfast bar and a nice sized dining area with wooden laminate floors that lead into the kitchen * Double doors lead to spacious 1st floor primary bedroom with en-suite bath, newer walk-in shower, walk-in closet and slider leading to back yard access * Spacious 2nd bedroom offers access to private enclosed deck space...a great space to relax! * The 3rd bedroom/loft with vaulted ceilings is located on 2nd floor and would also work as a great office space or guest room * 1st floor Wet bar area could easily be converted to a 1st floor laundry space!!! * Huge part-finished rec room area in basement is ready for your finishing touches! A laundry room with work sink & loads of storage space completes the full basement. 2-car attached garage and nice sized driveway provide plenty of parking space. Very well-maintained Condo Community with beautiful landscaping. Monthly HOA fee includes Exterior Building/Siding/Foundation/Roof/Gutters/Downspouts/Street. Please see attached HOA Rules & Regulations brochure for complete list. SO MUCH POTENTIAL!
Closed
$209,900
2405 Bunker Ln APT F, Willoughby, OH 44094
3beds
1,818sqft
Condominium
Built in 1986
-- sqft lot
$249,000 Zestimate®
$115/sqft
$2,251 Estimated rent
Home value
$249,000
$234,000 - $264,000
$2,251/mo
Zestimate® history
Owner options
List your home for rent
$2,251/mo
Rent Zestimate®
Find your next renter with Zillow Rental Manager. Plus, with online applications, you can quickly screen prospective tenants – for free.
$2,251/mo
Rent Zestimate®
Refinance and save
$1,861/mo
Est. payment
Refinancing to a lower rate could help reduce your monthly payments and save thousands over the life of the loan.
$1,861/mo
Est. payment
Explore your selling options
Work with a Zillow partner agent
Leverage their expertise and Zillow's premium Showcase listings to get your home seen by more buyers.
Get startedList with your own agent
Get your home in front of millions of buyers by listing it on Zillow.
Learn how to do itSell it yourself
Take full control of how buyers see your home on Zillow by listing For Sale by Owner (FSBO).
List your homeWhat's special
Beautiful landscapingPrivate enclosed deck spaceVaulted ceilingsWet bar areaBreakfast barWooden laminate floorsWalk-in closet
Zillow last checked:
Listing updated:
Listed by:
Angelo J Marrali 440-974-7846 angelomarrali@howardhanna.com,
Howard Hanna,
Andrea M Kuntz 440-417-2594,
Howard Hanna
Bought with:
Brittany Domanick, 2020008124
MarDom Real Estate
Source: MLS Now,MLS#: 5128581Originating MLS: Lake Geauga Area Association of REALTORS
Facts & features
Interior
Bedrooms & bathrooms
- Bedrooms: 3
- Bathrooms: 2
- Full bathrooms: 2
- Main level bathrooms: 2
- Main level bedrooms: 2
Primary bedroom
- Description: Nice sized First floor Master with ensuite bath/walk-in shower,Flooring: Carpet
- Features: Walk-In Closet(s)
- Level: First
Bedroom
- Description: Spacious loft area or 3rd bedroom,Flooring: Carpet
- Features: Vaulted Ceiling(s)
- Level: Second
Bedroom
- Description: Private deck space, sliding door,Flooring: Carpet
- Level: First
Primary bathroom
- Description: Newer Walk-In Shower
- Features: Walk-In Closet(s)
- Level: First
Bathroom
- Description: Tub Unit
- Level: First
Dining room
- Description: Flooring: Laminate
- Level: First
Great room
- Description: Floor to Ceiling stone Fireplace,Flooring: Carpet
- Features: Beamed Ceilings, Wet Bar, Fireplace, Vaulted Ceiling(s)
- Level: First
Kitchen
- Description: Flooring: Laminate
- Features: Breakfast Bar
- Level: First
Laundry
- Description: Laundry Room with work sink
- Level: Basement
Loft
- Description: Can be used as 3rd bedroom/loft space or great office space,Flooring: Carpet
- Features: Vaulted Ceiling(s)
- Level: Second
Recreation
- Description: Partially finished, very large space,Flooring: Concrete
- Level: Basement
Heating
- Forced Air, Fireplace(s)
Cooling
- Central Air
Appliances
- Included: Dryer, Range, Refrigerator, Washer
- Laundry: Washer Hookup, In Basement, Laundry Tub, Sink
Features
- Beamed Ceilings, Wet Bar, Breakfast Bar, Ceiling Fan(s), Chandelier, Primary Downstairs, Open Floorplan, Vaulted Ceiling(s)
- Basement: Full,Partially Finished
- Number of fireplaces: 1
- Fireplace features: Gas Log, Stone, Gas
Interior area
- Total structure area: 1,818
- Total interior livable area: 1,818 sqft
- Finished area above ground: 1,818
Property
Parking
- Parking features: Direct Access, Driveway, Garage, Garage Door Opener
- Garage spaces: 2
Features
- Levels: One and One Half
- Patio & porch: Deck, Patio
- Exterior features: Private Entrance
- Fencing: Privacy
- Has view: Yes
- View description: Garden, Neighborhood, Trees/Woods
Lot
- Features: Dead End, Garden, Near Golf Course
Details
- Parcel number: 27B052A000120
- Special conditions: Estate
Construction
Type & style
- Home type: Condo
- Architectural style: Contemporary
- Property subtype: Condominium
- Attached to another structure: Yes
Materials
- Brick, Vinyl Siding
- Foundation: Block
- Roof: Asphalt,Fiberglass
Condition
- Year built: 1986
Utilities & green energy
- Sewer: Public Sewer
- Water: Public
Community & HOA
HOA
- Has HOA: No
- Services included: Insurance, Maintenance Grounds, Maintenance Structure, Other, Reserve Fund, Snow Removal, Trash
- HOA fee: $379 monthly
Location
- Region: Willoughby
Financial & listing details
- Price per square foot: $115/sqft
- Tax assessed value: $210,560
- Annual tax amount: $3,932
- Date on market: 6/7/2025
- Cumulative days on market: 101 days
- Listing agreement: Exclusive Right To Sell
- Listing terms: Cash,Conventional
Price history
| Date | Event | Price |
|---|---|---|
| 9/17/2025 | Sold | $209,900$115/sqft |
Source: Public Record Report a problem | ||
| 9/15/2025 | Pending sale | $209,900$115/sqft |
Source: MLS Now #5128581 Report a problem | ||
| 7/30/2025 | Contingent | $209,900$115/sqft |
Source: MLS Now #5128581 Report a problem | ||
| 7/28/2025 | Price change | $209,900-8.5%$115/sqft |
Source: MLS Now #5128581 Report a problem | ||
| 7/18/2025 | Listed for sale | $229,500$126/sqft |
Source: MLS Now #5128581 Report a problem | ||
| 7/9/2025 | Contingent | $229,500$126/sqft |
Source: MLS Now #5128581 Report a problem | ||
| 6/26/2025 | Price change | $229,500-8.2%$126/sqft |
Source: MLS Now #5128581 Report a problem | ||
| 6/7/2025 | Listed for sale | $249,900+62.8%$137/sqft |
Source: MLS Now #5128581 Report a problem | ||
| 12/19/2003 | Sold | $153,500+44.1%$84/sqft |
Source: Public Record Report a problem | ||
| 11/27/1995 | Sold | $106,500$59/sqft |
Source: Public Record Report a problem | ||
Public tax history
| Year | Property taxes | Tax assessment |
|---|---|---|
| 2025 | $3,943 +0.3% | $73,700 +2.2% |
| 2024 | $3,932 +9.5% | $72,110 +28% |
| 2023 | $3,592 +3.6% | $56,340 |
| 2022 | $3,467 -0.4% | $56,340 |
| 2021 | $3,483 +2.5% | $56,340 +15% |
| 2020 | $3,397 +30.4% | $48,990 |
| 2019 | $2,605 +27.8% | $48,990 +22.8% |
| 2018 | $2,039 | $39,910 |
| 2017 | $2,039 +0.2% | $39,910 |
| 2016 | $2,034 +0.4% | $39,910 |
| 2015 | $2,027 +5.4% | $39,910 |
| 2014 | $1,923 -0.1% | $39,910 |
| 2013 | $1,925 -16.5% | $39,910 -14.1% |
| 2012 | $2,304 +11.2% | $46,460 -3.2% |
| 2011 | $2,072 +2% | $47,980 |
| 2010 | $2,032 +2.4% | $47,980 +0% |
| 2009 | $1,985 +2.7% | $47,978 -10% |
| 2008 | $1,933 +0.5% | $53,309 |
| 2007 | $1,922 -59.4% | $53,309 -16.5% |
| 2006 | $4,731 +16.1% | $63,858 +14.3% |
| 2005 | $4,076 -0.6% | $55,850 |
| 2004 | $4,102 +3.2% | $55,850 |
| 2003 | $3,975 +24.2% | $55,850 +21.3% |
| 2002 | $3,200 -0.3% | $46,050 |
| 2001 | $3,209 -0.1% | $46,050 |
| 2000 | $3,212 +0.9% | $46,050 +2.2% |
| 1999 | $3,182 | $45,060 |
Find assessor info on the county website
Neighborhood: 44094
Nearby homes
- $222,3504 bd3 ba2.2k sqft2405 Bunker Ln APT A, Willoughby, OH 44094Off Market
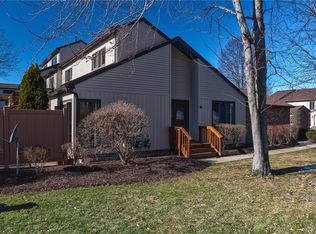
- $224,6002 bd3 ba1.2k sqft2405 Bunker Ln UNIT B, Willoughby, OH 44094Off Market
- $223,9003 bd3 ba1.4k sqft2405 Bunker Ln APT C, Willoughby, OH 44094Off Market
- $242,5003 bd3 ba1.5k sqft2405 Bunker Ln APT D, Willoughby, OH 44094Off Market
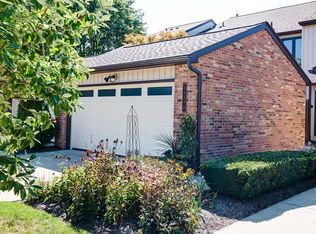
- $220,7002 bd2 ba1.2k sqft2405 Bunker Ln APT E, Willoughby, OH 44094Off Market
- $203,2002 bd3 ba1.2k sqft2405 Bunker Ln #I-E, Willoughby, OH 44094Off Market
- $397,1004 bd2 ba1.8k sqft38540 N Bay Dr, Willoughby, OH 44094Off Market
- $398,6003 bd2 ba1.8k sqft38530 N Bay Dr, Willoughby, OH 44094Off Market
Nearby schools
GreatSchools rating
- 4/10Grant Elementary SchoolGrades: K-5Distance: 0.6 mi
- 6/10Willoughby Middle SchoolGrades: 6-8Distance: 3.4 mi
- 7/10South High SchoolGrades: 9-12Distance: 3.4 mi
Schools provided by the listing agent
- District: Willoughby-Eastlake - 4309
Source: MLS Now. This data may not be complete. We recommend contacting the local school district to confirm school assignments for this home.
Get a cash offer in 3 minutes
Find out how much your home could sell for in as little as 3 minutes with a no-obligation cash offer.
Estimated market value
$249,000
Get a cash offer in 3 minutes
Find out how much your home could sell for in as little as 3 minutes with a no-obligation cash offer.
Estimated market value
$249,000
- Ohio
- Lake County
- Willoughby
- 44094
- 2405 Bunker Ln Apartment F
Nearby cities
Nearby zip codes
Other Willoughby Topics
