From the moment you pull up to this charming corner-lot property, you’ll know you’ve found something special. Truly move-in ready, this home combines modern updates with a flexible floor plan. Inside, the bright, airy entryway welcomes you with updated flooring, crisp paint, and contemporary lighting. The smart split-bedroom layout offers ultimate privacy. The primary suite serves as a massive personal retreat, complete with a built-in desk area, room for a private sitting lounge, separate vanities, and two walk-in closets. On the opposite side of the home, you'll find two spacious secondary bedrooms and a full bath. Tucked away down a unique, light-filled back hallway—perfect for a reading nook, plant oasis, or gallery wall—is a secluded fourth bedroom that also makes an ideal home office or flex space. Rest easy knowing the big-ticket items are already done! The kitchen and bathrooms are fully updated with modern fixtures and timeless, neutral designs. Plus, enjoy ultimate peace of mind with a brand-new water heater, updated plumbing, and a foundation repair backed by a fully transferable warranty. Outside, the large, newly fenced backyard is perfect for entertaining, and the spacious driveway includes a convenient turnaround spot. Location is everything: walk to the elementary school and also the gorgeous Victoria Park (complete with a pond, playground, and walking paths), and enjoy an effortless DFW commute. Situated just minutes from Las Colinas, 10 minutes from the DFW Airport, and offering quick access to 114, 183, and the President George Bush Turnpike, this Central DFW rare find is an absolute must-see!
Sold
Price Unknown
2405 Castle St, Irving, TX 75038
4beds
2,131sqft
Single Family Residence
Built in 1979
0.33 Acres Lot
$414,700 Zestimate®
$--/sqft
$3,034 Estimated rent
Home value
$414,700
$382,000 - $448,000
$3,034/mo
Zestimate® history
Owner options
List your home for rent
$3,034/mo
Rent Zestimate®
Find your next renter with Zillow Rental Manager. Plus, with online applications, you can quickly screen prospective tenants – for free.
$3,034/mo
Rent Zestimate®
Refinance and save
Refinancing to a lower rate could help reduce your monthly payments and save thousands over the life of the loan.
Explore your selling options
Work with a Zillow partner agent
Leverage their expertise and Zillow's premium Showcase listings to get your home seen by more buyers.
Get startedList with your own agent
Get your home in front of millions of buyers by listing it on Zillow.
Learn how to do itSell it yourself
Take full control of how buyers see your home on Zillow by listing For Sale by Owner (FSBO).
List your homeWhat's special
Contemporary lightingUpdated flooringBuilt-in desk areaSecluded fourth bedroomCharming corner-lot propertyTwo walk-in closetsUnique light-filled back hallway
Zillow last checked:
Listing updated:
Listed by:
Rachel Rosenfeld 0760292 972-539-3000,
Ebby Halliday, REALTORS 972-539-3000
Bought with:
DeMarcus Watkins, 0625501
United Real Estate
Source: NTREIS,MLS#: 21311857
Facts & features
Interior
Bedrooms & bathrooms
- Bedrooms: 4
- Bathrooms: 2
- Full bathrooms: 2
Primary bedroom
- Features: Built-in Features, Ceiling Fan(s), En Suite Bathroom, Walk-In Closet(s)
- Level: First
- Dimensions: 18 x 13
Bedroom
- Features: Ceiling Fan(s), Split Bedrooms, Walk-In Closet(s)
- Level: First
- Dimensions: 13 x 11
Bedroom
- Features: Ceiling Fan(s), Split Bedrooms
- Level: First
- Dimensions: 11 x 11
Bedroom
- Features: Ceiling Fan(s), Split Bedrooms
- Level: First
- Dimensions: 11 x 11
Breakfast room nook
- Features: Eat-in Kitchen, Granite Counters
- Level: First
- Dimensions: 12 x 9
Dining room
- Level: First
- Dimensions: 13 x 11
Kitchen
- Features: Eat-in Kitchen, Granite Counters
- Level: First
- Dimensions: 12 x 12
Laundry
- Level: First
- Dimensions: 5 x 5
Living room
- Features: Built-in Features, Ceiling Fan(s), Fireplace
- Level: First
- Dimensions: 16 x 19
Heating
- Central, Electric, ENERGY STAR Qualified Equipment
Cooling
- Attic Fan, Central Air, Ceiling Fan(s), Electric, ENERGY STAR Qualified Equipment
Appliances
- Included: Dishwasher, Electric Oven, Disposal, Microwave
- Laundry: Washer Hookup, Electric Dryer Hookup, Laundry in Utility Room
Features
- Built-in Features, Cathedral Ceiling(s), Decorative/Designer Lighting Fixtures, Double Vanity, Eat-in Kitchen, Granite Counters, High Speed Internet, Open Floorplan, Vaulted Ceiling(s), Walk-In Closet(s), Wired for Sound
- Flooring: Carpet, Ceramic Tile
- Windows: Window Coverings
- Has basement: No
- Number of fireplaces: 1
- Fireplace features: Gas, Gas Log, Gas Starter, Living Room, Masonry, Raised Hearth
Interior area
- Total interior livable area: 2,131 sqft
Property
Parking
- Total spaces: 2
- Parking features: Additional Parking, Concrete, Door-Single, Driveway, Garage, Garage Door Opener, Guest, Kitchen Level, Off Street, Garage Faces Side
- Attached garage spaces: 2
Features
- Levels: One
- Stories: 1
- Patio & porch: Rear Porch, Covered
- Exterior features: Covered Courtyard, Rain Gutters
- Pool features: None
- Fencing: Wood
Lot
- Size: 0.33 Acres
- Features: Back Yard, Corner Lot, Lawn, Landscaped, Subdivision, Sprinkler System, Few Trees
Details
- Parcel number: 32062600010170000
Construction
Type & style
- Home type: SingleFamily
- Architectural style: Traditional,Detached
- Property subtype: Single Family Residence
Materials
- Brick
- Foundation: Slab
- Roof: Composition
Condition
- Year built: 1979
Utilities & green energy
- Sewer: Public Sewer
- Water: Public
- Utilities for property: Electricity Connected, Sewer Available, Separate Meters, Water Available
Community & HOA
Community
- Subdivision: Castle Heights
HOA
- Has HOA: No
Location
- Region: Irving
Financial & listing details
- Tax assessed value: $455,900
- Annual tax amount: $9,752
- Date on market: 6/26/2026
- Cumulative days on market: 6 days
- Listing terms: Cash,Conventional,FHA,VA Loan
- Exclusions: Fridge, Washer, Dryer
Price history
| Date | Event | Price |
|---|---|---|
| 8/10/2026 | Sold | -- |
Source: NTREIS #21311857 Report a problem | ||
| 7/8/2026 | Pending sale | $415,000$195/sqft |
Source: NTREIS #21311857 Report a problem | ||
| 7/4/2026 | Contingent | $415,000$195/sqft |
Source: NTREIS #21311857 Report a problem | ||
| 6/26/2026 | Listed for sale | $415,000-1.2%$195/sqft |
Source: NTREIS #21311857 Report a problem | ||
| 12/16/2025 | Listing removed | $420,000$197/sqft |
Source: NTREIS #21119801 Report a problem | ||
| 11/24/2025 | Listed for sale | $420,000-2.3%$197/sqft |
Source: NTREIS #21119801 Report a problem | ||
| 11/24/2025 | Listing removed | $430,000$202/sqft |
Source: NTREIS #20997870 Report a problem | ||
| 11/24/2025 | Listed for sale | $430,000$202/sqft |
Source: NTREIS #20997870 Report a problem | ||
| 11/19/2025 | Contingent | $430,000$202/sqft |
Source: NTREIS #20997870 Report a problem | ||
| 10/24/2025 | Price change | $430,000-1.8%$202/sqft |
Source: NTREIS #20997870 Report a problem | ||
| 9/16/2025 | Price change | $438,000-0.5%$206/sqft |
Source: NTREIS #20997870 Report a problem | ||
| 7/14/2025 | Listed for sale | $440,000+39.7%$206/sqft |
Source: NTREIS #20997870 Report a problem | ||
| 4/16/2018 | Listing removed | $314,900$148/sqft |
Source: Citiwide Alliance Realty #13768339 Report a problem | ||
| 3/22/2018 | Pending sale | $314,900$148/sqft |
Source: Citiwide Alliance Realty #13768339 Report a problem | ||
| 3/11/2018 | Listed for sale | $314,900$148/sqft |
Source: Citiwide Alliance Realty #13768339 Report a problem | ||
| 2/22/2018 | Pending sale | $314,900$148/sqft |
Source: Citiwide Alliance Realty #13768339 Report a problem | ||
| 2/12/2018 | Price change | $314,900-8.7%$148/sqft |
Source: Citiwide Alliance Realty #13768339 Report a problem | ||
| 2/7/2018 | Price change | $344,900-1.4%$162/sqft |
Source: Citiwide Alliance Realty #13768339 Report a problem | ||
| 2/3/2018 | Listed for sale | $349,900$164/sqft |
Source: Citiwide Alliance Realty #13768339 Report a problem | ||
Public tax history
| Year | Property taxes | Tax assessment |
|---|---|---|
| 2025 | $3,287 +10.1% | $455,900 +37.1% |
| 2024 | $2,985 -2.7% | $332,520 -6.6% |
| 2023 | $3,068 +6.8% | $355,930 +7.6% |
| 2022 | $2,874 +6.2% | $330,840 +18.4% |
| 2021 | $2,706 +3.6% | $279,440 |
| 2020 | $2,613 +9.4% | $279,440 +16.1% |
| 2019 | $2,389 -20.6% | $240,660 |
| 2018 | $3,010 -26% | $240,660 +20% |
| 2017 | $4,068 +10.5% | $200,520 +21.2% |
| 2016 | $3,682 +17.8% | $165,420 +8.9% |
| 2015 | $3,126 | $151,890 +11% |
| 2014 | $3,126 | $136,840 |
| 2013 | -- | -- |
| 2012 | -- | -- |
| 2011 | -- | -- |
| 2010 | -- | -- |
| 2009 | -- | -- |
| 2008 | -- | -- |
| 2007 | -- | -- |
| 2005 | -- | -- |
| 2004 | -- | -- |
| 2003 | -- | -- |
| 2002 | -- | -- |
| 2001 | -- | -- |
Find assessor info on the county website
Neighborhood: Cottonwood
Nearby homes
- $404,3003 bd3 ba2.6k sqft2409 Castle St, Irving, TX 75038Off Market
- $298,1002 bd1 ba1k sqft4049 Country Club Dr W, Irving, TX 75038Off Market
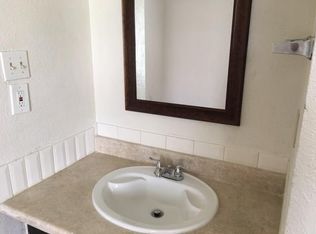
- $--4 bd3 ba3k sqft2413 Castle St, Irving, TX 75038Sold
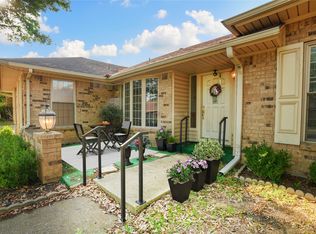
- $381,3003 bd2 ba2.5k sqft2404 Skyline Dr, Irving, TX 75038Off Market
- $349,9003 bd3 ba2.1k sqft2408 Castle St, Irving, TX 75038For Sale
- $--3 bd3 ba2.5k sqft100 Castle Ct, Irving, TX 75038Sold
- $449,7004 bd2 ba3.3k sqft4026 Country Club Rd N, Irving, TX 75038Off Market
- $463,3004 bd2 ba2.8k sqft2412 Castle St, Irving, TX 75038Off Market
Nearby schools
GreatSchools rating
- 3/10Jackie Mae Townsell Elementary SchoolGrades: PK-5Distance: 0.4 mi
- 4/10Houston Middle SchoolGrades: 6-8Distance: 0.4 mi
- 2/10MacArthur High SchoolGrades: 9-12Distance: 1.4 mi
Schools provided by the listing agent
- Elementary: Townsell
- Middle: Houston
- High: Macarthur
- District: Irving ISD
Source: NTREIS. This data may not be complete. We recommend contacting the local school district to confirm school assignments for this home.
Get a cash offer in 3 minutes
Find out how much your home could sell for in as little as 3 minutes with a no-obligation cash offer.
Estimated market value
$414,700
Get a cash offer in 3 minutes
Find out how much your home could sell for in as little as 3 minutes with a no-obligation cash offer.
Estimated market value
$414,700
- Texas
- Dallas County
- Irving
- 75038
- Cottonwood
- 2405 Castle St
