Experience the height of modern elegance in this beautifully remodeled, sprawling single-story sanctuary nestled in the established Hunters Glen Estates. The freshly painted white brick exterior and new front and back yard sod create an immediate impression of contemporary luxury that continues throughout the 2,745 square foot interior. From the moment you step inside, the home captivates with a wow factor defined by recently installed wood flooring and a flood of natural light , elevated by high-end finishes like plantation shutters, decorative lighting, a cozy brick fireplace, and skylights. At the center of daily life, the modern kitchen is a chef’s dream featuring gorgeous countertops, white cabinets, stainless steel appliances, and under-cabinet lighting, while the breakfast area adds charm with a custom built-in hutch. Transition effortlessly into the light and bright sunroom for year-round enjoyment , or host unforgettable movie nights in the massive game room showcasing a built-in entertainment center and a sleek wet bar. The renovated primary suite serves as a spa-like retreat, boasting separate quartz vanities with a dedicated makeup area, a freestanding tub, an oversized frameless shower, and a walk-in closet with a built-in dresser. Every bedroom includes a walk-in closet, ensuring ample storage for everyone, while the laundry room has been updated with fresh flooring. Relax on the spacious patio overlooking the private backyard with plenty of room for outdoor fun. Situated within walking distance to highly sought-after Plano schools, playgrounds, and scenic trails, this home offers the perfect lifestyle balance with easy access to DNT and 75 for an effortless commute. Take a first-person look at this gorgeous home! Click the Virtual Tour link to see the 3D Tour!
Sold
Street View
Price Unknown
2405 Chadbourne Dr, Plano, TX 75023
4beds
2,745sqft
Single Family Residence
Built in 1983
9,583 Square Feet Lot
$582,500 Zestimate®
$--/sqft
$3,969 Estimated rent
Home value
$582,500
$553,000 - $617,000
$3,969/mo
Zestimate® history
Owner options
List your home for rent
$3,969/mo
Rent Zestimate®
Find your next renter with Zillow Rental Manager. Plus, with online applications, you can quickly screen prospective tenants – for free.
$3,969/mo
Rent Zestimate®
Refinance and save
Refinancing to a lower rate could help reduce your monthly payments and save thousands over the life of the loan.
Explore your selling options
Work with a Zillow partner agent
Leverage their expertise and Zillow's premium Showcase listings to get your home seen by more buyers.
Get startedList with your own agent
Get your home in front of millions of buyers by listing it on Zillow.
Learn how to do itSell it yourself
Take full control of how buyers see your home on Zillow by listing For Sale by Owner (FSBO).
List your homeWhat's special
Cozy brick fireplaceFlood of natural lightRecently installed wood flooringStainless steel appliancesModern kitchenFreestanding tubGorgeous countertops
Zillow last checked:
Listing updated:
Listed by:
Russell Rhodes 0484034 972-899-5600,
Berkshire HathawayHS PenFed TX 972-899-5600
Bought with:
Shawna Fitzgerald, 0752141
DHS Realty
Source: NTREIS,MLS#: 21221388
Facts & features
Interior
Bedrooms & bathrooms
- Bedrooms: 4
- Bathrooms: 3
- Full bathrooms: 3
Primary bedroom
- Features: Dual Sinks, Double Vanity, En Suite Bathroom, Garden Tub/Roman Tub, Separate Shower, Walk-In Closet(s)
- Level: First
- Dimensions: 17 x 14
Bedroom
- Features: Walk-In Closet(s)
- Level: First
- Dimensions: 12 x 12
Bedroom
- Features: Split Bedrooms, Walk-In Closet(s)
- Level: First
- Dimensions: 11 x 10
Bedroom
- Features: Walk-In Closet(s)
- Level: First
- Dimensions: 12 x 12
Breakfast room nook
- Features: Built-in Features
- Level: First
- Dimensions: 12 x 10
Dining room
- Level: First
- Dimensions: 12 x 11
Game room
- Features: Built-in Features
- Level: First
- Dimensions: 18 x 16
Kitchen
- Features: Breakfast Bar, Pantry, Stone Counters
- Level: First
- Dimensions: 12 x 11
Living room
- Features: Fireplace
- Level: First
- Dimensions: 24 x 15
Sunroom
- Level: First
- Dimensions: 21 x 14
Utility room
- Features: Built-in Features, Utility Room
- Level: First
- Dimensions: 6 x 6
Heating
- Central, Electric, Zoned
Cooling
- Central Air, Ceiling Fan(s), Electric, Zoned
Appliances
- Included: Dishwasher, Electric Cooktop, Electric Oven, Disposal, Gas Water Heater, Microwave
- Laundry: Washer Hookup, Electric Dryer Hookup, Laundry in Utility Room
Features
- Wet Bar, Built-in Features, Decorative/Designer Lighting Fixtures, High Speed Internet, Pantry, Paneling/Wainscoting, Cable TV, Vaulted Ceiling(s), Walk-In Closet(s)
- Flooring: Carpet, Tile, Wood
- Windows: Skylight(s), Shutters, Window Coverings
- Has basement: No
- Number of fireplaces: 1
- Fireplace features: Family Room, Gas Log, Gas Starter, Masonry
Interior area
- Total interior livable area: 2,745 sqft
Property
Parking
- Total spaces: 2
- Parking features: Driveway, Garage, Garage Door Opener, Garage Faces Rear
- Attached garage spaces: 2
Features
- Levels: One
- Stories: 1
- Patio & porch: Front Porch, Patio
- Exterior features: Lighting, Private Yard, Rain Gutters
- Pool features: None
- Fencing: Wood
Lot
- Size: 9,583 Square Feet
- Features: Interior Lot, Landscaped, Subdivision, Sprinkler System
Details
- Parcel number: R132500402201
Construction
Type & style
- Home type: SingleFamily
- Architectural style: Traditional,Detached
- Property subtype: Single Family Residence
Materials
- Brick
- Foundation: Slab
- Roof: Composition
Condition
- Year built: 1983
Utilities & green energy
- Sewer: Public Sewer
- Water: Public
- Utilities for property: Sewer Available, Water Available, Cable Available
Green energy
- Energy efficient items: Appliances, Insulation, Lighting, Thermostat, Windows
Community & HOA
Community
- Subdivision: Hunters Glen Estates Vii
HOA
- Has HOA: No
Location
- Region: Plano
Financial & listing details
- Tax assessed value: $595,231
- Annual tax amount: $8,919
- Date on market: 4/1/2026
- Cumulative days on market: 44 days
- Exclusions: Frame TV in living room, two front potted plants
Price history
| Date | Event | Price |
|---|---|---|
| 5/15/2026 | Sold | -- |
Source: NTREIS #21221388 Report a problem | ||
| 4/9/2026 | Contingent | $599,900$219/sqft |
Source: NTREIS #21221388 Report a problem | ||
| 4/1/2026 | Listed for sale | $599,900+71.4%$219/sqft |
Source: NTREIS #21221388 Report a problem | ||
| 9/20/2019 | Listing removed | $350,000$128/sqft |
Source: Keller Williams Realty Plano #14168835 Report a problem | ||
| 9/4/2019 | Pending sale | $350,000$128/sqft |
Source: Keller Williams Realty Plano #14168835 Report a problem | ||
| 8/22/2019 | Listed for sale | $350,000$128/sqft |
Source: Keller Williams Realty Plano #14168835 Report a problem | ||
Public tax history
| Year | Property taxes | Tax assessment |
|---|---|---|
| 2025 | $6,802 +5.9% | $522,286 +10% |
| 2024 | $6,425 +10.9% | $474,805 +10% |
| 2023 | $5,794 -11.7% | $431,641 +10% |
| 2022 | $6,562 +0.8% | $392,401 +10% |
| 2021 | $6,511 +5.1% | $356,728 +5.3% |
| 2020 | $6,193 +48.5% | $338,696 +2.3% |
| 2019 | $4,170 | $331,215 +0% |
| 2018 | $4,170 | $331,096 +3.2% |
| 2017 | $4,170 | $320,811 +7.2% |
| 2016 | $4,170 -3% | $299,177 +14.9% |
| 2015 | $4,300 | $260,423 +5.9% |
| 2014 | $4,300 | $245,967 +10.1% |
| 2013 | -- | $223,416 +1.3% |
| 2012 | -- | $220,601 -1.6% |
| 2011 | -- | $224,208 -4.9% |
| 2010 | -- | $235,674 -2.9% |
| 2009 | -- | $242,666 +2% |
| 2008 | -- | $237,809 +6% |
| 2007 | -- | $224,405 +2.2% |
| 2006 | -- | $219,605 +0.6% |
| 2005 | -- | $218,275 +4.8% |
| 2003 | -- | $208,208 -0.8% |
| 2002 | -- | $209,982 +8.6% |
| 2001 | -- | $193,434 +0.8% |
| 2000 | -- | $191,912 |
Find assessor info on the county website
Neighborhood: Hunters Glen
Nearby homes
- $--4 bd4 ba3.7k sqft2409 Chadbourne Dr, Plano, TX 75023Sold
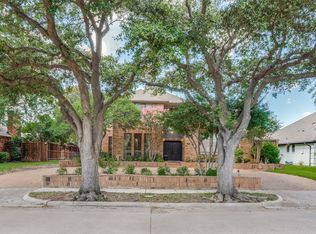
- $561,9004 bd3 ba2.7k sqft2401 Chadbourne Dr, Plano, TX 75023Off Market

- $544,7004 bd3 ba2.6k sqft2400 Skipwith Dr, Plano, TX 75023Off Market
- $604,0004 bd3 ba2.6k sqft2404 Skipwith Dr, Plano, TX 75023Off Market
- $492,7004 bd3 ba2.5k sqft2413 Chadbourne Dr, Plano, TX 75023Off Market
- $485,9005 bd3 ba2.5k sqft2309 Chadbourne Dr, Plano, TX 75023Off Market
- $--4 bd3 ba2.5k sqft2404 Chadbourne Dr, Plano, TX 75023Sold
- $541,4004 bd3 ba2.4k sqft2408 Chadbourne Dr, Plano, TX 75023Off Market
Nearby schools
GreatSchools rating
- 8/10Carlisle Elementary SchoolGrades: K-5Distance: 0.3 mi
- 10/10Schimelpfenig Middle SchoolGrades: 6-8Distance: 0.2 mi
- 5/10Clark High SchoolGrades: 9-10Distance: 2.4 mi
Schools provided by the listing agent
- Elementary: Carlisle
- Middle: Schimelpfenig
- High: Clark
- District: Plano ISD
Source: NTREIS. This data may not be complete. We recommend contacting the local school district to confirm school assignments for this home.
Get a cash offer in 3 minutes
Find out how much your home could sell for in as little as 3 minutes with a no-obligation cash offer.
Estimated market value
$582,500
Get a cash offer in 3 minutes
Find out how much your home could sell for in as little as 3 minutes with a no-obligation cash offer.
Estimated market value
$582,500
- Texas
- Collin County
- Plano
- 75023
- Hunters Glen
- 2405 Chadbourne Dr
