Skip main navigation
Closed
  • $475,000

    2405 Churchill Downs, Cumming, GA 30041

    3beds
    1,882sqft
    Single Family Residence, Residential
    Built in 1988
    0.66 Acres Lot
    $513,000 Zestimate®
    $252/sqft
    $2,493 Estimated rent

    Home value

    $513,000

    $487,000 - $539,000

    $2,493/mo

    Zestimate® history
    Loading
    Loading...

    Owner options

    List your home for rent

    $2,493/mo

    Rent Zestimate®

    Find your next renter with Zillow Rental Manager. Plus, with online applications, you can quickly screen prospective tenants – for free.

    Learn more

    $2,493/mo

    Rent Zestimate®

    Refinance and save

    $2,836/mo

    Est. payment

    Refinancing to a lower rate could help reduce your monthly payments and save thousands over the life of the loan.

    See today's rates

    $2,836/mo

    Est. payment

    Explore your selling options

    Work with a Zillow partner agent

    Leverage their expertise and Zillow's premium Showcase listings to get your home seen by more buyers.

    Get started

    List with your own agent

    Get your home in front of millions of buyers by listing it on Zillow.

    Learn how to do it

    Sell it yourself

    Take full control of how buyers see your home on Zillow by listing For Sale by Owner (FSBO).

    List your home

    What's special

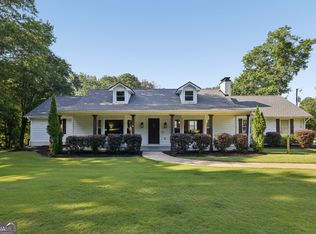
    You've been waiting for this! A quaint established neighborhood with an updated Ranch over a Full Unfinished Basement. A desire to have a large yard for your outside talents? This 3 Bedroom and 2.5 Bath offers this and more. Sought after 4 sided brick, a Covered Patio and a Deck for grilling and entertaining. The side entry Boat Door is an addition to the Main Level Double Car Garage. Step inside to find a huge Great Room with a brick fireplace, custom floating shelving and a open concept floor plan. Easy entertaining comes with the newly updated Kitchen adjoining the Dining Space and Great Room. The upgraded premier stone in the Kitchen is exquisite and a color combination to love. The backsplash adds texture and adorns the soft gray cabinetry while the stainless steel appliances scream classic. Don't miss the custom wine cabinet along with the cookbook shelving. Just off the garage look for a mud room with a drop station and a built-in pantry. Wander down the hallway to experience 3 spacious bedrooms. The owner's suite is joined by a private bath with granite counters, a large shower and stunning tile flooring. Don't miss the sliding barn door separating the owner's bedroom and bath. The two secondary bedrooms share the additional full bath. The half bath is located near the garage and drop station to ensure easy access while enjoying the outdoors. Wave "hello" to your neighbors from the cozy front porch or bring your swing to the covered patio out back. Relax, enjoy the privacy and invite your friends and family to your new amazing home! NO HOA!

    Zillow last checked:

    Listing updated:

    Listing Provided by:

    CAROLYN B MIXON,

    HomeSmart

    Bought with:

    Smitha Nathan, 409212

    Keller Williams Realty Community Partners

    Source: FMLS GA,MLS#: 7221254MLS Logo

    Facts & features

    Interior

    Bedrooms & bathrooms
    • Bedrooms: 3
    • Bathrooms: 3
    • Full bathrooms: 2
    • 1/2 bathrooms: 1
    • Main level bathrooms: 2
    • Main level bedrooms: 3
    Primary bedroom
    • Features: Master on Main
    • Level: Master on Main
    Bedroom
    • Features: Master on Main
    Primary bathroom
    • Features: Shower Only
    Dining room
    • Features: Open Concept, Separate Dining Room
    Kitchen
    • Features: Breakfast Bar, Cabinets Other, Pantry, Stone Counters, View to Family Room, Wine Rack
    Heating
    • Natural Gas
    Cooling
    • Ceiling Fan(s), Central Air
    Appliances
    • Included: Dishwasher, Electric Range, Microwave
    • Laundry: Laundry Room, Main Level, Mud Room
    Features
    • Crown Molding, Entrance Foyer, High Speed Internet, Walk-In Closet(s)
    • Flooring: Carpet, Ceramic Tile
    • Windows: Double Pane Windows, Insulated Windows, Wood Frames
    • Basement: Boat Door,Driveway Access,Exterior Entry,Full,Interior Entry,Unfinished
    • Attic: Pull Down Stairs
    • Number of fireplaces: 1
    • Fireplace features: Gas Starter, Great Room, Masonry, Wood Burning Stove
    • Common walls with other units/homes: No Common Walls
    Interior area
    • Total structure area: 1,882
    • Total interior livable area: 1,882 sqft
    • Finished area above ground: 1,882

    Property

    Parking
    • Parking features: Attached, Garage Faces Front, Kitchen Level, Level Driveway, RV Access/Parking
    • Has attached garage: Yes
    • Has uncovered spaces: Yes
    Accessibility
    • Accessibility features: None
    Features
    • Levels: One
    • Stories: 1
    • Patio & porch: Covered, Deck, Front Porch, Patio
    • Exterior features: No Dock
    • Pool features: None
    • Spa features: None
    • Fencing: Back Yard,Wood
    • Has view: Yes
    • View description: Other
    • Waterfront features: None
    • Body of water: None
    Lot
    • Size: 0.66 Acres
    • Features: Private, Wooded
    Details
    • Additional structures: Workshop
    • Parcel number: 200   078
    • Other equipment: None
    • Horse amenities: None

    Construction

    Type & style
    • Home type: SingleFamily
    • Architectural style: Ranch
    • Property subtype: Single Family Residence, Residential
    Materials
    • Brick 4 Sides
    • Foundation: Concrete Perimeter
    • Roof: Composition
    Condition
    • Resale
    • New construction: No
    • Year built: 1988

    Utilities & green energy

    • Electric: 110 Volts, 220 Volts in Laundry, 220 Volts in Workshop
    • Sewer: Septic Tank
    • Water: Public
    • Utilities for property: Cable Available, Electricity Available, Phone Available
    Green energy
    • Energy efficient items: None
    • Energy generation: None
    • Water conservation: Low-Flow Fixtures

    Community & neighborhood

    Security
    • Security features: Carbon Monoxide Detector(s), Secured Garage/Parking, Security System Owned, Smoke Detector(s)
    Community
    • Community features: None
    Location
    • Region: Cumming
    • Subdivision: Churchill Downs

    HOA & financial

    HOA
    • Has HOA: No

    Other

    Other facts
    • Road surface type: Asphalt, Paved

    Price history

    DateEventPrice
    8/15/2023Listing removed--
    Source: Zillow Rentals Report a problem
    8/12/2023Price change$2,650-10.9%$1/sqft
    Source: Zillow Rentals Report a problem
    8/3/2023Listed for rent$2,975$2/sqft
    Source: Zillow Rentals Report a problem
    7/28/2023Sold$475,000$252/sqft
    Source: FMLS GA #7221254 Report a problem
    7/13/2023Pending sale$475,000$252/sqft
    Source: GAMLS #10163631 Report a problem
    6/14/2023Price change$475,000-4%$252/sqft
    Source: FMLS GA #7221254 Report a problem
    5/25/2023Listed for sale$495,000+326.7%$263/sqft
    Source: FMLS GA #7221254 Report a problem
    10/27/1993Sold$116,000$62/sqft
    Source: Public Record Report a problem

    Public tax history

    YearProperty taxesTax assessment
    2025$4,592 +5.6%$187,264 +5.6%
    2024$4,348 +1115.2%$177,304 +10%
    2023$358 -23.7%$161,224 +10.7%
    2022$469 +7.9%$145,600 +33.9%
    2021$434 $108,752 +15%
    2020-- $94,536 -15.5%
    2019$442 +5.8%$111,844 +57.5%
    2017$417 0%$71,020
    2016$417 $71,020
    2015$417 +9.4%$71,020 +8.4%
    2014$382 +0.7%$65,528 +4.8%
    2013$379 -0.1%$62,528 -0.9%
    2012$380 -1.6%$63,104 -10.3%
    2011$386 $70,356 -4.4%
    2010-- $73,628 -5.2%
    2009-- $77,628
    2008-- $77,628 -0.3%
    2007-- $77,836 +15.3%
    2006$241 $67,480
    2005$241 -82.3%$67,480
    2004$1,362 +6.8%$67,480
    2003$1,275 +6.4%--
    2002$1,199 +13.9%--
    2001$1,052 -2.8%--
    2000$1,082 --

    Find assessor info on the county website

    Neighborhood: 30041

    Nearby schools

    GreatSchools rating
    Schools provided by the listing agent
    • Elementary: Haw Creek
    • Middle: Lakeside - Forsyth
    • High: South Forsyth

    Source: FMLS GA. This data may not be complete. We recommend contacting the local school district to confirm school assignments for this home.

    Get a cash offer in 3 minutes
    Find out how much your home could sell for in as little as 3 minutes with a no-obligation cash offer.
    Estimated market value
    $513,000
    Get a cash offer in 3 minutes
    Find out how much your home could sell for in as little as 3 minutes with a no-obligation cash offer.
    Estimated market value
    $513,000