Skip main navigation
Off market
  • $1,149,800

    2405 Conoy St, Alexandria, VA 22301

    3beds
    3baths
    2,382sqft
    SingleFamily
    Built in 2013
    -- sqft lot
    $1,149,800 Zestimate®
    $483/sqft
    $5,018 Estimated rent

    Home value

    $1,149,800

    $1.08M - $1.22M

    $5,018/mo

    Zestimate® history
    Loading
    Loading...

    Owner options

    List your home for rent

    $5,018/mo

    Rent Zestimate®

    Find your next renter with Zillow Rental Manager. Plus, with online applications, you can quickly screen prospective tenants – for free.

    Learn more

    $5,018/mo

    Rent Zestimate®

    Refinance and save

    $7,090/mo

    Est. payment

    Refinancing to a lower rate could help reduce your monthly payments and save thousands over the life of the loan.

    See today's rates

    $7,090/mo

    Est. payment

    Explore your selling options

    Work with a Zillow partner agent

    Leverage their expertise and Zillow's premium Showcase listings to get your home seen by more buyers.

    Get started

    List with your own agent

    Get your home in front of millions of buyers by listing it on Zillow.

    Learn how to do it

    Sell it yourself

    Take full control of how buyers see your home on Zillow by listing For Sale by Owner (FSBO).

    List your home

    What's special

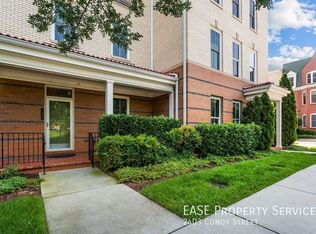
    Welcome to this stunning 3 bedroom, 3.5 bath townhome in Potomac Yard! This luxury home has been beautifully updated to include rich hardwood floors on all three levels. With spectacular windows overlooking a landscaped park, high ceilings and painted in neutral tones, light fills this home! Located on a quiet street across from the park, the entry has a welcoming patio. Off the entrance foyer is the perfect home office or guest bedroom. There is a full bath, utility/laundry room, large exercise/recreation room, storage closets and the door that leads to the large, two car garage. The next level up finds a wonderfully open space! The kitchen is a chef's delight with rich wood cabinets, granite countertops, a huge center island, gas cooktop, range hood, wall oven, microwave, beverage refrigerator and fabulous windows. Open to the dining room and living room beyond, this home is perfect for entertaining! A gas fireplace is the focal point of the living room and is two sided to also be enjoyed on the huge terrace off the living room. A powder room completes this floor. Upstairs is the primary bedroom with two large custom closets and a recently renovated en suite bath with a dual sink vanity and a huge, walk-in shower. Elegant, custom tile makes this feel like a spa experience! The second bedroom is also an en suite. This is a large, light and bright room. The windows throughout the house all have custom window treatments. An air purifier was added to the HVAC system this year and the ducts were cleaned, a new LG, state of the art. washer and dryer was recently installed, as well as a new disposal and dishwasher. Every detail of this home has been meticulously maintained! Situated in the Potomac Yard development, the heart of National Landing, you are minutes from the Amazon HQ2 Headquarters and future Virginia Tech Innovation Campus. Crystal City, Del Ray, Old Town, Reagan National Airport and DC are all within a short commute. The Metro shuttle bus is but a 5 minute walk from the house. The Braddock Road Metro is nearby and the future Potomac Yard Metro will be a short walk away. Walking and biking paths surround the community and make it so easy to get to all the wonderful shopping and restaurants nearby. This home and location is a perfect 10!

    This property is off market, which means it's not currently listed for sale or rent on Zillow. This may be different from what's available on other websites or public sources.

    Facts & features

    Interior

    Bedrooms & bathrooms
    • Bedrooms: 3
    • Bathrooms: 3.5
    Heating
    • Forced air, Gas
    Cooling
    • Central
    Features
    • Has fireplace: Yes
    Interior area
    • Total interior livable area: 2,382 sqft

    Property

    Parking
    • Total spaces: 2
    • Parking features: Garage - Attached
    Features
    • Exterior features: Stone
    Details
    • Parcel number: 60026820

    Construction

    Type & style
    • Home type: SingleFamily
    Materials
    • masonry
    Condition
    • Year built: 2013

    Community & neighborhood

    Location
    • Region: Alexandria

    HOA & financial

    HOA
    • Has HOA: Yes
    • HOA fee: $105 monthly

    Other

    Other facts
    • Above Grade Fin SQFT Source \ Assessor
    • Above Grade Fin SQFT \ 2382
    • Application Fee \ 50.0
    • Architecture Style: Contemporary
    • Automatically Update Tax Values Y/N \ Y
    • Automatically Update Tax Values Y\N \ Y
    • Bathrooms Count All Lower Levels \ 1
    • Bathrooms Count All Upper Levels \ 2
    • Bathrooms Count Lower Level 1 \ 1.00
    • Bathrooms Count Main Level \ 1.00
    • Bathrooms Count Upper Level 1 \ 2.00
    • Bathrooms Full All Lower Levels \ 1
    • Bathrooms Full All Upper Levels \ 2
    • Bathrooms Full Lower Level 1 \ 1
    • Bathrooms Full Upper Level 1 \ 2
    • Bathrooms Full \ 3
    • Bathrooms Half Main Level \ 1
    • Bathrooms Half \ 1
    • Bathrooms \ Bathrooms Count All Lower Levels \ 1
    • Bathrooms \ Bathrooms Count All Upper Levels \ 2
    • Bathrooms \ Bathrooms Count Lower Level 1 \ 1.00
    • Bathrooms \ Bathrooms Count Main Level \ 1.00
    • Bathrooms \ Bathrooms Count Upper Level 1 \ 2.00
    • Bathrooms \ Bathrooms Full All Lower Levels \ 1
    • Bathrooms \ Bathrooms Full All Upper Levels \ 2
    • Bathrooms \ Bathrooms Full Lower Level 1 \ 1
    • Bathrooms \ Bathrooms Full Upper Level 1 \ 2
    • Bathrooms \ Bathrooms Full \ 3
    • Bathrooms \ Bathrooms Half Main Level \ 1
    • Bathrooms \ Bathrooms Half \ 1
    • Bathrooms \ Bedrooms Count All Upper Levels \ 2
    • Bathrooms \ Bedrooms Count Upper Level 1 \ 2
    • Bedrooms Count All Lower Levels \ 1
    • Bedrooms Count All Upper Levels \ 2
    • Bedrooms Count Lower Level 1 \ 1
    • Bedrooms Count Upper Level 1 \ 2
    • Bedrooms \ Bedrooms Count All Lower Levels \ 1
    • Bedrooms \ Bedrooms Count Lower Level 1 \ 1
    • Below Grade Fin SQFT Source \ Assessor
    • Below Grade Fin SQFT \ 0
    • Below Grade Unfin SQFT Source \ Assessor
    • Below Grade Unfin SQFT \ 0
    • Builder Name \ PULTE
    • Buyer Agency Comp Selection \ Percent
    • Buyer Agency Comp Type \ % Of Monthly Rent
    • Central Air YN \ Y
    • Condition \ Property Condition \ Excellent
    • Construction Materials \ Brick
    • Construction Materials \ Frame
    • Cooling Fuel \ Electric
    • Date Available \ 2021-07-19
    • Elementary School: Jefferson-Houston
    • ElementarySchoolSource \ Listing Agent
    • Fireplace Features \ Double Sided
    • Garage Features \ Garage - Rear Entry
    • Garage Features \ Garage Door Opener
    • Heating YN \ Y
    • Heating and Cooling \ Central Air YN \ Y
    • Heating and Cooling \ Cooling Fuel \ Electric
    • Heating and Cooling \ Cooling Type \ Central A/C
    • Heating and Cooling \ Heating Fuel \ Natural Gas
    • Heating and Cooling \ Heating Type \ Forced Air
    • Heating and Cooling \ Heating YN \ Y
    • Heating system: Forced Air
    • Heating: Gas
    • High School: T.C. Williams
    • HighSchoolSource \ Listing Agent
    • Hot Water \ Natural Gas
    • Land Use Code \ 016
    • ListAgentStateLicenseNumber \ 0225214031
    • Living Area SQFT Source \ Assessor
    • Lot Size Source \ Estimated
    • Lot \ Land Use Code \ 016
    • MLS Listing ID: VAAX260436
    • MLS Name: 17496 - Bright MLS rental feed2 (17496 - Bright MLS rental feed2)
    • Materials \ Builder Name \ PULTE
    • Materials \ Construction Materials \ Brick
    • Materials \ Construction Materials \ Frame
    • Middle School: Jefferson-Houston
    • MiddleSchoolSource \ Listing Agent
    • Other Building Features \ Application Fee \ 50.0
    • Other Building Features \ Pet Deposit \ 300.0
    • Other Building Features \ Pet Restrictions \ Case by Case Basis
    • Other Building Features \ Pet Restrictions \ Dogs OK
    • Other Building Features \ Pet Restrictions \ Number Limit
    • Other Building Features \ Pet Restrictions \ Pet Addendum/Deposit
    • Other Building Features \ Pet Restrictions \ Size/Weight Restriction
    • Other Building Features \ Pets Allowed YN \ Y
    • Other Building Features \ Security Deposit \ 4800.0
    • Other Building Features \ Tenant Pays \ Cable TV
    • Other Building Features \ Tenant Pays \ Utilities - All
    • Other Interior Features \ Fireplace Features \ Double Sided
    • Other Interior Features \ Fireplace Features \ Gas/Propane
    • Other Interior Features \ Fireplace YN \ Y
    • Other \ Price Per SQFT \ 2.02
    • Patio \ Structure Type \ Interior Row/Townhouse
    • Pet Deposit \ 300.0
    • Pet Restrictions \ Case by Case Basis
    • Pet Restrictions \ Dogs OK
    • Pet Restrictions \ Number Limit
    • Pet Restrictions \ Pet Addendum\Deposit
    • Pet Restrictions \ Size\Weight Restriction
    • Pets Allowed YN \ Y
    • Pool \ No Pool
    • Price Per SQFT \ 2.02
    • Property Condition \ Excellent
    • Property Type \ Residential Lease
    • School District: Alexandria City Public Schools
    • SchoolDistrictSource \ Listing Agent
    • Schools \ ElementarySchoolSource \ Listing Agent
    • Schools \ HighSchoolSource \ Listing Agent
    • Schools \ MiddleSchoolSource \ Listing Agent
    • Schools \ SchoolDistrictSource \ Listing Agent
    • Security Deposit \ 4800.0
    • Sewer Septic \ Public Sewer
    • Size \ Above Grade Fin SQFT \ 2382
    • Size \ Below Grade Fin SQFT \ 0
    • Size \ Below Grade Unfin SQFT \ 0
    • Size \ Story List \ Lower 1
    • Size \ Story List \ Main
    • Size \ Story List \ Upper 1
    • Sources \ Above Grade Fin SQFT Source \ Assessor
    • Sources \ Below Grade Fin SQFT Source \ Assessor
    • Sources \ Below Grade Unfin SQFT Source \ Assessor
    • Sources \ Living Area SQFT Source \ Assessor
    • Sources \ Lot Size Source \ Estimated
    • Sources \ Water Source \ Public
    • Sources \ Year Built Source \ Assessor
    • Standard Status \ Active
    • Story List \ Lower 1
    • Story List \ Main
    • Story List \ Upper 1
    • Structure Type \ Interior Row\Townhouse
    • Tax Assessed Value \ 937763.0
    • Tax ID Number \ 035.02-6A-256
    • Tax Total Finished SQFT \ 2382
    • TaxDataUpdatedYN \ Y
    • Taxes \ Tax Assessed Value \ 937763.0
    • Tenant Pays \ Utilities - All
    • Total SQFT Source \ Assessor
    • Type and Style \ Architectural Style \ Contemporary
    • Type and Style \ Property Type \ Residential Lease
    • Type of Parking \ Attached Garage
    • Utilities \ Hot Water \ Natural Gas
    • Utilities \ Sewer Septic \ Public Sewer
    • Water Source \ Public
    • Year Built Source \ Assessor

    Price history

    DateEventPrice
    6/12/2021Listing removed--
    Source: Zillow Rental Network Premium Report a problem
    6/4/2021Listed for rent$4,800$2/sqft
    Source: Zillow Rental Network Premium #VAAX260436 Report a problem
    8/1/2018Sold$865,000+5.5%$363/sqft
    Source: Public Record Report a problem
    9/25/2013Sold$819,900+2.6%$344/sqft
    Source: Public Record Report a problem
    5/20/2013Sold$799,000$335/sqft
    Source: Public Record Report a problem

    Public tax history

    YearProperty taxesTax assessment
    2026$12,652 +3.7%$1,114,693 +3.7%
    2025$12,199 +3.2%$1,074,845 +3.2%
    2024$11,827 +2.3%$1,042,018
    2023$11,566 +6.1%$1,042,018 +6.2%
    2022$10,896 -0.8%$981,624 +4.7%
    2021$10,984 $937,763 +2.3%
    2020-- $916,627 +6.2%
    2019-- $862,900 +1.8%
    2018-- $847,318 +3.8%
    2017$8,514 $816,322
    2016$8,514 +3.2%$816,322 +3.2%
    2015$8,253 -0.2%$791,322 -0.2%
    2014$8,274 $793,267

    Find assessor info on the county website

    Neighborhood: Potomac Yard-Potomac Greens

    Nearby schools

    GreatSchools rating
    Schools provided by the listing agent
    • Elementary: Jefferson-Houston
    • High: T.C. Williams

    Source: The MLS. This data may not be complete. We recommend contacting the local school district to confirm school assignments for this home.

    Get a cash offer in 3 minutes
    Find out how much your home could sell for in as little as 3 minutes with a no-obligation cash offer.
    Estimated market value
    $1,149,800
    Get a cash offer in 3 minutes
    Find out how much your home could sell for in as little as 3 minutes with a no-obligation cash offer.
    Estimated market value
    $1,149,800