Skip main navigation
Sold for $155,000
  • $155,000

    2405 County Road 118, Centre, AL 35960

    3beds
    1,512sqft
    Manufactured Home
    Built in 2021
    2.44 Acres Lot
    $157,300 Zestimate®
    $103/sqft
    $-- Estimated rent

    Home value

    $157,300

    Estimated sales range

    Not available

    Not available

    Zestimate® history
    Loading
    Loading...

    Owner options

    List your home for rent

    Find your next renter with Zillow Rental Manager. Plus, with online applications, you can quickly screen prospective tenants – for free.

    Learn more
    Refinance and save

    $954/mo

    Est. payment

    Refinancing to a lower rate could help reduce your monthly payments and save thousands over the life of the loan.

    See today's rates

    $954/mo

    Est. payment

    Explore your selling options

    Work with a Zillow partner agent

    Leverage their expertise and Zillow's premium Showcase listings to get your home seen by more buyers.

    Get started

    List with your own agent

    Get your home in front of millions of buyers by listing it on Zillow.

    Learn how to do it

    Sell it yourself

    Take full control of how buyers see your home on Zillow by listing For Sale by Owner (FSBO).

    List your home

    What's special

    Primary suiteCozy gas logsCustom-ordered manufactured homeExpansive bathWalk-in closetSpacious great roomHandicap-accessible ramps
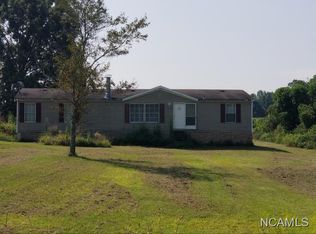
    Escape to serene country living on beautiful 2+ acre lot, featuring custom-ordered manufactured home. Open floor plan welcomes you W/ spacious great room, cozy gas logs, dining area right off the kitchen. Primary suite offers ample space, complete w/ expansive bath & walk-in closet. Quest bedrooms shared bath provides welcoming space for friends or family. Relax in privacy on covered back deck or enjoy the convenience of handicap-accessible ramps at both the front entry & rear, making this the perfect retreat for those seeking a peaceful, well-equipped country home. Minutes to a local boat ramp on AL. A PLACE T0 CALL HOME.

    Zillow last checked:

    Listing updated:

    Listed by:

    Laura StClair 256-484-7777,

    Weiss Lake Realty

    Bought with:

    Laura StClair, 52935

    Weiss Lake Realty

    Source: ValleyMLS,MLS#: 21891870MLS Logo

    Facts & features

    Interior

    Bedrooms & bathrooms
    • Bedrooms: 3
    • Bathrooms: 2
    • Full bathrooms: 2
    Rooms
    • Room types: Master Bedroom, Living Room, Bedroom 2, Dining Room, Bedroom 3, Kitchen, Laundry, Bathroom 2, Master Bathroom
    Primary bedroom
    • Features: Laminate Floor
    • Level: First
    • Area: 195
    • Dimensions: 13 x 15
    Bedroom 2
    • Features: Crown Molding, Laminate Floor
    • Level: First
    • Area: 143
    • Dimensions: 13 x 11
    Bedroom 3
    • Features: Crown Molding, Laminate Floor
    • Level: First
    • Area: 130
    • Dimensions: 13 x 10
    Primary bathroom
    • Level: First
    • Area: 117
    • Dimensions: 13 x 9
    Bathroom 1
    • Area: 35
    • Dimensions: 7 x 5
    Dining room
    • Features: Crown Molding, Laminate Floor
    • Level: First
    • Area: 130
    • Dimensions: 13 x 10
    Kitchen
    • Features: Crown Molding, Kitchen Island, Pantry
    • Level: First
    • Area: 182
    • Dimensions: 13 x 14
    Living room
    • Features: Ceiling Fan(s), Crown Molding, Fireplace, Laminate Floor
    • Level: First
    • Area: 252
    • Dimensions: 14 x 18
    Laundry room
    • Features: Laminate Floor
    • Level: First
    • Area: 72
    • Dimensions: 6 x 12
    Heating
    • Central 1
    Cooling
    • Central 1
    Appliances
    • Included: Range, Dishwasher
    Features
    • Basement: Crawl Space
    • Number of fireplaces: 1
    • Fireplace features: One
    Interior area
    • Total interior livable area: 1,512 sqft

    Property

    Parking
    • Parking features: Driveway-Dirt, Driveway-Gravel
    Features
    • Levels: One
    • Stories: 1
    • Patio & porch: Covered
    Lot
    • Size: 2.44 Acres
    • Dimensions: 318 x 242 x 483 x 243
    • Features: Cleared
    Details
    • Parcel number: 1303070000032.026

    Construction

    Type & style
    • Home type: MobileManufactured
    • Architectural style: Ranch
    • Property subtype: Manufactured Home
    Condition
    • New construction: No
    • Year built: 2021

    Utilities & green energy

    • Sewer: Septic Tank

    Community & HOA

    Community
    • Subdivision: Lazy Hollow Estates
    HOA
    • Has HOA: No
    Location
    • Region: Centre

    Financial & listing details

    • Price per square foot: $103/sqft
    • Date on market: 6/17/2025

    Price history

    DateEventPrice
    11/14/2025Sold$155,000-6.1%$103/sqft
    Source: ValleyMLS #21891870 Report a problem
    10/22/2025Pending sale$165,000$109/sqft
    Source: ValleyMLS #21891870 Report a problem
    10/8/2025Price change$165,000-8.3%$109/sqft
    Source: ValleyMLS #21891870 Report a problem
    10/1/2025Price change$179,900-2.5%$119/sqft
    Source: ValleyMLS #21891870 Report a problem
    9/20/2025Price change$184,500-2.8%$122/sqft
    Source: ValleyMLS #21891870 Report a problem
    9/6/2025Price change$189,900-5%$126/sqft
    Source: ValleyMLS #21891870 Report a problem
    8/18/2025Price change$199,900-9.1%$132/sqft
    Source: ValleyMLS #21891870 Report a problem
    7/29/2025Price change$219,900-12%$145/sqft
    Source: ValleyMLS #21891870 Report a problem
    7/11/2025Price change$249,900-7.1%$165/sqft
    Source: ValleyMLS #21891870 Report a problem
    6/17/2025Listed for sale$269,000$178/sqft
    Source: ValleyMLS #21891870 Report a problem
    1/26/2025Listing removed$269,000$178/sqft
    Source: ValleyMLS #21875348 Report a problem
    11/14/2024Listed for sale$269,000$178/sqft
    Source: ValleyMLS #21875348 Report a problem

    Public tax history

    Tax history is unavailable.

    Neighborhood: 35960

    Nearby schools

    GreatSchools rating
    Schools provided by the listing agent
    • Elementary: Centre Elementary School
    • Middle: Centre
    • High: Cherokee High School

    Source: ValleyMLS. This data may not be complete. We recommend contacting the local school district to confirm school assignments for this home.