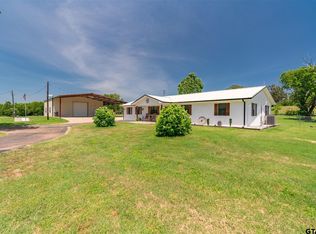
Welcome to your dream country haven nestled on a sprawling 7.5-acre parcel (1 Acre is Homestead and 6.5 Acres is AG EXEMPT), with breathtaking views of rolling hills, serene ponds and stunning sunrises and sunsets . Enter your private oasis through a secure electric gate and discover the charming home featuring an open living and kitchen area with high-end stainless-steel appliances. Enjoy cozy nights by the wood-burning stove and trust in the updated foam insulation to keep you warm during winter months. Outside, explore the cross-fenced land ideal for livestock, your own vegetable garden, a chicken coup for fresh eggs, underground storm shelter and a 40 x 40 insulated shop with a mini-kitchen and half bath. The shop, complete with 2 large drive-through garage doors, offers versatility as a workspace, storage for large equipment, or even a man cave. NOTE: Property can be subdivided in the future. The seller has priced the home fairly to sell quickly!
Sold
Price Unknown
2405 County Road 2391, Pickton, TX 75471
4beds
1,848sqft
Farm, Single Family Residence
Built in 1984
7.53 Acres Lot
$519,800 Zestimate®
$--/sqft
$2,066 Estimated rent
Home value
$519,800
$489,000 - $551,000
$2,066/mo
Zestimate® history
Owner options
List your home for rent
$2,066/mo
Rent Zestimate®
Find your next renter with Zillow Rental Manager. Plus, with online applications, you can quickly screen prospective tenants – for free.
$2,066/mo
Rent Zestimate®
Refinance and save
Refinancing to a lower rate could help reduce your monthly payments and save thousands over the life of the loan.
Explore your selling options
Work with a Zillow partner agent
Leverage their expertise and Zillow's premium Showcase listings to get your home seen by more buyers.
Get startedList with your own agent
Get your home in front of millions of buyers by listing it on Zillow.
Learn how to do itSell it yourself
Take full control of how buyers see your home on Zillow by listing For Sale by Owner (FSBO).
List your homeWhat's special
Wood - burning stovePrivate oasisUpdated foam insulationUnderground storm shelterVegetable gardenSerene pondsSecure electric gate
Zillow last checked:
Listing updated:
Listed by:
Deborah Powell 0745734 817-528-9920,
Keller Williams Realty DPR 972-732-6000,
Collin Powell 0745808 817-909-2799,
Keller Williams Realty DPR
Bought with:
Dan Brown
Freedom Realty
Source: NTREIS,MLS#: 20569577
Facts & features
Interior
Bedrooms & bathrooms
- Bedrooms: 4
- Bathrooms: 2
- Full bathrooms: 2
Primary bedroom
- Features: En Suite Bathroom, Walk-In Closet(s)
- Level: First
- Dimensions: 19 x 13
Bedroom
- Level: First
- Dimensions: 11 x 8
Bedroom
- Level: First
- Dimensions: 11 x 13
Bedroom
- Level: First
- Dimensions: 13 x 11
Dining room
- Level: First
- Dimensions: 8 x 11
Kitchen
- Features: Built-in Features, Kitchen Island, Pot Filler, Solid Surface Counters
- Level: First
- Dimensions: 15 x 11
Living room
- Level: First
- Dimensions: 15 x 13
Utility room
- Level: First
- Dimensions: 13 x 7
Heating
- Electric, Wood Stove
Cooling
- Central Air, Ceiling Fan(s), Electric, Heat Pump
Appliances
- Included: Convection Oven, Double Oven, Dishwasher, Electric Cooktop, Electric Oven, Microwave
Features
- Decorative/Designer Lighting Fixtures, Eat-in Kitchen, High Speed Internet, Kitchen Island, Open Floorplan, Cable TV, Walk-In Closet(s)
- Flooring: Luxury Vinyl, Luxury VinylPlank, Tile
- Has basement: No
- Number of fireplaces: 2
- Fireplace features: Free Standing, Wood Burning Stove
Interior area
- Total interior livable area: 1,848 sqft
Property
Parking
- Total spaces: 4
- Parking features: Asphalt, Circular Driveway, Concrete, Covered, Driveway, No Garage, Oversized, Paved, Parking Pad, Private, Boat, RV Access/Parking
- Carport spaces: 4
- Has uncovered spaces: Yes
Features
- Levels: One
- Stories: 1
- Patio & porch: Covered
- Exterior features: Private Entrance, Private Yard, Rain Gutters
- Pool features: None
- Fencing: Barbed Wire,Back Yard,Chain Link,Cross Fenced,Full,Gate,Other
Lot
- Size: 7.53 Acres
- Features: Acreage, Back Yard, Lawn, Landscaped, Level, Pasture, Few Trees
- Residential vegetation: Cleared, Grassed
Details
- Additional structures: Poultry Coop, Workshop
- Parcel number: R000029271
- Horses can be raised: Yes
Construction
Type & style
- Home type: SingleFamily
- Architectural style: Ranch,Farmhouse
- Property subtype: Farm, Single Family Residence
Materials
- Brick
- Foundation: Slab
- Roof: Metal
Condition
- Year built: 1984
Utilities & green energy
- Sewer: Septic Tank
- Water: Community/Coop, Rural, Well
- Utilities for property: Electricity Available, Septic Available, Separate Meters, Water Available, Cable Available
Community & HOA
Community
- Security: Security System Owned, Carbon Monoxide Detector(s), Smoke Detector(s)
- Subdivision: A J Odom Surv Abs 726
HOA
- Has HOA: No
Location
- Region: Pickton
Financial & listing details
- Tax assessed value: $544,110
- Annual tax amount: $6,046
- Date on market: 4/5/2024
- Cumulative days on market: 4 days
- Listing terms: Cash,Conventional,FHA,VA Loan
- Electric utility on property: Yes
Price history
| Date | Event | Price |
|---|---|---|
| 4/30/2024 | Sold | -- |
Source: NTREIS #20569577 Report a problem | ||
| 4/13/2024 | Pending sale | $499,900$271/sqft |
Source: NTREIS #20569577 Report a problem | ||
| 4/10/2024 | Contingent | $499,900$271/sqft |
Source: NTREIS #20569577 Report a problem | ||
| 4/5/2024 | Listed for sale | $499,900+5.2%$271/sqft |
Source: NTREIS #20569577 Report a problem | ||
| 11/18/2023 | Listing removed | -- |
Source: NTREIS #20453926 Report a problem | ||
| 10/13/2023 | Listed for sale | $475,000-4.8%$257/sqft |
Source: NTREIS #20453926 Report a problem | ||
| 10/11/2023 | Listing removed | -- |
Source: NTREIS #20411085 Report a problem | ||
| 9/13/2023 | Listed for sale | $499,000$270/sqft |
Source: NTREIS #20411085 Report a problem | ||
| 7/13/2018 | Sold | -- |
Source:  GTARMLS #10088453 Report a problem GTARMLS #10088453 Report a problem | ||
Public tax history
| Year | Property taxes | Tax assessment |
|---|---|---|
| 2024 | -- | $544,110 +21.1% |
| 2023 | -- | $449,200 +74.4% |
| 2022 | -- | $257,520 +6.2% |
| 2021 | -- | $242,460 |
| 2020 | -- | $242,460 +62.3% |
| 2018 | -- | $149,420 |
Find assessor info on the county website
Neighborhood: 75471
Nearby homes
- $521,900-- bd-- ba5.2k sqft2430 County Road 2391, Pickton, TX 75471Off Market
- $72,690-- bd-- ba2.2k sqft2396 County Road 2391, Pickton, TX 75471Off Market
- $478,3004 bd2 ba1.8k sqft2405 County Road 2391 S, Pickton, TX 75471Off Market
- $278,400-- bd-- ba3.2k sqft1713 County Road 2408, Pickton, TX 75471Off Market
- $496,300-- bd-- ba7.9k sqft2375 County Road 2391, Pickton, TX 75471Off Market
- $229,4003 bd2 ba1.6k sqft1775 County Road 2408, Pickton, TX 75471Off Market
- $211,6702 bd2 ba3.6k sqft1775 County Road 2408, Winnsboro, TX 75471Off Market
- $300,200-- bd-- ba3.3k sqft2288 County Road 2391, Pickton, TX 75471Off Market
Nearby schools
GreatSchools rating
- 5/10Como-Pickton SchoolGrades: PK-12Distance: 4.5 mi
Schools provided by the listing agent
- Elementary: Comopickto
- Middle: Comopickto
- High: Comopickto
- District: Como-Pickton CISD
Source: NTREIS. This data may not be complete. We recommend contacting the local school district to confirm school assignments for this home.
Get a cash offer in 3 minutes
Find out how much your home could sell for in as little as 3 minutes with a no-obligation cash offer.
Estimated market value
$519,800
Get a cash offer in 3 minutes
Find out how much your home could sell for in as little as 3 minutes with a no-obligation cash offer.
Estimated market value
$519,800
- Texas
- Hopkins County
- Winnsboro
- 75471
- 2405 County Road 2391
Nearby cities
Nearby zip codes
Other Winnsboro Topics
