Welcome to your own private Highland retreat—a stunning, luxury-crafted home tucked away at the end of a quiet cul-de-sac. With impeccable curb appeal and zero through-traffic, this residence combines thoughtful design, high-end finishes and an entertainer’s dream backyard that you’ll never want to leave. Interior Highlights include two-story living room crowned by a custom wood-accented fireplace and soaring ceilings; Gourmet eat-up kitchen with oversized island, gleaming stainless appliances and abundant cabinetry; Spacious master suite with direct access from the oversized laundry room (complete with sink and ample counters) into large master closet; FIVE bedrooms total - two on the main level & three upstairs, including a bright loft, dedicated media room and a game room for family fun; Designer touches throughout—wide plank flooring, designer lighting and tasteful millwork. Outdoors: Fully private backyard framed by mature trees on two sides—your own personal tree line keeps you secluded; Lush landscaping with bubbling water features; Covered grilling and smoker station plus generous built-in seating areas—ideal for large gatherings or intimate evenings under the stars; End-of-cul-de-sac location guarantees peace, quiet and a safe environment for children at play. This home offers both space and privacy, blending luxury indoor living with a resort-style outdoor experience. Whether you’re hosting friends or enjoying quiet family time, every detail has been designed with comfort and elegance in mind. Don’t miss your chance to call this exceptional property home.
Sold
Price Unknown
2405 Cross Oak Pl, McKinney, TX 75071
5beds
3,761sqft
Single Family Residence
Built in 2018
7,448 Square Feet Lot
$772,100 Zestimate®
$--/sqft
$3,905 Estimated rent
Home value
$772,100
$726,000 - $826,000
$3,905/mo
Zestimate® history
Owner options
List your home for rent
$3,905/mo
Rent Zestimate®
Find your next renter with Zillow Rental Manager. Plus, with online applications, you can quickly screen prospective tenants – for free.
$3,905/mo
Rent Zestimate®
Refinance and save
$414/mo
Est. payment
Refinancing to a lower rate could help reduce your monthly payments and save thousands over the life of the loan.
$414/mo
Est. payment
Explore your selling options
Work with a Zillow partner agent
Leverage their expertise and Zillow's premium Showcase listings to get your home seen by more buyers.
Get startedList with your own agent
Get your home in front of millions of buyers by listing it on Zillow.
Learn how to do itSell it yourself
Take full control of how buyers see your home on Zillow by listing For Sale by Owner (FSBO).
List your homeWhat's special
Custom wood-accented fireplaceBright loftDesigner touchesSpacious master suiteBubbling water featuresQuiet cul-de-sacImpeccable curb appeal
Zillow last checked:
Listing updated:
Listed by:
Christy Oakes 0639320 972-396-9100,
RE/MAX Four Corners 972-396-9100
Bought with:
Sonya McWilliams
Keller Williams NO. Collin Cty
Lynda Roundtree, 0588924
Keller Williams NO. Collin Cty
Source: NTREIS,MLS#: 20973902
Facts & features
Interior
Bedrooms & bathrooms
- Bedrooms: 5
- Bathrooms: 5
- Full bathrooms: 4
- 1/2 bathrooms: 1
Primary bedroom
- Features: Built-in Features, Closet Cabinetry, Dual Sinks, Double Vanity, En Suite Bathroom, Garden Tub/Roman Tub, Separate Shower, Walk-In Closet(s)
- Level: First
- Dimensions: 16 x 13
Bedroom
- Features: Built-in Features, Ceiling Fan(s), En Suite Bathroom, Walk-In Closet(s)
- Level: First
- Dimensions: 11 x 10
Bedroom
- Features: Ceiling Fan(s), Walk-In Closet(s)
- Level: Second
- Dimensions: 12 x 10
Bedroom
- Features: Ceiling Fan(s), Walk-In Closet(s)
- Level: Second
- Dimensions: 12 x 10
Bedroom
- Features: Ceiling Fan(s), En Suite Bathroom, Walk-In Closet(s)
- Level: Second
- Dimensions: 10 x 12
Primary bathroom
- Features: Built-in Features, Dual Sinks, Double Vanity, En Suite Bathroom, Garden Tub/Roman Tub, Solid Surface Counters, Separate Shower
- Level: First
- Dimensions: 0 x 0
Dining room
- Level: First
- Dimensions: 12 x 11
Other
- Features: Built-in Features, En Suite Bathroom
- Level: First
- Dimensions: 0 x 0
Other
- Features: Built-in Features, En Suite Bathroom
- Level: Second
- Dimensions: 0 x 0
Other
- Level: Second
- Dimensions: 0 x 0
Other
- Level: Second
- Dimensions: 0 x 0
Game room
- Level: Second
- Dimensions: 16 x 10
Half bath
- Level: First
- Dimensions: 0 x 0
Living room
- Features: Ceiling Fan(s), Fireplace
- Level: First
- Dimensions: 19 x 16
Loft
- Level: Second
- Dimensions: 17 x 11
Media room
- Level: Second
- Dimensions: 17 x 11
Office
- Level: First
- Dimensions: 12 x 9
Utility room
- Features: Built-in Features, Pantry, Utility Room, Utility Sink
- Level: First
- Dimensions: 11 x 5
Heating
- Central, ENERGY STAR Qualified Equipment, Natural Gas, Zoned
Cooling
- Central Air, Ceiling Fan(s), Electric, ENERGY STAR Qualified Equipment, Zoned
Appliances
- Included: Some Gas Appliances, Built-In Gas Range, Dishwasher, Gas Cooktop, Disposal, Gas Oven, Gas Range, Microwave, Plumbed For Gas, Some Commercial Grade, Tankless Water Heater, Vented Exhaust Fan
- Laundry: Washer Hookup, Electric Dryer Hookup, Gas Dryer Hookup, Laundry in Utility Room
Features
- Built-in Features, Chandelier, Decorative/Designer Lighting Fixtures, Eat-in Kitchen, Granite Counters, High Speed Internet, Kitchen Island, Loft, Open Floorplan, Pantry, Vaulted Ceiling(s), Wired for Data, Walk-In Closet(s), Wired for Sound
- Flooring: Carpet, Ceramic Tile, Luxury Vinyl Plank
- Windows: Shutters, Window Coverings
- Has basement: No
- Number of fireplaces: 1
- Fireplace features: Gas, Gas Log, Gas Starter, Living Room
Interior area
- Total interior livable area: 3,761 sqft
Property
Parking
- Total spaces: 3
- Parking features: Door-Multi, Driveway, Epoxy Flooring, Garage Faces Front, Garage, Garage Door Opener, Inside Entrance, Kitchen Level, Lighted, Oversized, Tandem
- Attached garage spaces: 3
- Has uncovered spaces: Yes
Features
- Levels: Two
- Stories: 2
- Patio & porch: Rear Porch, Other, Patio, Covered
- Exterior features: Built-in Barbecue, Barbecue, Garden, Lighting, Outdoor Grill, Outdoor Living Area, Other, Private Yard, Rain Gutters
- Pool features: None, Community
- Fencing: Back Yard,Fenced,High Fence,Wood,Wrought Iron
Lot
- Size: 7,448 Square Feet
- Features: Cul-De-Sac, Backs to Greenbelt/Park, Greenbelt, Interior Lot, Landscaped, Level, Many Trees, Subdivision, Sprinkler System
Details
- Parcel number: R1136400A02901
- Other equipment: Home Theater
Construction
Type & style
- Home type: SingleFamily
- Architectural style: Traditional,Detached
- Property subtype: Single Family Residence
Materials
- Brick
- Foundation: Slab
- Roof: Composition
Condition
- Year built: 2018
Utilities & green energy
- Sewer: Public Sewer
- Water: Public
- Utilities for property: Sewer Available, Underground Utilities, Water Available
Green energy
- Energy efficient items: Appliances, Exposure/Shade, HVAC, Insulation, Rain/Freeze Sensors, Thermostat, Windows
- Water conservation: Efficient Hot Water Distribution, Low Volume/Drip Irrigation, Water-Smart Landscaping
Community & HOA
Community
- Features: Fishing, Lake, Playground, Pool, Community Mailbox, Sidewalks
- Security: Security System Owned, Security System, Carbon Monoxide Detector(s), Fire Alarm, Firewall(s), Smoke Detector(s)
- Subdivision: Timber Creek Ph 3
HOA
- Has HOA: Yes
- Services included: All Facilities, Association Management, Maintenance Grounds
- HOA fee: $414 semi-annually
- HOA name: Neighborhood Management
- HOA phone: 972-359-1548
Location
- Region: Mckinney
Financial & listing details
- Tax assessed value: $781,334
- Annual tax amount: $12,593
- Date on market: 7/6/2025
- Cumulative days on market: 3 days
- Listing terms: Cash,Conventional,VA Loan
Price history
| Date | Event | Price |
|---|---|---|
| 8/14/2025 | Sold | -- |
Source: NTREIS #20973902 Report a problem | ||
| 7/13/2025 | Pending sale | $789,000$210/sqft |
Source: NTREIS #20973902 Report a problem | ||
| 7/11/2025 | Contingent | $789,000$210/sqft |
Source: NTREIS #20973902 Report a problem | ||
| 7/6/2025 | Listed for sale | $789,000$210/sqft |
Source: NTREIS #20973902 Report a problem | ||
Public tax history
| Year | Property taxes | Tax assessment |
|---|---|---|
| 2025 | $8,948 -8.7% | $781,334 +9.9% |
| 2024 | $9,798 +1.7% | $710,983 +10% |
| 2023 | $9,630 -13.9% | $646,348 +10% |
| 2022 | $11,189 +2.2% | $587,589 +10% |
| 2021 | $10,951 -1.8% | $534,172 +3.3% |
| 2020 | $11,154 +2% | $517,247 +2.9% |
| 2019 | $10,939 +525.2% | $502,567 +582.8% |
| 2018 | $1,750 | $73,600 |
Find assessor info on the county website
Neighborhood: 75071
Nearby homes
- $--4 bd5 ba3.5k sqft2409 Cross Oak Pl, McKinney, TX 75071Sold

- $642,8004 bd3 ba3k sqft2413 Cross Oak Pl, McKinney, TX 75071Off Market
- $559,4003 bd3 ba2.4k sqft2308 Watermark Pl, McKinney, TX 75071Off Market
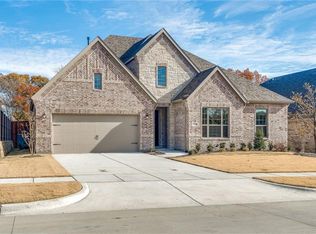
- $652,1004 bd3 ba3k sqft2304 Watermark Pl, McKinney, TX 75071Off Market
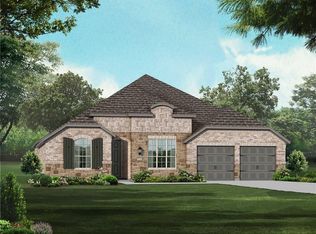
- $687,1004 bd3 ba3.3k sqft2408 Cross Oak Pl, McKinney, TX 75071Off Market
- $--4 bd3 ba2.1k sqft2300 Watermark Pl, McKinney, TX 75071Sold
- $603,6005 bd4 ba2.8k sqft2412 Cross Oak Pl, McKinney, TX 75071Off Market
- $686,7003 bd3 ba3.5k sqft2501 Cross Oak Pl, McKinney, TX 75071Off Market
Nearby schools
GreatSchools rating
- 5/10Naomi Press Elementary SchoolGrades: K-5Distance: 1.3 mi
- 8/10Scott Morgan Johnson Middle SchoolGrades: 6-8Distance: 0.7 mi
- 8/10McKinney North High SchoolGrades: 9-12Distance: 0.8 mi
Schools provided by the listing agent
- Elementary: Naomi Press
- Middle: Johnson
- High: McKinney North
- District: McKinney ISD
Source: NTREIS. This data may not be complete. We recommend contacting the local school district to confirm school assignments for this home.
Get a cash offer in 3 minutes
Find out how much your home could sell for in as little as 3 minutes with a no-obligation cash offer.
Estimated market value
$772,100
Get a cash offer in 3 minutes
Find out how much your home could sell for in as little as 3 minutes with a no-obligation cash offer.
Estimated market value
$772,100
- Texas
- Collin County
- McKinney
- 75071
- 2405 Cross Oak Pl
Nearby cities
Nearby neighborhoods
Nearby zip codes
Other McKinney Topics
