Skip main navigation
Sold for $320,000
  • $320,000

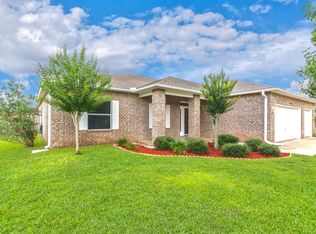
    2405 Cumberland Way, Crestview, FL 32536

    3beds
    1,852sqft
    Single Family Residence
    Built in 2007
    0.51 Acres Lot
    $321,100 Zestimate®
    $173/sqft
    $2,041 Estimated rent

    Home value

    $321,100

    $292,000 - $350,000

    $2,041/mo

    Zestimate® history
    Loading
    Loading...

    Owner options

    List your home for rent

    $2,041/mo

    Rent Zestimate®

    Find your next renter with Zillow Rental Manager. Plus, with online applications, you can quickly screen prospective tenants – for free.

    Learn more

    $2,041/mo

    Rent Zestimate®

    Refinance and save

    $2,035/mo

    Est. payment

    Refinancing to a lower rate could help reduce your monthly payments and save thousands over the life of the loan.

    See today's rates

    $2,035/mo

    Est. payment

    Explore your selling options

    Work with a Zillow partner agent

    Leverage their expertise and Zillow's premium Showcase listings to get your home seen by more buyers.

    Get started

    List with your own agent

    Get your home in front of millions of buyers by listing it on Zillow.

    Learn how to do it

    Sell it yourself

    Take full control of how buyers see your home on Zillow by listing For Sale by Owner (FSBO).

    List your home

    What's special

    Freshly painted interiorBreakfast barBrand new roofLarge backyardScreened-in porchGenerous pantrySeparate soaking tub
    SELLER WILL CONTRIBUTE UP TO $10,000 TOWARD BUYER'S CLOSING COSTS! Discover this move-in-ready home that delivers the space, functional layout, and outdoor living today's buyers desire—plus a BRAND NEW ROOF and freshly painted interior. The inviting open-concept design features a dedicated study/office, a spacious eat-in kitchen with breakfast bar and generous pantry, and a seamless flow into the expansive family room, making it perfect for everyday living and entertaining alike. Sliding glass doors lead to a screened-in porch overlooking the large backyard. The level, fully fenced half-acre lot offers abundant space for play and includes an outdoor shed for additional storage. The primary suite boasts a large walk-in closet and an en-suite bath with dual vanities, a separate soaking tub, and a walk-in shower. The secondary bedrooms are nice sized and share a full bath with a tub/shower combination. The home features LVP throughout which looks amazing and is low maintenance. Carnegie Hills is a desirable subdivision with sidewalks, streetlights, and underground utilities located in North Crestview. The home is under termite bond which is transferrable and renews in December. Fiber internet is installed in the home. Buyer to verify all areas of importance and satisfy themselves to all information provided.

    Zillow last checked:

    Listing updated:

    Listed by:

    Jillian R Coon,

    ERA American Real Estate

    Bought with:

    Michael Tomlin, 3406817

    Coldwell Banker Realty

    Source: ECAOR,MLS#: 992391MLS Logo

    Facts & features

    Interior

    Bedrooms & bathrooms
    • Bedrooms: 3
    • Bathrooms: 2
    • Full bathrooms: 2
    Primary bedroom
    • Level: First
    • Area: 180 Square Feet
    • Dimensions: 15 x 12
    Bedroom
    • Level: First
    • Area: 121 Square Feet
    • Dimensions: 11 x 11
    Bedroom
    • Level: First
    • Area: 121 Square Feet
    • Dimensions: 11 x 11
    Primary bathroom
    • Level: First
    • Area: 180 Square Feet
    • Dimensions: 15 x 12
    Bathroom
    • Level: First
    • Area: 77 Square Feet
    • Dimensions: 11 x 7
    Dining room
    • Description: Formal
    • Level: First
    • Area: 165 Square Feet
    • Dimensions: 15 x 11
    Family room
    • Level: First
    • Area: 357 Square Feet
    • Dimensions: 21 x 17
    Foyer
    • Level: First
    • Area: 399 Square Feet
    • Dimensions: 21 x 19
    Kitchen
    • Description: Eat-in Kitchen
    • Level: First
    • Area: 252 Square Feet
    • Dimensions: 18 x 14
    Laundry
    • Level: First
    • Area: 54 Square Feet
    • Dimensions: 9 x 6
    Heating
    • Central
    Cooling
    • Central Air, Ceiling Fan(s)
    Appliances
    • Included: Dishwasher, Microwave, Refrigerator, Electric Water Heater
    • Laundry: Washer/Dryer Hookup
    Features
    • Breakfast Bar, Pantry, Split Bedroom, Woodwork Painted
    • Flooring: Vinyl
    • Doors: Storm Door(s)
    • Windows: Double Pane Windows, Window Treatments
    • Attic: Pull Down Stairs
    • Common walls with other units/homes: No Common Walls
    Interior area
    • Total structure area: 1,852
    • Total interior livable area: 1,852 sqft

    Property

    Parking
    • Total spaces: 2
    • Parking features: Garage Door Opener
    • Attached garage spaces: 2
    Features
    • Stories: 1
    • Patio & porch: Porch, Screened
    • Exterior features: Private Yard
    • Fencing: Privacy
    Lot
    • Size: 0.51 Acres
    • Dimensions: 116 x 190
    • Features: Cleared, Covenants, Interior Lot, Restrictions, Sidewalk
    Details
    • Additional structures: Yard Building
    • Parcel number: 304N231100000F0130
    • Zoning description: County, Resid Single Family

    Construction

    Type & style
    • Home type: SingleFamily
    • Architectural style: Traditional
    • Property subtype: Single Family Residence
    Materials
    • Brick, Trim Vinyl
    • Foundation: Slab
    • Roof: Shingle
    Condition
    • Construction Complete
    • New construction: No
    • Year built: 2007

    Utilities & green energy

    • Sewer: Septic Tank
    • Water: Public

    Community & neighborhood

    Security
    • Security features: Smoke Detector(s)
    Location
    • Region: Crestview
    • Subdivision: CARNEGIE HILLS PH 1

    Other

    Other facts
    • Road surface type: Paved

    Price history

    DateEventPrice
    2/17/2026Sold$320,000$173/sqft
    Source: ECAOR #992391 Report a problem
    1/16/2026Pending sale$320,000$173/sqft
    Source: ECAOR #992391 Report a problem
    1/8/2026Listed for sale$320,000+78.3%$173/sqft
    Source: ECAOR #992391 Report a problem
    8/2/2017Sold$179,500+3.2%$97/sqft
    Source: Public Record Report a problem
    6/26/2017Listed for sale$174,000+12.3%$94/sqft
    Source: Coldwell Banker Residential Real Estate - Crestview #778190 Report a problem
    4/18/2016Listing removed$1,125$1/sqft
    Source: Southern Key Properties, Inc. Report a problem
    3/17/2016Listed for rent$1,125+2.3%$1/sqft
    Source: Southern Key Properties, Inc. Report a problem
    2/18/2015Listing removed$1,100$1/sqft
    Source: Southern Key Properties, Inc. Report a problem
    1/30/2015Listed for rent$1,100$1/sqft
    Source: Southern Key Properties, Inc. Report a problem
    7/10/2014Listing removed$1,100$1/sqft
    Source: Southern Key Properties Inc #703447 Report a problem
    6/5/2014Price change$1,100-7.9%$1/sqft
    Source: Southern Key Properties, Inc. Report a problem
    5/2/2014Price change$1,195-4.4%$1/sqft
    Source: Southern Key Properties, Inc. Report a problem
    4/16/2014Listed for rent$1,250$1/sqft
    Source: Southern Key Properties, Inc. Report a problem
    8/6/2013Sold$155,000+10.8%$84/sqft
    Source: Public Record Report a problem
    7/12/2012Listing removed$139,900$76/sqft
    Source: RE/MAX SOUTHERN REALTY #568850 Report a problem
    6/19/2012Listed for sale$139,900$76/sqft
    Source: RE/MAX SOUTHERN REALTY #568850 Report a problem
    2/13/2012Listing removed$139,900$76/sqft
    Source: RE/MAX SOUTHERN REALTY #568850 Report a problem
    1/19/2012Price change$139,900-3.5%$76/sqft
    Source: RE/MAX SOUTHERN REALTY #568850 Report a problem
    1/7/2012Price change$144,900-3.3%$78/sqft
    Source: RE/MAX SOUTHERN REALTY #568850 Report a problem
    12/16/2011Listed for sale$149,900-23.2%$81/sqft
    Source: RE/MAX Southern Realty #568850 Report a problem
    10/3/2007Sold$195,100$105/sqft
    Source: Public Record Report a problem

    Public tax history

    YearProperty taxesTax assessment
    2024$1,248 +3.3%$159,549 +3%
    2023$1,207 +2.9%$154,902 +3%
    2022$1,173 +0.3%$150,390 +3%
    2021$1,170 +1.1%$146,010 +1.4%
    2020$1,157 +1.2%$143,994 +2.3%
    2019$1,143 +0.9%$140,757 +1.9%
    2018$1,133 $138,132 +6.2%
    2017$1,133 -24.4%$130,106 +2.5%
    2016$1,498 +3%$126,994 +3.6%
    2015$1,455 +0.1%$122,551 +0.6%
    2014$1,453 $121,802 +2%
    2013-- $119,449 -2.9%
    2012-- $123,015 -3.9%
    2011-- $127,947 -2.7%
    2010-- $131,460 -8.6%
    2009-- $143,855 -21.5%
    2008-- $183,189 +510.6%
    2007-- $30,000 +411.8%
    2006-- $5,862

    Find assessor info on the county website

    Neighborhood: 32536

    Nearby schools

    GreatSchools rating
    Schools provided by the listing agent
    • Elementary: Bob Sikes
    • Middle: Davidson
    • High: Crestview

    Source: ECAOR. This data may not be complete. We recommend contacting the local school district to confirm school assignments for this home.

    Get pre-qualified for a loan
    At Zillow Home Loans, we can pre-qualify you in as little as 5 minutes with no impact to your credit score.

    An equal housing lender. NMLS #10287.

    Sell for more on Zillow
    Get a Zillow Showcase℠ listing at no additional cost and you could sell for .
    $321,100
    2% more
    +$6,422
    With Zillow Showcase(estimated)
    $327,522