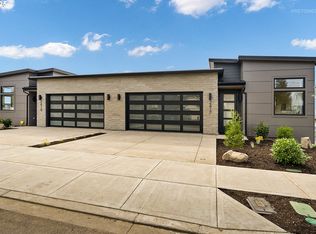
Live Where Wellness Meets Wonder at the 6th St TownhomesExperience a rare opportunity to own a home that’s as forward-thinking as it is breathtaking. Perfectly placed within walking and biking distance to all that vibrant downtown Vancouver has to offer—cafés, shops, parks, and the waterfront—this home boasts a Walk Score of 72 and views that refuse to be ignored. From both levels, take in year-round panoramas of sparkling city lights, the Columbia River, the Cascade foothills, and even majestic Mt. Jefferson—rain or shine. This is more than a view; it’s a daily invitation to pause and appreciate. Inside, the open-concept main level stuns with soaring 10' ceilings and 8' doors, creating an airy, light-filled space for both everyday living and unforgettable gatherings. Designer finishes abound—from Rift Oak cabinetry and barn doors accented with Krownlab architectural hardware to Bosch appliances and motorized kitchen blinds. Imported European triple-pane windows wrap the home in quiet comfort, enhancing energy efficiency and keeping the focus on the world beyond. Thoughtful touches anticipate every need: smart lighting by Jasco, plumbing for water filtration and reverse osmosis, hydroponic grow station readiness, a powered pantry shelf, security system with cameras, WAP, motorized blinds at kitchen. and even a package delivery cabinet for ultimate convenience. And because life is best lived seamlessly indoors and out, rear decks on both levels extend your living space, inviting year-round enjoyment. Built to the U.S. Department of Energy’s Zero Energy Ready Home standard, this is not just a home—it’s a statement of wellness, resilience, and modern living. Best of all? No HOA.Some features must be seen to be believed. This isn’t just a place to live—it’s a place to thrive. Out of 10 townhomes, there are only 2 homes left that are unspoken for. Photos are of 2417. Finishes and floor plan are the same, data input for rmls only.
Sold
$1,010,000
2405 E 6th St, Vancouver, WA 98661
3beds
1,994sqft
Residential
Built in 2025
3,920 Square Feet Lot
$1,014,400 Zestimate®
$507/sqft
$3,595 Estimated rent
Home value
$1,014,400
$964,000 - $1.07M
$3,595/mo
Zestimate® history
Owner options
List your home for rent
$3,595/mo
Rent Zestimate®
Find your next renter with Zillow Rental Manager. Plus, with online applications, you can quickly screen prospective tenants – for free.
$3,595/mo
Rent Zestimate®
Refinance and save
$6,184/mo
Est. payment
Refinancing to a lower rate could help reduce your monthly payments and save thousands over the life of the loan.
$6,184/mo
Est. payment
Explore your selling options
Work with a Zillow partner agent
Leverage their expertise and Zillow's premium Showcase listings to get your home seen by more buyers.
Get startedList with your own agent
Get your home in front of millions of buyers by listing it on Zillow.
Learn how to do itSell it yourself
Take full control of how buyers see your home on Zillow by listing For Sale by Owner (FSBO).
List your homeWhat's special
Zillow last checked:
Listing updated:
Listed by:
Anthony Marnella 503-709-3900,
Marnella Communities
Bought with:
Leanne Bach, 85392
The Agency Vancouver
Source: RMLS (OR),MLS#: 458455103
Facts & features
Interior
Bedrooms & bathrooms
- Bedrooms: 3
- Bathrooms: 3
- Full bathrooms: 2
- Partial bathrooms: 1
- Main level bathrooms: 2
Rooms
- Room types: Loft, Laundry, Storage, Bedroom 2, Bedroom 3, Dining Room, Family Room, Kitchen, Living Room, Primary Bedroom
Primary bedroom
- Features: Closet Organizer, Barn Door, High Ceilings, Walkin Closet, Walkin Shower
- Level: Main
Bedroom 2
- Features: Closet Organizer
- Level: Lower
Bedroom 3
- Features: Closet Organizer
- Level: Lower
Dining room
- Features: Kitchen Dining Room Combo, Engineered Hardwood, High Ceilings
- Level: Main
Kitchen
- Features: Eat Bar, Gas Appliances, Island, Microwave, Pantry, Barn Door, Engineered Hardwood, High Ceilings, Quartz
- Level: Main
Heating
- ENERGY STAR Qualified Equipment, Heat Pump
Cooling
- Heat Pump
Appliances
- Included: Dishwasher, ENERGY STAR Qualified Appliances, Free-Standing Gas Range, Gas Appliances, Microwave, Range Hood, Stainless Steel Appliance(s), Recirculating Water Heater, Tankless Water Heater
Features
- High Ceilings, High Speed Internet, Plumbed For Central Vacuum, Quartz, Soaking Tub, Built-in Features, Sink, Closet Organizer, Kitchen Dining Room Combo, Eat Bar, Kitchen Island, Pantry, Walk-In Closet(s), Walkin Shower
- Flooring: Engineered Hardwood, Tile
- Windows: Triple Pane Windows
- Basement: Storage Space
- Number of fireplaces: 1
- Fireplace features: Gas
Interior area
- Total structure area: 1,994
- Total interior livable area: 1,994 sqft
Property
Parking
- Total spaces: 2
- Parking features: Driveway, On Street, Garage Door Opener, Car Charging Station Ready, Attached
- Attached garage spaces: 2
- Has uncovered spaces: Yes
Accessibility
- Accessibility features: Garage On Main, Main Floor Bedroom Bath, Rollin Shower, Accessibility
Features
- Stories: 2
- Patio & porch: Covered Deck, Deck
- Exterior features: Gas Hookup, Yard
- Fencing: Fenced
- Has view: Yes
- View description: City, Mountain(s), River
- Has water view: Yes
- Water view: River
Lot
- Size: 3,920 Square Feet
- Dimensions: 46 x 85
- Features: Sloped, Sprinkler, SqFt 3000 to 4999
Details
- Additional structures: GasHookup
- Parcel number: 986043770
Construction
Type & style
- Home type: SingleFamily
- Property subtype: Residential
- Attached to another structure: Yes
Materials
- Cement Siding, Cultured Stone, Added Wall Insulation
- Foundation: Concrete Perimeter, Stem Wall
- Roof: Flat,Membrane
Condition
- New Construction
- New construction: Yes
- Year built: 2025
Details
- Warranty included: Yes
Utilities & green energy
- Gas: Gas Hookup, Gas
- Sewer: Public Sewer
- Water: Public
- Utilities for property: Cable Connected
Green energy
- Energy generation: Solar Ready
- Indoor air quality: Lo VOC Material
- Water conservation: Water Sense Irrigation, Water-Smart Landscaping, Water Sense Fixture
Community & HOA
Community
- Security: Fire Sprinkler System, Security System Owned
HOA
- Has HOA: No
Location
- Region: Vancouver
Financial & listing details
- Price per square foot: $507/sqft
- Tax assessed value: $315,000
- Annual tax amount: $4,542
- Date on market: 4/22/2026
- Listing terms: Cash,Conventional,VA Loan
- Road surface type: Paved
Price history
| Date | Event | Price |
|---|---|---|
| 5/5/2026 | Sold | $1,010,000$507/sqft |
Source:  RMLS (OR) #458455103 Report a problem RMLS (OR) #458455103 Report a problem | ||
| 4/23/2026 | Pending sale | $1,010,000$507/sqft |
Source: RMLS (OR) #458455103 Report a problem | ||
Public tax history
| Year | Property taxes | Tax assessment |
|---|---|---|
| 2024 | $3,079 +78.4% | $315,000 +71.4% |
| 2023 | $1,726 +4.3% | $183,750 -3.5% |
| 2022 | $1,655 +24.4% | $190,400 +15.4% |
| 2021 | $1,330 +25.1% | $165,000 +32% |
| 2020 | $1,063 | $125,000 +20.8% |
| 2019 | $1,063 +19.1% | $103,500 +15% |
| 2018 | $893 | $90,000 |
Find assessor info on the county website
Neighborhood: Hudsons Bay
Nearby homes
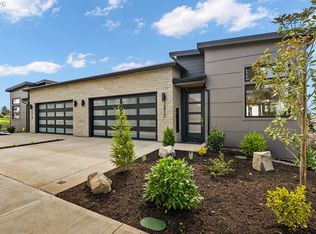
- $1,028,0793 bd3 ba1.9k sqft2401 E 6th St, Vancouver, WA 98661Pending
- $1,005,0003 bd3 ba1.9k sqft2409 E 6th St, Vancouver, WA 98661Sold
- $1,005,0003 bd3 ba1.9k sqft2415 E 6th St, Vancouver, WA 98661New Construction
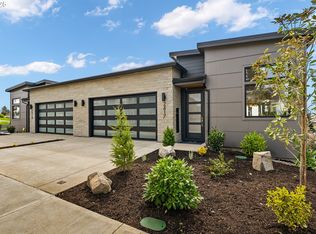
- $1,012,9573 bd3 ba1.9k sqft2413 E 6th St, Vancouver, WA 98661Sold
- $1,107,5663 bd3 ba1.9k sqft2407 E 6th St, Vancouver, WA 98661Sold
- $990,0003 bd3 ba1.9k sqft2417 E 6th St, Vancouver, WA 98661Sold
- $1,020,0593 bd3 ba1.9k sqft2403 E 6th St, Vancouver, WA 98661Pending
- $985,0003 bd3 ba1.9k sqft2419 E 6th St, Vancouver, WA 98661Sold
Nearby schools
GreatSchools rating
- 3/10Harney Elementary SchoolGrades: K-5Distance: 0.5 mi
- 2/10Discovery Middle SchoolGrades: 6-8Distance: 2.1 mi
- 2/10Hudson's Bay High SchoolGrades: 9-12Distance: 0.6 mi
Schools provided by the listing agent
- Elementary: Harney
- Middle: Mcloughlin
- High: Fort Vancouver
Source: RMLS (OR). This data may not be complete. We recommend contacting the local school district to confirm school assignments for this home.
Get a cash offer in 3 minutes
Find out how much your home could sell for in as little as 3 minutes with a no-obligation cash offer.
Estimated market value
$1,014,400
Get a cash offer in 3 minutes
Find out how much your home could sell for in as little as 3 minutes with a no-obligation cash offer.
Estimated market value
$1,014,400
- Washington
- Clark County
- Vancouver
- 98661
- Hudsons Bay
- 2405 E 6th St
Nearby cities
Nearby neighborhoods
Nearby zip codes
Other Vancouver Topics
