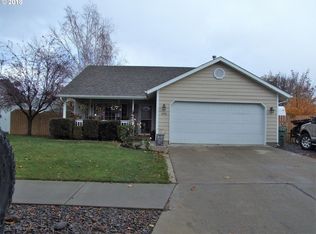
Beautiful split-level home located in La Grande’s desirable Eagle Cap Subdivision offering 4 bedrooms, 2.5 bathrooms, and a comfortable layout designed for both everyday living and entertaining. The main level features a welcoming living room, kitchen that features a dual fuel gas top/electric oven, tile granite countertops & appliance garage, and dining area with a slider leading to the deck, private fenced backyard, and relaxing hot tub—creating an ideal space to gather or unwind. Upstairs you’ll find three spacious bedrooms and a full bathroom, while the lower level offers access to the double attached garage along with a laundry room featuring additional storage, a half bath, and a large primary suite complete with two walk-in closets, en-suite bathroom, and French doors opening directly to the deck and backyard retreat. The front yard includes a sprinkler system, and the home has benefited from fresh exterior paint within the last few years. With inviting indoor and outdoor spaces and a sought-after neighborhood location, this home is ready for its next chapter—come take a look and see all it has to offer.
Sold
Zillow last checked:
Listing updated:
Bought with:
Kelli Hildebrandt, 201210895
Blue Summit Realty Group
Source: RMLS (OR),MLS#: 628415826
Price history
| Date | Event | Price |
|---|---|---|
| 7/16/2026 | Sold | $455,000+0%$225/sqft |
Source:  RMLS (OR) #628415826 Report a problem RMLS (OR) #628415826 Report a problem | ||
| 5/24/2026 | Pending sale | $454,900$225/sqft |
Source: RMLS (OR) #628415826 Report a problem | ||
| 5/13/2026 | Listed for sale | $454,900+71.7%$225/sqft |
Source: RMLS (OR) #628415826 Report a problem | ||
| 1/8/2008 | Sold | $265,000+5.2%$131/sqft |
Source: Public Record Report a problem | ||
| 6/27/2006 | Sold | $252,000$125/sqft |
Source: Public Record Report a problem | ||
Sell for more on Zillow
Get a Zillow Showcase℠ listing at no additional cost and you could sell for .
$452,900
2% more
+$9,058
With Zillow Showcase(estimated)
$461,958
