Start off the year by getting a great deal on this home! Gorgeous estate home now priced 100k below market value for immediate sale ! ***CURRENTLY THERE IS NOT A BETTER DEAL GOING IN ARLINGTON HEIGHTS*** NOW PRICED BELOW SMALLER COMPARIBLE HOMES * Rare opportunity to own a spacious 5-bedroom, 3.5-bath Arlington Heights home offering over 3360 sq ft of beautifully maintained and enhanced living space. Thoughtfully expanded, the home includes a main-level bedroom suite (would also be great for in-law suite) in addition to an upstairs primary suite. The open family room-with wood-beamed cathedral ceilings and oak floors-creates an inviting, airy atmosphere, while custom oak doors and trim throughout add timeless elegance. The kitchen boasts abundant cabinet space, stainless steel appliances, and Corian countertops. The brick exterior ensures low maintenance, complemented by a concrete driveway, front porch, and a generous backyard patio for easy outdoor enjoyment. The ultra-dry, semi-finished basement offers excellent potential for additional living space when you're ready. Enjoy excellent Schools, a vibrant and walkable downtown area brimming with shopping, cafes, restaurants, community events, and easy access to Metra for Chicago commuting. The neighborhood features beautiful parks and recreation spaces, making it ideal for families and active lifestyles. Comparable smaller homes in the area have sold for more-this estate-sized home is attractively priced to sell. Schedule your showing today to appreciate everything this exceptional home and location offer. Investors and those looking to build immediate home equity, call as owner will look at any and all offers seriously.
Closed
$780,000
2405 E Miner St, Arlington Heights, IL 60004
5beds
3,360sqft
Single Family Residence
Built in 1966
9,888 Square Feet Lot
$785,900 Zestimate®
$232/sqft
$4,904 Estimated rent
Home value
$785,900
$715,000 - $864,000
$4,904/mo
Zestimate® history
Owner options
List your home for rent
$4,904/mo
Rent Zestimate®
Find your next renter with Zillow Rental Manager. Plus, with online applications, you can quickly screen prospective tenants – for free.
$4,904/mo
Rent Zestimate®
Refinance and save
$4,591/mo
Est. payment
Refinancing to a lower rate could help reduce your monthly payments and save thousands over the life of the loan.
$4,591/mo
Est. payment
Explore your selling options
Work with a Zillow partner agent
Leverage their expertise and Zillow's premium Showcase listings to get your home seen by more buyers.
Get startedList with your own agent
Get your home in front of millions of buyers by listing it on Zillow.
Learn how to do itSell it yourself
Take full control of how buyers see your home on Zillow by listing For Sale by Owner (FSBO).
List your homeWhat's special
Ultra-dry semi-finished basementFront porchStainless steel appliancesOak floorsCorian countertopsMain-level bedroom suiteUpstairs primary suite
Zillow last checked:
Listing updated:
Listed by:
Gregg Swanson 847-438-6200,
RE/MAX Suburban
Bought with:
Ewelina Suchecki
eXp Realty
Source: MRED as distributed by MLS GRID,MLS#: 12539424
Facts & features
Interior
Bedrooms & bathrooms
- Bedrooms: 5
- Bathrooms: 4
- Full bathrooms: 3
- 1/2 bathrooms: 1
Rooms
- Room types: Bedroom 5, Recreation Room, Workshop, Foyer, Den
Primary bedroom
- Features: Flooring (Hardwood), Bathroom (Full)
- Level: Main
- Area: 272 Square Feet
- Dimensions: 16X17
Bedroom 2
- Features: Flooring (Hardwood)
- Level: Second
- Area: 208 Square Feet
- Dimensions: 13X16
Bedroom 3
- Features: Flooring (Hardwood)
- Level: Second
- Area: 204 Square Feet
- Dimensions: 12X17
Bedroom 4
- Features: Flooring (Hardwood)
- Level: Second
- Area: 154 Square Feet
- Dimensions: 11X14
Bedroom 5
- Features: Flooring (Hardwood)
- Level: Second
- Area: 132 Square Feet
- Dimensions: 11X12
Den
- Features: Flooring (Hardwood)
- Level: Main
- Area: 256 Square Feet
- Dimensions: 16X16
Dining room
- Features: Flooring (Hardwood)
- Level: Main
- Area: 143 Square Feet
- Dimensions: 11X13
Family room
- Features: Flooring (Hardwood)
- Level: Main
- Area: 240 Square Feet
- Dimensions: 15X16
Foyer
- Features: Flooring (Slate)
- Level: Main
- Area: 90 Square Feet
- Dimensions: 9X10
Kitchen
- Features: Kitchen (Eating Area-Table Space), Flooring (Hardwood)
- Level: Main
- Area: 187 Square Feet
- Dimensions: 11X17
Laundry
- Features: Flooring (Other)
- Level: Basement
- Area: 360 Square Feet
- Dimensions: 18X20
Living room
- Features: Flooring (Hardwood)
- Level: Main
- Area: 273 Square Feet
- Dimensions: 13X21
Recreation room
- Features: Flooring (Other)
- Level: Basement
- Area: 440 Square Feet
- Dimensions: 20X22
Other
- Level: Basement
- Area: 1020 Square Feet
- Dimensions: 30X34
Heating
- Natural Gas
Cooling
- Central Air
Appliances
- Included: Double Oven, Microwave, Dishwasher, Refrigerator, Freezer, Washer, Dryer, Humidifier, Gas Water Heater
- Laundry: In Unit
Features
- Vaulted Ceiling(s), 1st Floor Bedroom, In-Law Floorplan, 1st Floor Full Bath, Walk-In Closet(s), Beamed Ceilings
- Flooring: Hardwood
- Basement: Partially Finished,Full
- Number of fireplaces: 1
- Fireplace features: Wood Burning, Family Room
Interior area
- Total structure area: 4,400
- Total interior livable area: 3,360 sqft
- Finished area below ground: 385
Property
Parking
- Total spaces: 2
- Parking features: Concrete, Garage Door Opener, Yes, Garage Owned, Detached, Garage
- Garage spaces: 2
- Has uncovered spaces: Yes
Accessibility
- Accessibility features: No Disability Access
Features
- Stories: 2
- Patio & porch: Patio
- Fencing: Fenced
Lot
- Size: 9,888 Square Feet
- Dimensions: 129.30x76.60x129.30x76.60
- Features: Corner Lot, Landscaped
Details
- Parcel number: 03284040010000
- Special conditions: None
- Other equipment: Ceiling Fan(s), Sump Pump
Construction
Type & style
- Home type: SingleFamily
- Property subtype: Single Family Residence
Materials
- Vinyl Siding, Brick
- Foundation: Concrete Perimeter
- Roof: Asphalt
Condition
- New construction: No
- Year built: 1966
Utilities & green energy
- Electric: 100 Amp Service
- Sewer: Public Sewer
- Water: Lake Michigan
Community & HOA
Community
- Features: Park, Sidewalks, Street Lights, Street Paved
- Security: Security System, Carbon Monoxide Detector(s)
HOA
- Services included: None
Location
- Region: Arlington Heights
Financial & listing details
- Price per square foot: $232/sqft
- Tax assessed value: $560,000
- Annual tax amount: $13,697
- Date on market: 1/2/2026
- Listing terms: Conventional
- Ownership: Fee Simple
Price history
| Date | Event | Price |
|---|---|---|
| 5/18/2026 | Sold | $780,000-2.5%$232/sqft |
Source:  MRED as distributed by MLS GRID #12539424 Report a problem MRED as distributed by MLS GRID #12539424 Report a problem | ||
| 1/2/2026 | Listed for sale | $799,900$238/sqft |
Source: MRED as distributed by MLS GRID #12539424 Report a problem | ||
| 12/17/2025 | Listing removed | $799,900$238/sqft |
Source: MRED as distributed by MLS GRID #12495246 Report a problem | ||
| 11/17/2025 | Price change | $799,900-3%$238/sqft |
Source: MRED as distributed by MLS GRID #12495246 Report a problem | ||
| 11/3/2025 | Price change | $824,900-2.9%$246/sqft |
Source: MRED as distributed by MLS GRID #12495246 Report a problem | ||
| 10/14/2025 | Price change | $849,900-4.5%$253/sqft |
Source: MRED as distributed by MLS GRID #12495246 Report a problem | ||
| 9/18/2025 | Price change | $889,900-1.1%$265/sqft |
Source: MRED as distributed by MLS GRID #12359063 Report a problem | ||
| 6/20/2025 | Price change | $899,900-3.2%$268/sqft |
Source: MRED as distributed by MLS GRID #12359063 Report a problem | ||
| 5/7/2025 | Price change | $929,900-1.1%$277/sqft |
Source: MRED as distributed by MLS GRID #12359063 Report a problem | ||
| 11/6/2024 | Listed for sale | $939,900$280/sqft |
Source: MRED as distributed by MLS GRID #12204870 Report a problem | ||
Public tax history
| Year | Property taxes | Tax assessment |
|---|---|---|
| 2024 | -- | $56,000 |
| 2023 | $13,697 +4.2% | $56,000 |
| 2022 | $13,142 +68% | $56,000 +25.8% |
| 2021 | $7,822 +3475.4% | $44,517 |
| 2020 | $219 | $44,517 -15.7% |
| 2019 | -- | $52,831 +32.1% |
| 2018 | $9,667 +24% | $39,999 -5.4% |
| 2017 | $7,794 -23.7% | $42,260 |
| 2016 | $10,215 -3.9% | $42,260 +17.4% |
| 2015 | $10,626 +17.4% | $35,986 |
| 2014 | $9,053 -5.9% | $35,986 -7.6% |
| 2013 | $9,622 +2.1% | $38,939 -4.1% |
| 2012 | $9,419 +2.2% | $40,603 |
| 2011 | $9,214 +3.1% | $40,603 |
| 2010 | $8,934 -4.4% | $40,603 -16.4% |
| 2009 | $9,348 -0.7% | $48,540 -13.3% |
| 2008 | $9,418 +7.3% | $55,989 |
| 2007 | $8,775 +6.3% | $55,989 +20.4% |
| 2006 | $8,258 +0.4% | $46,497 |
| 2005 | $8,221 +7.2% | $46,497 |
| 2004 | $7,666 +17% | $46,497 +40.4% |
| 2003 | $6,554 +3.2% | $33,123 |
| 2002 | $6,352 +12.6% | $33,123 |
| 2001 | $5,640 +1.7% | $33,123 +18.5% |
| 2000 | $5,545 | $27,947 |
| 1999 | $5,545 | $27,947 |
Find assessor info on the county website
Neighborhood: 60004
Nearby homes
- $476,5003 bd1 ba1.3k sqft111 N Rammer Ave, Arlington Heights, IL 60004Off Market
- $682,4004 bd2 ba2.2k sqft2415 E Miner St, Arlington Heights, IL 60004Off Market
- $560,5003 bd2 ba1.2k sqft107 N Rammer Ave, Arlington Heights, IL 60004Off Market
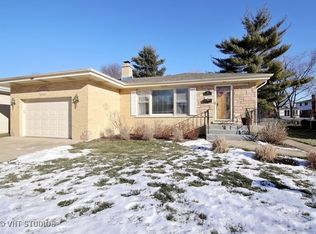
- $677,0004 bd4 ba2.6k sqft112 N Evanston Ave, Arlington Heights, IL 60004Sold
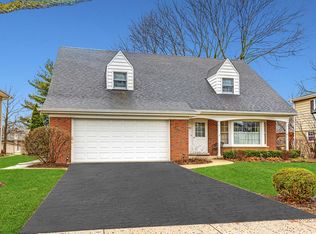
- $820,9004 bd3 ba2.6k sqft133 N Rammer Ave, Arlington Heights, IL 60004Off Market
- $667,3004 bd2 ba2.2k sqft2410 E Miner St, Arlington Heights, IL 60004Off Market
- $639,8004 bd2 ba2.2k sqft108 N Evanston Ave, Arlington Heights, IL 60004Off Market
- $542,7004 bd2 ba1.4k sqft120 N Rammer Ave, Arlington Heights, IL 60004Off Market
Nearby schools
GreatSchools rating
- 7/10Windsor Elementary SchoolGrades: K-5Distance: 0.7 mi
- 7/10South Middle SchoolGrades: 6-8Distance: 1.8 mi
- 10/10Prospect High SchoolGrades: 9-12Distance: 0.4 mi
Schools provided by the listing agent
- Elementary: Windsor Elementary School
- Middle: South Middle School
- High: Prospect High School
- District: 25
Source: MRED as distributed by MLS GRID. This data may not be complete. We recommend contacting the local school district to confirm school assignments for this home.
Get a cash offer in 3 minutes
Find out how much your home could sell for in as little as 3 minutes with a no-obligation cash offer.
Estimated market value
$785,900
Get a cash offer in 3 minutes
Find out how much your home could sell for in as little as 3 minutes with a no-obligation cash offer.
Estimated market value
$785,900
- Illinois
- Cook County
- Arlington Heights
- 60004
- 2405 E Miner St
Nearby cities
Nearby neighborhoods
Nearby zip codes
Other Arlington Heights Topics
- Apartments for Rent in 60004
- Houses for Sale in 60004
- Houses for Rent in 60004
- 60004 Real Estate
- Arlington Heights Condos
- Houses for Sale in Arlington Heights
- Newest Listings in Arlington Heights
- Arlington Heights Home Values
- Arlington Heights Real Estate Agents
- Arlington Heights Refinance
- Arlington Heights Mortgage Rates
