Just across from Stephens Lake Park, a charming oasis awaits you in this 4 bed 2 bath home with an exquisite fenced backyard that features a log cabin playhouse, a ''yard barn'' plus a tool shed. The screened sunroom provides the perfect place to sit and enjoy your coffee while watching the birds. From the house, you can get to the MKT Trail through Stephens Lake Park, via the Hinkson Creek Trail -- WITHOUT having to go on a single City street. Centrally located, this home provides quick access to downtown, the University and colleges, hospitals plus Hwy 63 and I70. Experience the serenity for yourself! For more information about this wonderful home, click the MORE button. There are 3 bedrooms and a bath on the main level plus a non-conforming bed and bath on the lower level. Adjacent to the single car garage is a finished bonus room - perfect for whatever you want to use this space for. The door from the driveway opens into the Bonus space. The large unfinished utility room has ample storage space and a workbench and storage shelves that will stay with the home. The home has a working whole home attic fan.
Recent improvements include recently replacing the roof and front gutter. The dishwasher was replaced in 2024.
The home comes with a Seller-owned soft water system that will convey.
Sold
Street View
Price Unknown
2405 E Walnut St, Columbia, MO 65201
4beds
1,452sqft
Single Family Residence
Built in 1962
0.26 Acres Lot
$281,000 Zestimate®
$--/sqft
$1,822 Estimated rent
Home value
$281,000
$259,000 - $303,000
$1,822/mo
Zestimate® history
Owner options
List your home for rent
$1,822/mo
Rent Zestimate®
Find your next renter with Zillow Rental Manager. Plus, with online applications, you can quickly screen prospective tenants – for free.
$1,822/mo
Rent Zestimate®
Refinance and save
Refinancing to a lower rate could help reduce your monthly payments and save thousands over the life of the loan.
Explore your selling options
Work with a Zillow partner agent
Leverage their expertise and Zillow's premium Showcase listings to get your home seen by more buyers.
Get startedList with your own agent
Get your home in front of millions of buyers by listing it on Zillow.
Learn how to do itSell it yourself
Take full control of how buyers see your home on Zillow by listing For Sale by Owner (FSBO).
List your homeWhat's special
Log cabin playhouseExquisite fenced backyardYard barnScreened sunroomAmple storage spaceStorage shelvesFinished bonus room
Zillow last checked:
Listing updated:
Listed by:
Alice Leeper 573-489-1458,
REMAX Boone Realty 573-442-6121
Bought with:
AJ Grathwohl, 2017032582
Atrium Realty, LLC
Source: MMBOR,MLS#: 430115
Facts & features
Interior
Bedrooms & bathrooms
- Bedrooms: 4
- Bathrooms: 2
- Full bathrooms: 2
Other
- Description: Small high windows, no closet
- Level: Lower
- Area: 181.5
- Dimensions: 16.5 x 11
Bedroom 1
- Description: This is the room pictured with a bed
- Level: Main
- Area: 142.78
- Dimensions: 12.33 x 11.58
Bedroom 2
- Description: Currently used as an office
- Level: Main
- Area: 101.75
- Dimensions: 11.42 x 8.91
Bedroom 3
- Level: Main
- Area: 177.77
- Dimensions: 15.58 x 11.41
Full bathroom
- Description: Hall Bath, tub/shower
- Level: Main
- Area: 40.07
- Dimensions: 8.16 x 4.91
Full bathroom
- Description: Shower
- Level: Lower
- Area: 28.37
- Dimensions: 7.75 x 3.66
Bonus room
- Description: Access to drive, would make a great craft room
- Level: Lower
- Area: 222.75
- Dimensions: 20.25 x 11
Dining room
- Level: Main
- Area: 10.6
- Dimensions: 3.44 x 3.08
Garage
- Description: 1-car garage
- Level: Lower
- Area: 225.99
- Dimensions: 20.25 x 11.16
Kitchen
- Description: Galley style, view of backyard
- Level: Main
- Area: 108.77
- Dimensions: 13.33 x 8.16
Living room
- Description: Large bay window
- Level: Main
- Area: 195.97
- Dimensions: 17.16 x 11.42
Sunroom
- Description: Covered and screened
- Level: Main
Utility room
- Description: Large w/ workbench
- Level: Lower
- Area: 347.21
- Dimensions: 24.66 x 14.08
Heating
- Forced Air, Natural Gas
Cooling
- Central Electric
Features
- High Speed Internet, Tub/Shower, Walk-In Closet(s), Breakfast Room, Laminate Counters, Wood Cabinets, Pantry
- Flooring: Carpet, Tile, Vinyl
- Windows: Some Window Treatments
- Has basement: Yes
- Has fireplace: No
Interior area
- Total structure area: 1,452
- Total interior livable area: 1,452 sqft
- Finished area below ground: 324
Property
Parking
- Total spaces: 1
- Parking features: Attached
- Attached garage spaces: 1
Features
- Patio & porch: Rear Porch
- Fencing: Back Yard,Full,Chain Link
Lot
- Size: 0.26 Acres
- Dimensions: 85 × 141
- Features: Cleared, Level
Details
- Additional structures: Lawn/Storage Shed
- Parcel number: 1711900040250001
- Zoning description: R-1 One- Family Dwelling*
Construction
Type & style
- Home type: SingleFamily
- Architectural style: Ranch
- Property subtype: Single Family Residence
Materials
- Foundation: Concrete Perimeter
- Roof: ArchitecturalShingle
Condition
- Year built: 1962
Utilities & green energy
- Electric: City
- Gas: Gas-Natural
- Sewer: City
- Water: Public
- Utilities for property: Natural Gas Connected, Trash-City
Community & HOA
Community
- Subdivision: Parkview Ter
HOA
- Has HOA: No
Location
- Region: Columbia
Financial & listing details
- Tax assessed value: $132,400
- Annual tax amount: $1,481
- Date on market: 10/2/2025
- Road surface type: Paved
Price history
| Date | Event | Price |
|---|---|---|
| 10/27/2025 | Sold | -- |
Source:  MMBOR #430115 Report a problem MMBOR #430115 Report a problem | ||
| 10/5/2025 | Pending sale | $280,000$193/sqft |
Source: MMBOR #430115 Report a problem | ||
| 10/2/2025 | Listed for sale | $280,000$193/sqft |
Source: MMBOR #430115 Report a problem | ||
Public tax history
| Year | Property taxes | Tax assessment |
|---|---|---|
| 2025 | -- | $25,156 +14.5% |
| 2024 | $1,482 +0.8% | $21,964 |
| 2023 | $1,470 +8.2% | $21,964 +8% |
| 2022 | $1,359 -0.2% | $20,330 |
| 2021 | $1,361 +1.5% | $20,330 +8% |
| 2020 | $1,341 0% | $18,817 |
| 2019 | $1,341 +16.1% | $18,817 +16.9% |
| 2018 | $1,155 +1.2% | $16,093 |
| 2017 | $1,141 -2.6% | $16,093 |
| 2016 | $1,171 | $16,093 |
| 2015 | $1,171 +8.4% | $16,093 |
| 2014 | $1,080 | $16,093 |
| 2013 | -- | $16,093 |
| 2012 | -- | $16,093 |
| 2011 | -- | $16,093 |
| 2010 | -- | $16,093 |
| 2009 | -- | $16,093 |
| 2008 | -- | $16,093 |
| 2007 | -- | -- |
| 2003 | -- | $14,003 |
| 2002 | -- | $14,003 |
| 2001 | -- | $14,003 |
Find assessor info on the county website
Neighborhood: East Walnut
Nearby homes
- $214,3003 bd1 ba1.2k sqft2403 E Walnut St, Columbia, MO 65201Off Market
- $--3 bd2 ba1.6k sqft107 Parkview Dr, Columbia, MO 65201Sold
- $217,0003 bd1 ba1.2k sqft2406 Florida Ct, Columbia, MO 65201Off Market
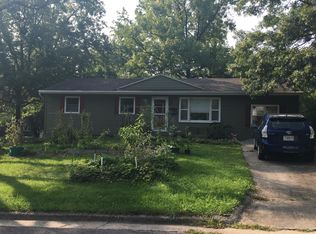
- $200,8002 bd1 ba912 sqft2404 Florida Ct, Columbia, MO 65201Off Market

- $214,2003 bd1 ba1k sqft2401 E Walnut St, Columbia, MO 65201Off Market
- $--4 bd2 ba1.8k sqft103 Parkview Dr, Columbia, MO 65201Sold
- $216,9003 bd2 ba1.1k sqft2400 Florida Ct, Columbia, MO 65201Off Market
- $257,7003 bd2 ba1.5k sqft108 Parkview Dr, Columbia, MO 65201Off Market
Nearby schools
GreatSchools rating
- 6/10Shepard Blvd. Elementary SchoolGrades: PK-5Distance: 1.2 mi
- 9/10Jefferson Jr. High SchoolGrades: 6-8Distance: 1.5 mi
- 7/10David H. Hickman High SchoolGrades: 9-12Distance: 1.7 mi
Schools provided by the listing agent
- Elementary: Shepard Boulevard
- Middle: Jefferson
- High: Hickman
Source: MMBOR. This data may not be complete. We recommend contacting the local school district to confirm school assignments for this home.
Sell for more on Zillow
Get a Zillow Showcase℠ listing at no additional cost and you could sell for .
$281,000
2% more
+$5,620
With Zillow Showcase(estimated)
$286,620
Sell for more on Zillow
Get a Zillow Showcase℠ listing at no additional cost and you could sell for .
$281,000
2% more
+$5,620
With Zillow Showcase(estimated)
$286,620
- Missouri
- Boone County
- Columbia
- 65201
- East Walnut
- 2405 E Walnut St
