Welcome home to this beautifully updated ranch-style home offering spacious living, modern finishes, and exceptional functionality. Featuring 5 bedrooms, 3 full bathrooms, and a heated 3-stall garage, this home delivers the perfect blend of comfort, style, and convenience.
Step inside to an inviting open floor plan highlighted by vaulted ceilings, rich vinal wood flooring, and a stunning gas fireplace with custom shiplap surround. The spacious living room flows effortlessly into the kitchen and dining area, creating the ideal setting for everyday living and entertaining. The kitchen features a center island, abundant cabinetry, stylish finishes, and easy access to the large deck overlooking the backyard.
The primary suite serves as a private retreat with a full bath featuring a soaker tub and a generous walk-in closet. Two additional main-floor bedrooms and a full bathroom provide flexibility for family, guests, or a home office. A beautifully updated laundry room with custom cabinetry and countertop workspace adds both charm and practicality.
The finished lower level offers an impressive extension of living space with a large family room featuring a striking wood accent wall and a second fireplace—perfect for movie nights, game days, or gatherings. Two additional bedrooms and a full bathroom provide excellent accommodations for guests or extended family, while ample storage space adds convenience.
The heated 3-stall garage provides plenty of room for vehicles, projects, and storage. Outside, the attractive stone-accented exterior, welcoming front porch, mature landscaping, and established trees create exceptional curb appeal.
The fully fenced backyard is designed for relaxation and entertaining, featuring a spacious deck ideal for summer barbecues and outdoor dining. Raised garden beds offer space for gardening enthusiasts, while the mature trees and landscaping provide a peaceful setting.
This well-maintained ranch-style home combines thoughtful design, quality finishes, and generous living spaces throughout. Move-in ready and designed for comfortable living, this exceptional property is ready to welcome you home. Schedule your private showing today!
For sale
$524,500
2405 E Yorkshire St, Sioux Falls, SD 57108
5beds
2,782sqft
:
Get pre-qualified$3,317/mo
Single Family Residence
Built in 2013
10,846 Square Feet Lot
$-- Zestimate®
$189/sqft
$-- HOA
What's special
Striking wood accent wallVaulted ceilingsAttractive stone-accented exteriorAbundant cabinetrySpacious livingModern finishesInviting open floor plan
- 36 days |
- 1,069 |
- 33 |
Likely to sell faster than
Zillow last checked:
Listing updated:
Listed by:
Ron P Weber 605-336-2100,
Hegg, REALTORS
Source: Realtor Association of the Sioux Empire,MLS#: 22604476
Facts & features
Interior
Bedrooms & bathrooms
- Bedrooms: 5
- Bathrooms: 3
- Full bathrooms: 3
- Main level bedrooms: 3
Primary bedroom
- Description: WIC, CF, Full Bath
- Level: Main
- Area: 182
- Dimensions: 14 x 13
Bedroom 2
- Description: Dbl Closet
- Level: Main
- Area: 120
- Dimensions: 12 x 10
Bedroom 3
- Description: Dbl Closet
- Level: Main
- Area: 120
- Dimensions: 12 x 10
Bedroom 4
- Description: WIC
- Level: Basement
- Area: 156
- Dimensions: 13 x 12
Bedroom 5
- Description: Dbl Closet
- Level: Basement
- Area: 216
- Dimensions: 18 x 12
Dining room
- Description: Slider to Deck
- Level: Main
- Area: 120
- Dimensions: 12 x 10
Family room
- Description: Electric FP
- Level: Basement
- Area: 378
- Dimensions: 27 x 14
Kitchen
- Description: Ctr Island, Pantry
- Level: Main
- Area: 176
- Dimensions: 16 x 11
Living room
- Description: Vaulted, CF, Gas FP
- Level: Main
- Area: 392
- Dimensions: 28 x 14
Heating
- Natural Gas
Cooling
- Central Air
Appliances
- Included: Electric Range, Microwave, Dishwasher, Disposal, Refrigerator, Washer, Dryer
Features
- Master Bath, Main Floor Laundry, 3+ Bedrooms Same Level
- Flooring: Carpet, Tile, Vinyl, Ceramic Tile
- Basement: Full
- Number of fireplaces: 2
- Fireplace features: Gas, Electric
Interior area
- Total interior livable area: 2,782 sqft
- Finished area above ground: 1,756
- Finished area below ground: 1,026
Video & virtual tour
Property
Parking
- Total spaces: 3
- Parking features: Concrete
- Garage spaces: 3
Features
- Patio & porch: Deck
- Fencing: Privacy
Lot
- Size: 10,846 Square Feet
- Features: City Lot
Details
- Parcel number: 281.35.04.033
Construction
Type & style
- Home type: SingleFamily
- Architectural style: Ranch
- Property subtype: Single Family Residence
Materials
- Wood Siding
- Roof: Composition
Condition
- Year built: 2013
Utilities & green energy
- Sewer: Public Sewer
- Water: Public
Community & HOA
Community
- Subdivision: Oxford Estates Addn
HOA
- Has HOA: No
Location
- Region: Sioux Falls
Financial & listing details
- Price per square foot: $189/sqft
- Tax assessed value: $470,808
- Annual tax amount: $6,292
- Date on market: 6/18/2026
- Road surface type: Curb and Gutter, Asphalt
Estimated market value
Not available
Estimated sales range
Not available
Not available
Price history
| Date | Event | Price |
|---|---|---|
| 6/18/2026 | Listed for sale | $524,500$189/sqft |
Source:  Realtor Association of the Sioux Empire #22604476 Report a problem Realtor Association of the Sioux Empire #22604476 Report a problem | ||
| 6/11/2026 | Listing removed | $524,500$189/sqft |
Source: Realtor Association of the Sioux Empire #22602016 Report a problem | ||
| 3/25/2026 | Listed for sale | $524,500-0.9%$189/sqft |
Source: Realtor Association of the Sioux Empire #22602016 Report a problem | ||
| 6/26/2025 | Listing removed | $529,500$190/sqft |
Source: Realtor Association of the Sioux Empire #22503708 Report a problem | ||
| 6/9/2025 | Listing removed | $2,850$1/sqft |
Source: Zillow Rentals Report a problem | ||
| 6/4/2025 | Listed for rent | $2,850$1/sqft |
Source: Zillow Rentals Report a problem | ||
| 5/16/2025 | Listed for sale | $529,500-2.8%$190/sqft |
Source: Realtor Association of the Sioux Empire #22503708 Report a problem | ||
| 5/11/2025 | Listing removed | $544,500$196/sqft |
Source: Realtor Association of the Sioux Empire #22501325 Report a problem | ||
| 2/27/2025 | Listed for sale | $544,500$196/sqft |
Source: Realtor Association of the Sioux Empire #22501325 Report a problem | ||
| 2/27/2025 | Listing removed | $544,500$196/sqft |
Source: Realtor Association of the Sioux Empire #22408871 Report a problem | ||
| 12/11/2024 | Listed for sale | $544,500-0.9%$196/sqft |
Source: Realtor Association of the Sioux Empire #22408871 Report a problem | ||
| 6/7/2024 | Listing removed | $549,500$198/sqft |
Source: Realtor Association of the Sioux Empire #22402225 Report a problem | ||
| 4/3/2024 | Listed for sale | $549,500+46.5%$198/sqft |
Source: Realtor Association of the Sioux Empire #22402225 Report a problem | ||
| 6/8/2020 | Sold | $375,000-1.3%$135/sqft |
Source: Realtor Association of the Sioux Empire #22002522 Report a problem | ||
| 5/7/2020 | Listed for sale | $379,900$137/sqft |
Source: Hegg, REALTORS #22002522 Report a problem | ||
Public tax history
| Year | Property taxes | Tax assessment |
|---|---|---|
| 2025 | $7,128 -6.4% | $470,808 +0.9% |
| 2024 | $7,614 +18.2% | $466,502 +3.2% |
| 2023 | $6,443 +5.2% | $452,038 +16.7% |
| 2022 | $6,124 | $387,342 +7.2% |
| 2021 | -- | $361,221 +5.9% |
| 2020 | $5,998 -3% | $340,960 +5.1% |
| 2019 | $6,185 | $324,310 |
| 2018 | $6,185 | $324,310 +18.2% |
| 2017 | $6,185 +3.4% | $274,339 +4.2% |
| 2016 | $5,982 -1% | $263,370 +1.5% |
| 2015 | $6,046 +10.4% | $259,560 +9% |
| 2014 | $5,474 | $238,210 |
Find assessor info on the county website
Monthly payment
Est. payment
Payment breakdown
Explore the cost of this home by adjusting the details. Changes won't be saved.Climate risks
Neighborhood: 57108
Nearby schools
GreatSchools rating
- 4/10Horizon ElementaryGrades: PK-5Distance: 1 mi
- 7/10Harrisburg East Middle School - 11Grades: 6-8Distance: 0.9 mi
- 8/10Harrisburg High School - 01Grades: 9-12Distance: 4.6 mi
Schools provided by the listing agent
- Elementary: Horizon Elementary
- Middle: Harrisburg East Middle School
- High: Harrisburg HS
- District: Harrisburg
Source: Realtor Association of the Sioux Empire. This data may not be complete. We recommend contacting the local school district to confirm school assignments for this home.
- $467,7005 bd3 ba1.4k sqft2409 E Yorkshire St, Sioux Falls, SD 57108Off Market
- $433,8004 bd3 ba2.4k sqft2408 E Baxter Cir, Sioux Falls, SD 57108Off Market

- $461,9005 bd3 ba1.4k sqft2404 E Baxter Cir, Sioux Falls, SD 57108Off Market
- $694,4004 bd3 ba3.3k sqft2401 E Yorkshire St, Sioux Falls, SD 57108Off Market

- $538,6005 bd5 ba1.7k sqft2412 E Baxter Cir, Sioux Falls, SD 57108Off Market
- $412,3003 bd3 ba1.6k sqft2413 E Yorkshire St, Sioux Falls, SD 57108Off Market
- $550,0005 bd3 ba3k sqft5128 S Winston Ln, Sioux Falls, SD 57108Sold
- $522,2005 bd3 ba1.5k sqft5121 S Winston Ln, Sioux Falls, SD 57108Off Market
A local agent can set up tours, give advice and negotiate with sellers.
Similar homes
- $494,5003 bd2 ba1.5k sqft828 E 70th St, Sioux Falls, SD 57108For Sale
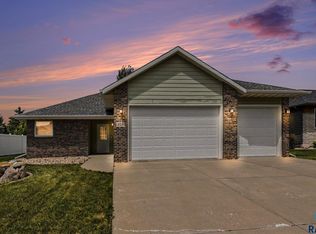
 MLS ID #22604444, Ron P Weber. Realtor Association of the Sioux Empire
 - $639,0005 bd3 ba2.9k sqft7904 S Pinewood Ave, Sioux Falls, SD 57108For Sale
 MLS ID #22604960, Samuel H Adams. Realtor Association of the Sioux Empire
 - $379,5003 bd3 ba1.7k sqft5016 S Winston Ln, Sioux Falls, SD 57108New Construction
 Realtor Association of the Sioux Empire
 - $549,9005 bd3 ba2.7k sqft4001 S Catcher Ct, Sioux Falls, SD 57110For Sale
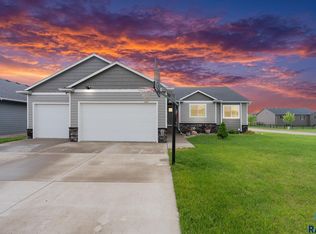 MLS ID #22604077, Nancy G Reynoza. Realtor Association of the Sioux Empire
 - $435,0005 bd3 ba2.1k sqft1208 N Broken Bow Ave, Sioux Falls, SD 57103For SaleMLS ID #22605423, Beth E Meyer. Realtor Association of the Sioux Empire
- $699,0005 bd3 ba2.9k sqft4405 S Sawtooth Trl, Sioux Falls, SD 57110For SaleMLS ID #22605554, Julie A Taylor. Realtor Association of the Sioux Empire
- $449,9004 bd3 ba2.5k sqft7312 S Audie Ave, Sioux Falls, SD 57108For SaleMLS ID #22604844, Annie M Welsh. Realtor Association of the Sioux Empire
- $555,0005 bd3 ba2.9k sqft1917 S Firefly Dr, Sioux Falls, SD 57110For SaleMLS ID #22603216, Codi F Nincehelser. Realtor Association of the Sioux Empire
- $475,0005 bd3 ba2.3k sqft4004 S Infield Ave, Sioux Falls, SD 57110For SaleMLS ID #22604336, Mike L Niemeyer. Realtor Association of the Sioux Empire
- $524,5005 bd3 ba2.6k sqft2305 S Sadie Ave, Sioux Falls, SD 57106For SaleMLS ID #22602971, Amanda J Treloar. Realtor Association of the Sioux Empire
- $570,0005 bd3 ba3.2k sqft7616 W Stanford Dr, Sioux Falls, SD 57106For SaleMLS ID #22604506, Nicholas L Luther. Realtor Association of the Sioux Empire
- $635,0005 bd3 ba2.8k sqft6616 E 33rd St, Sioux Falls, SD 57110For SaleMLS ID #22605379, Kate K Patrick. Realtor Association of the Sioux Empire
- $514,9003 bd3 ba2.3k sqft2403 E Joshua Cir, Sioux Falls, SD 57108For SaleMLS ID #22506848, Greg J Kneip. Realtor Association of the Sioux Empire
- $689,0005 bd4 ba3.1k sqft716 W Laquinta St, Sioux Falls, SD 57108For SaleMLS ID #22602706, Jacob W Benedict. Realtor Association of the Sioux Empire
- $349,0005 bd3 ba1.9k sqft2304 S 3rd Ave, Sioux Falls, SD 57105For SaleMLS ID #22605461, Melanie D Schreiber. Realtor Association of the Sioux Empire
- $569,9006 bd3 ba2.9k sqft217 Devitt Dr, Harrisburg, SD 57032For SaleMLS ID #22605313, Travis G LaQua. Realtor Association of the Sioux Empire
- $480,0004 bd3 ba2k sqft713 N Anthem Dr, Sioux Falls, SD 57110For SaleMLS ID #22605162, Craig M Bertrand. Realtor Association of the Sioux Empire
- $545,0004 bd3 ba2k sqft5800 W Yukon Trl, Sioux Falls, SD 57107For SaleMLS ID #22604673, Callie J Wockenfuss. Realtor Association of the Sioux Empire
- $759,9005 bd5 ba3.6k sqft1325 W Waterstone Dr, Sioux Falls, SD 57108For SaleMLS ID #22604234, Shawn A Martins. Realtor Association of the Sioux Empire
- $489,9005 bd3 ba2.5k sqft609 Legendary Dr, Harrisburg, SD 57032For SaleMLS ID #22602297, Maggie L Miller. Realtor Association of the Sioux Empire
