Skip main navigation
Sold
  • Price Unknown

    2405 Emerald Ln, McKinney, TX 75071

    4beds
    1,834sqft
    Single Family Residence
    Built in 2006
    6,534 Square Feet Lot
    $388,500 Zestimate®
    $--/sqft
    $2,372 Estimated rent

    Home value

    $388,500

    $365,000 - $412,000

    $2,372/mo

    Zestimate® history
    Loading
    Loading...

    Owner options

    List your home for rent

    $2,372/mo

    Rent Zestimate®

    Find your next renter with Zillow Rental Manager. Plus, with online applications, you can quickly screen prospective tenants – for free.

    Learn more

    $2,372/mo

    Rent Zestimate®

    Refinance and save

    $299/mo

    Est. payment

    Refinancing to a lower rate could help reduce your monthly payments and save thousands over the life of the loan.

    See today's rates

    $299/mo

    Est. payment

    Explore your selling options

    Work with a Zillow partner agent

    Leverage their expertise and Zillow's premium Showcase listings to get your home seen by more buyers.

    Get started

    List with your own agent

    Get your home in front of millions of buyers by listing it on Zillow.

    Learn how to do it

    Sell it yourself

    Take full control of how buyers see your home on Zillow by listing For Sale by Owner (FSBO).

    List your home

    What's special

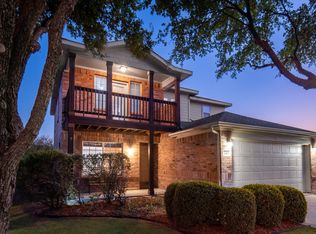
    Charming Gem in Sandy Glen! Nestled in the heart of McKinney, this delightful 4-bedroom, 2-bathroom home offers a perfect blend of comfort and convenience. Only 2 miles from the vibrant Historic Downtown McKinney and with easy access to Highway 75 & 121, this home ensures smooth commutes and access to the best of McKinney living. Step inside to experience a seamless blend of style and function. The open layout is accentuated by the stunning wood LVP flooring that flows gracefully throughout the home. The spacious living area is perfect for relaxation and entertaining, while the sleek, eat-in kitchen boasts beautiful granite countertops and state-of-the-art stainless steel appliances. The four generously-sized bedrooms provide ample space and comfort, ensuring everyone has their private sanctuary. Organizing your closet has never been easier with built in shelving in the primary. Two thoughtfully designed bathrooms enhance daily routines with modern fixtures and finishes. The home's exterior is as inviting as its interior, featuring a well-manicured and landscaped front and backyard, which serve as idyllic settings for outdoor activities and relaxation. The classic brick facade and front-facing garage enhance the home's charm and curb appeal, making it a standout in the neighborhood. Education and recreation go hand in hand here. Located within walking distance to highly-rated McKinney ISD schools, including Slaughter Elementary, and just a short stroll away from the lush Mary Will Craig Park, this home is ideal for making educational and recreational pursuits easily accessible. THIS SANDY GLEN CHARMER WON'T LAST LONG! Contact the listing agent at 972-358-8590 or schedule with Broker Bay online today to schedule your private showing and envision your new life in the heart of McKinney!

    Zillow last checked:

    Listing updated:

    Listed by:

    Janet Martin 0733925 972-358-8590,

    Coldwell Banker Apex, REALTORS 972-208-8797

    Bought with:

    Nina Bhanot

    Compass RE Texas, LLC

    Source: NTREIS,MLS#: 20946891

    Facts & features

    Interior

    Bedrooms & bathrooms
    • Bedrooms: 4
    • Bathrooms: 2
    • Full bathrooms: 2
    Primary bedroom
    • Features: Closet Cabinetry, En Suite Bathroom, Garden Tub/Roman Tub, Sitting Area in Primary, Walk-In Closet(s)
    • Level: First
    • Dimensions: 20 x 13
    Bedroom
    • Features: Walk-In Closet(s)
    • Level: First
    • Dimensions: 13 x 13
    Bedroom
    • Features: Walk-In Closet(s)
    • Level: First
    • Dimensions: 11 x 10
    Bedroom
    • Features: Walk-In Closet(s)
    • Level: First
    • Dimensions: 10 x 10
    Primary bathroom
    • Features: Built-in Features, Dual Sinks, En Suite Bathroom, Garden Tub/Roman Tub, Solid Surface Counters, Separate Shower
    • Level: First
    • Dimensions: 9 x 8
    Other
    • Features: Garden Tub/Roman Tub, Solid Surface Counters
    • Level: First
    • Dimensions: 9 x 9
    Kitchen
    • Features: Built-in Features, Granite Counters, Kitchen Island, Pantry
    • Level: First
    • Dimensions: 19 x 11
    Living room
    • Level: First
    • Dimensions: 17 x 17
    Utility room
    • Features: Built-in Features
    • Level: First
    • Dimensions: 6 x 6
    Heating
    • Central, Electric
    Cooling
    • Central Air
    Appliances
    • Included: Dishwasher, Electric Cooktop, Electric Oven, Electric Range, Disposal, Microwave, Refrigerator
    Features
    • Eat-in Kitchen, Granite Counters, High Speed Internet, Kitchen Island, Pantry
    • Flooring: Ceramic Tile, Luxury Vinyl Plank
    • Windows: Window Coverings
    • Has basement: No
    • Has fireplace: No
    Interior area
    • Total interior livable area: 1,834 sqft

    Property

    Parking
    • Total spaces: 2
    • Parking features: Concrete, Direct Access, Door-Single, Driveway, Garage Faces Front, Garage, Garage Door Opener, Inside Entrance
    • Attached garage spaces: 2
    • Has uncovered spaces: Yes
    Features
    • Levels: One
    • Stories: 1
    • Patio & porch: Rear Porch
    • Exterior features: Rain Gutters
    • Pool features: None
    • Fencing: Back Yard,Wood
    Lot
    • Size: 6,534 Square Feet
    • Dimensions: 6706
    • Features: Interior Lot, Landscaped, Subdivision, Sprinkler System
    Details
    • Parcel number: R834600E00701

    Construction

    Type & style
    • Home type: SingleFamily
    • Architectural style: Traditional,Detached
    • Property subtype: Single Family Residence
    Materials
    • Brick
    • Foundation: Slab
    • Roof: Composition
    Condition
    • Year built: 2006

    Utilities & green energy

    • Sewer: Public Sewer
    • Water: Public
    • Utilities for property: Sewer Available, Water Available

    Community & HOA

    Community
    • Features: Sidewalks
    • Subdivision: Sandy Glen Addition Phase III
    HOA
    • Has HOA: Yes
    • Services included: Association Management
    • HOA fee: $299 annually
    • HOA name: Sandy Glen HOA
    • HOA phone: 469-287-8583
    Location
    • Region: Mckinney

    Financial & listing details

    • Tax assessed value: $372,055
    • Annual tax amount: $6,155
    • Date on market: 5/29/2025
    • Cumulative days on market: 4 days
    • Listing terms: Cash,Conventional,FHA,VA Loan
    • Exclusions: Outside Camera, power wash in garage, light fixture by front door, all curtain rods (except primary), all TVs and mounts (4), garage racks (2)

    Price history

    DateEventPrice
    7/23/2025Listing removed$2,295$1/sqft
    Source: Zillow Rentals Report a problem
    7/15/2025Listed for rent$2,295$1/sqft
    Source: Zillow Rentals Report a problem
    6/30/2025Sold--
    Source: NTREIS #20946891 Report a problem
    6/3/2025Pending sale$399,000$218/sqft
    Source: Coldwell Banker Apex, Realtors #20946891 Report a problem
    6/3/2025Contingent$399,000$218/sqft
    Source: NTREIS #20946891 Report a problem
    5/29/2025Listed for sale$399,000+66.9%$218/sqft
    Source: NTREIS #20946891 Report a problem
    4/28/2017Listing removed$239,000$130/sqft
    Source: The Harvey Group #13568382 Report a problem
    4/2/2017Pending sale$239,000$130/sqft
    Source: The Harvey Group #13568382 Report a problem
    3/31/2017Listed for sale$239,000+17032.6%$130/sqft
    Source: The Harvey Group #13568382 Report a problem
    11/5/2011Listing removed$1,395$1/sqft
    Source: RE/MAX North Central #11677797 Report a problem
    11/1/2011Listed for sale$1,395-99.1%$1/sqft
    Source: RE/MAX North Central #11677797 Report a problem
    10/27/2011Sold--
    Source: Agent Provided Report a problem
    8/31/2011Price change$148,600-0.2%$81/sqft
    Source: RE/MAX Town & Country #11651995 Report a problem
    7/30/2011Listed for sale$148,900$81/sqft
    Source: isNowListed.com Report a problem
    6/15/2011Sold--
    Source: Public Record Report a problem

    Public tax history

    YearProperty taxesTax assessment
    2025$4,866 -1.5%$372,055 +7.1%
    2024$4,939 +11.6%$347,463 +10%
    2023$4,426 -14.9%$315,875 +10%
    2022$5,199 +0.5%$287,159 +10%
    2021$5,174 +1.2%$261,054 +6%
    2020$5,115 +5.9%$246,249 +6.5%
    2019$4,828 -6.3%$231,170 -1.5%
    2018$5,154 +12.2%$234,577 +4.3%
    2017$4,593 $224,831 +21.5%
    2016$4,593 +10.6%$185,000 +12.1%
    2015$4,154 $165,000 +2.1%
    2014$4,154 $161,630 +11.6%
    2013-- $144,846 +10.1%
    2012-- $131,500 -7.9%
    2011-- $142,803 +6.6%
    2010-- $134,014 -0.7%
    2009-- $135,023 -9.7%
    2008-- $149,505 +5.3%
    2007-- $141,950 +400.7%
    2006-- $28,350
    2005-- $28,350
    Find assessor info on the county website

    Neighborhood: Sandy Glen

    Nearby schools

    GreatSchools rating
    Schools provided by the listing agent
    • Elementary: Slaughter
    • Middle: Dr Jack Cockrill
    • High: Mckinney Boyd
    • District: McKinney ISD

    Source: NTREIS. This data may not be complete. We recommend contacting the local school district to confirm school assignments for this home.

    Get a cash offer in 3 minutes
    Find out how much your home could sell for in as little as 3 minutes with a no-obligation cash offer.
    Estimated market value
    $388,500
    Get a cash offer in 3 minutes
    Find out how much your home could sell for in as little as 3 minutes with a no-obligation cash offer.
    Estimated market value
    $388,500