Welcome to this beautifully maintained home nestled on a picturesque 2-acre lot near the Missouri River. Surrounded by mature trees and immersed in nature, this property offers a peaceful retreat just minutes from the city. Whether you're hosting friends or enjoying a quiet evening, the outdoor spaces are a true highlight—complete with a paver patio and fire pit, an above-ground pool with a surrounding deck, a relaxing hot tub, and a charming garden to make your own.
Step inside to an open and inviting layout featuring both a spacious living room and a cozy den, perfect for relaxing or gathering with loved ones. The main-level fourth bedroom offers flexibility and can easily serve as a guest room or a home office. The kitchen is as functional as it is welcoming, with ample storage, generous counter space, and abundant natural light that fills the heart of the home. Thoughtful updates and warm accents throughout add character and charm, while the spacious rooms ensure comfort and style.
The primary suite is a luxurious retreat with vaulted ceilings, a soaking tub, a walk-in shower, and a large walk-in closet. The additional bedrooms are generously sized, and the vaulted ceilings upstairs create an even more open and airy atmosphere. Step outside to your private balcony overlooking the backyard.
A functional bonus garage is perfect for a gardening center, while the attached three-stall garage has all the desired amenities and provides convenience year-round.
With so many features designed for comfort, entertaining, and everyday enjoyment, this property truly offers the best of both worlds—a peaceful escape that's still close to everything you need.
Sold
Price Unknown
2405 Far West Dr, Bismarck, ND 58504
4beds
2,500sqft
Single Family Residence
Built in 1995
2.39 Acres Lot
$663,100 Zestimate®
$--/sqft
$2,798 Estimated rent
Home value
$663,100
$603,000 - $723,000
$2,798/mo
Zestimate® history
Owner options
List your home for rent
$2,798/mo
Rent Zestimate®
Find your next renter with Zillow Rental Manager. Plus, with online applications, you can quickly screen prospective tenants – for free.
$2,798/mo
Rent Zestimate®
Refinance and save
$75/mo
Est. payment
Refinancing to a lower rate could help reduce your monthly payments and save thousands over the life of the loan.
$75/mo
Est. payment
Explore your selling options
Work with a Zillow partner agent
Leverage their expertise and Zillow's premium Showcase listings to get your home seen by more buyers.
Get startedList with your own agent
Get your home in front of millions of buyers by listing it on Zillow.
Learn how to do itSell it yourself
Take full control of how buyers see your home on Zillow by listing For Sale by Owner (FSBO).
List your homeWhat's special
Zillow last checked:
Listing updated:
Listed by:
Kelsi Hach 701-471-6198,
Rafter Real Estate
Bought with:
RYAN WOLF, 7962
CENTURY 21 Morrison Realty
Source: Great North MLS,MLS#: 4020988
Facts & features
Interior
Bedrooms & bathrooms
- Bedrooms: 4
- Bathrooms: 3
- Full bathrooms: 2
- 3/4 bathrooms: 1
Primary bedroom
- Level: Upper
Bedroom 2
- Level: Main
Bedroom 3
- Level: Upper
Bedroom 4
- Level: Upper
Primary bathroom
- Level: Upper
Bathroom 2
- Level: Main
Bathroom 3
- Level: Upper
Bonus room
- Description: Hot Tub Room
- Level: Main
Den
- Level: Main
Dining room
- Level: Main
Kitchen
- Level: Main
Laundry
- Level: Main
Living room
- Level: Main
Sunroom
- Level: Main
Other
- Level: Main
Heating
- Geothermal
Cooling
- Geothermal
Appliances
- Included: Dishwasher, Disposal, Dryer, Gas Range, Humidifier, Microwave, Microwave Hood, Refrigerator, Tankless Water Heater, Washer, Water Purifier Owned
- Laundry: Main Level
Features
- Cathedral Ceiling(s), Main Floor Bedroom, Pantry, Primary Bath, Soaking Tub, Walk-In Closet(s)
- Flooring: Vinyl, Carpet, Ceramic Tile, Hardwood, Laminate
- Windows: Window Treatments
- Basement: Concrete,Crawl Space,Storage Space
- Number of fireplaces: 1
Interior area
- Total structure area: 2,500
- Total interior livable area: 2,500 sqft
- Finished area above ground: 2,500
- Finished area below ground: 0
Property
Parking
- Total spaces: 3
- Parking features: Detached, Garage Door Opener, Heated Garage, Insulated, Parking Pad, Water, RV Access/Parking, Floor Drain, Additional Parking, Attached
- Attached garage spaces: 3
Features
- Levels: One and One Half,Two
- Stories: 2
- Patio & porch: Deck, Patio, Porch
- Exterior features: Private Yard, Playground, Balcony, Fire Pit, Garden
- Spa features: Hot Tub
Lot
- Size: 2.39 Acres
- Features: Wooded, Landscaped, Lot - Owned, Private
Details
- Additional structures: Second Garage, Shed(s), Other
- Parcel number: 38138803402010
Construction
Type & style
- Home type: SingleFamily
- Property subtype: Single Family Residence
Materials
- Brick Veneer, Steel Siding
- Roof: Shingle,Asphalt
Condition
- New construction: No
- Year built: 1995
Utilities & green energy
- Sewer: Septic Tank
- Water: Rural Water Membership
Community & HOA
Community
- Security: Smoke Detector(s)
- Subdivision: Fox Island Second
HOA
- Has HOA: Yes
- HOA fee: $75 annually
Location
- Region: Bismarck
Financial & listing details
- Tax assessed value: $525,000
- Annual tax amount: $3,797
- Date on market: 8/3/2025
Price history
| Date | Event | Price |
|---|---|---|
| 8/27/2025 | Sold | -- |
Source: Great North MLS #4020988 Report a problem | ||
| 8/5/2025 | Pending sale | $645,000$258/sqft |
Source: Great North MLS #4020988 Report a problem | ||
| 8/3/2025 | Listed for sale | $645,000$258/sqft |
Source: Great North MLS #4020988 Report a problem | ||
Public tax history
| Year | Property taxes | Tax assessment |
|---|---|---|
| 2024 | $7,958 +53.5% | $262,500 +5.4% |
| 2023 | $5,185 +4.2% | $249,150 +17.7% |
| 2022 | $4,976 +25.8% | $211,750 +7.8% |
| 2021 | $3,955 | $196,450 +11.7% |
| 2020 | -- | $175,800 |
| 2019 | $2,734 -2.3% | $175,800 |
| 2018 | $2,797 -3.5% | $175,800 |
| 2017 | $2,900 +14.5% | $175,800 |
| 2016 | $2,532 -12.7% | $175,800 -46.9% |
| 2014 | $2,900 | $331,200 +17.3% |
| 2013 | $2,900 | $282,400 +6.2% |
| 2012 | -- | $265,900 +88.4% |
| 2011 | -- | $141,100 +3.4% |
| 2010 | -- | $136,500 +7.7% |
| 2009 | -- | $126,750 -11.1% |
| 2008 | -- | $142,600 +15.5% |
| 2006 | -- | $123,500 +7.7% |
| 2005 | -- | $114,700 +8% |
| 2004 | -- | $106,200 +4.9% |
| 2003 | -- | $101,200 +4.4% |
| 2002 | -- | $96,966 +3% |
| 2001 | -- | $94,142 |
| 2000 | -- | $94,142 +3% |
| 1999 | -- | $91,400 |
Find assessor info on the county website
Neighborhood: 58504
Nearby homes
- $412,500-- bd-- ba-- sqft2375 Far West Dr, Bismarck, ND 58504Off Market
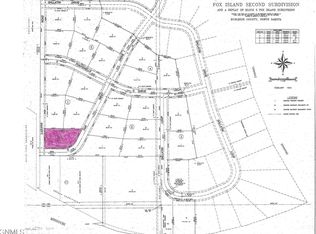
- $275,0001.97 Acres2445 Larson Rd, Bismarck, ND 58504Lot/Land

- $275,0002.24 Acres2370 Far West Dr, Bismarck, ND 58504Lot/Land
- $60,400-- bd-- ba-- sqft3470 Gallatin Dr, Bismarck, ND 58504Off Market
- $1,094,6004 bd-- ba4.4k sqft2505 Larson Rd, Bismarck, ND 58504Off Market
- $728,900-- bd-- ba3k sqft2315 Far West Dr, Bismarck, ND 58504Off Market
- $539,100-- bd-- ba-- sqft3464 Gallatin Dr, Bismarck, ND 58504Off Market
- $275,0002.01 Acres2335 Larson Rd, Bismarck, ND 58504Lot/Land
Nearby schools
GreatSchools rating
- 7/10Victor Solheim Elementary SchoolGrades: K-5Distance: 1.9 mi
- 8/10Wachter Middle SchoolGrades: 6-8Distance: 3 mi
- 5/10Bismarck High SchoolGrades: 9-12Distance: 3.9 mi
- North Dakota
- Burleigh County
- Bismarck
- 58504
- 2405 Far West Dr
Nearby cities
Nearby zip codes
Other Bismarck Topics
