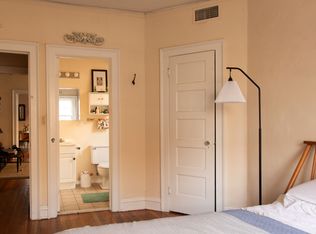
Welcome to 2405 Floyd Avenue, a beautifully restored 1914 brick row house in the heart of Richmond’s iconic Fan District. Blending historic character with thoughtfully curated modern updates, this one-of-a-kind home offers soaring ceilings, timeless architectural details, and exceptional living spaces designed for today’s lifestyle. Located in one of Richmond’s most walkable and sought-after neighborhoods, The Fan is known for its tree-lined streets, historic homes, local restaurants, coffee shops, parks, and vibrant city living. Inside, you'll find two true primary suites, each featuring a private en-suite bath and spacious walk-in closet. The main primary retreat is a spa-like escape with heated floors, a jetted soaking tub, and dual vanities. A third oversized bedroom provides flexibility for guests, family, or a dedicated work-from-home space. Additional full baths and a convenient powder room ensure comfort and functionality throughout. The chef’s kitchen showcases beautiful soapstone countertops, timeless finishes, and a gas range, while a cozy gas fireplace adds warmth and charm to one of the upstairs suites. The finished basement offers versatile space for a media room, fitness area, playroom, or lounge. Step outside to enjoy a private urban oasis featuring a sunken patio, Trex deck, and low-maintenance AstroTurf yard designed for entertaining and relaxation. A detached office or studio with dedicated heating and cooling, hardwood floors, and its own off-street parking space creates endless possibilities for remote work, creative pursuits, or guest accommodations. Rich in history yet perfectly suited for modern living, 2405 Floyd Avenue offers a once in a life time opportunity to own a meticulously restored Fan District home where character, comfort, and convenience come together in one exceptional address. More professional photos coming soon!
34 days
|
4,049
|
210
|
Zillow last checked:
Listing updated:
Listed by:
Richard Eason804-307-1911,
EXP Realty, LLC804-729-5188,
Brendan Easter804-239-9665,
EXP Realty LLC
Source: CVRMLS,MLS#: 2615932Originating MLS: Central Virginia Regional MLS
Facts & features
Interior
Bedrooms & bathrooms
Bedrooms: 3
Bathrooms: 4
Full bathrooms: 2
1/2 bathrooms: 2
Primary bedroom
Description: Private Ste, Hardwood floors, Fireplace, Large WIC
Level: Second
Dimensions: 15.5 x 15.6
Primary bedroom
Description: Large and bright, Ensuite, Hardwood floors, WIC
Level: Second
Dimensions: 14.10 x 15.11
Bedroom 3
Description: Hardwood floors, Fireplace, Ceiling Fan
Included: Washer/Dryer Stacked, Dishwasher, Gas Cooking, Disposal, Gas Water Heater, Ice Maker, Microwave, Oven, Refrigerator, Range Hood, Tankless Water Heater
Laundry: Washer Hookup, Dryer Hookup, Stacked
Features
Wet Bar, Ceiling Fan(s), Separate/Formal Dining Room, Double Vanity, Eat-in Kitchen, Fireplace, Granite Counters, Garden Tub/Roman Tub, High Ceilings, Kitchen Island, Bath in Primary Bedroom, Pantry, Recessed Lighting, Walk-In Closet(s)
Explore the cost of this home by adjusting the details. Changes won't be saved.
Principal & interest
$1,547
Mortgage insurance
$0
Property taxes
$170
Home insurance
$105
HOA fees
$0
Utilities
Not included
All calculations are estimates and provided by Zillow, Inc. for informational purposes only. Actual amounts may vary.
HOA fees may include property taxes on listings classified as Co-Ops. Contact the listing agent and/or owner for fee details.
Mortgage interest rates are dependent on a number of factors, including credit score, down payment, and repayment length. Interest rate data provided by Zillow Group Marketplace, Inc. as of 1/1/1970 from various mortgage lenders with which we have lead or other similar arrangements; the Estimated Payment is an average of those rates.
See how much you could borrow to make a competitive offer.