
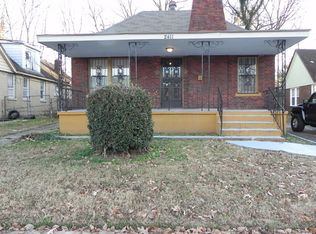
Charm and character abound throughout this Classic Midtown home where traditional meets Bungalow. The open floor plan is accentuated by tall ceilings, beautiful mill work and gleaming hardwood floors. Home features 3 bedrooms, 1 bath, gracious living spaces, a large updated kitchen with butler's panty, spacious laundry/mudroom, and office. The chef's kitchen provides a gas range, pantry, and ample counter space. Perfectly laid out for entertaining company or family gatherings. Central HVAC, NEW windows, and extra insulation. Conveniently located in the heart of midtown, steps from newly developed Broad Ave and Overton Park. Incredible opportunity to own a well maintained home, perfect for first time home buyers and investors alike. Special Financing available: 0% down and no MI through cadence bank. No wholesalers or creative financing.
Sold for $120,000
Zillow last checked:
Listing updated:
Bought with:
Marcus Boles
Epique Realty
Source: MAAR,MLS#: 10217868
Price history
| Date | Event | Price |
|---|---|---|
| 7/24/2026 | Sold | $120,000-11.1%$75/sqft |
Source:  MAAR #10217868 Report a problem MAAR #10217868 Report a problem | ||
| 7/9/2026 | Pending sale | $135,000$84/sqft |
Source: MAAR #10217868 Report a problem | ||
| 7/3/2026 | Price change | $135,000-4.9%$84/sqft |
Source: MAAR #10217868 Report a problem | ||
| 6/11/2026 | Price change | $142,000-1.4%$89/sqft |
Source: MAAR #10217868 Report a problem | ||
| 4/28/2026 | Price change | $144,000-3.4%$90/sqft |
Source: MAAR #10217868 Report a problem | ||
| 3/27/2026 | Listed for sale | $149,000$93/sqft |
Source: MAAR #10217868 Report a problem | ||

Sell for more on Zillow
Get a Zillow Showcase℠ listing at no additional cost and you could sell for .
$119,700
2% more
+$2,394
With Zillow Showcase(estimated)
$122,094
