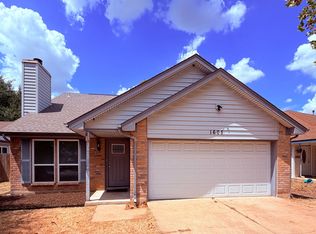
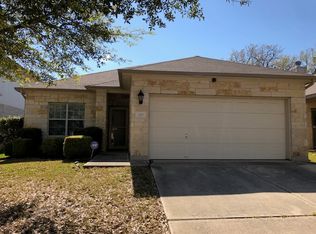
Stately stone masonry, brick, and stucco define the exterior of this distinguished two-story residence situated at 2405 Gabriels Horn Rd. Spanning 2,526 square feet of living space, the home encompasses four bedrooms and three full bathrooms. An elegant covered front porch, supported by brick and stone columns, leads to the attached garage, creating a refined approach to the property. Within the home, a gracious entrance foyer with wood flooring guides guests into an open floorplan characterized by high ceilings and recessed lighting. The sophisticated kitchen is appointed with stone counters, a central kitchen island, a pantry, and a breakfast bar, complemented by premium stainless steel appliances including a gas cooktop, gas range, oven, microwave, dishwasher, and refrigerator. Quietly positioned beneath the staircase, a charming play nook features custom built-in features, while carpeted stairs ascend to a spacious loft area enhanced by a ceiling fan. The private quarters offer a serene primary suite distinguished by a tray ceiling, plush carpeting, and a ceiling fan. The bathrooms are meticulously finished with stone counters, a double vanity, a soaking tub, and a glass-enclosed shower. Generous walk-in closets provide superb storage options throughout the residence. Outdoor living is highlighted by a private yard enclosed by wood fencing in the backyard. A sheltered covered back patio built of brick transitions seamlessly from the dining area through sliding glass doors to a lawn complete with a garden space and a garden shed.
House for rent
Singlefamily
Available Sat Oct 31 2026
No pets
Electric dryer hookup laundry
4 Garage spaces parking
What's special
Attached garageDistinguished two-story residenceCentral kitchen islandBreakfast bar
- 10 days |
- -- |
- -- |
Zillow last checked:
Listing updated:
Travel times

Let’s turn your rent into credit progress
Build credit history with every on-time payment and get credit for the payment you’re already making.
Facts & features
Interior
Bedrooms & bathrooms
- Bedrooms: 4
- Bathrooms: 3
- Full bathrooms: 3
Appliances
- Included: Energy Star Qualified Appliances, Energy Star Qualified Dishwasher, Energy Star Qualified Water Heater, Free-Standing Gas Range, Microwave Oven, Refrigerator, Washer Dryer Hookups, Water Softener Owned
- Laundry: Electric Dryer Hookup, Hookups, Laundry Room
Features
- Ceiling Fan(s), Ceiling Fan(s), Double Vanity, Electric Dryer Hookup, Kitchen Island, Multiple Living Areas, Open Floorplan, Pantry, Pantry, Primary Bedroom on Main, Quartz Counters, Smart Home, Smart Thermostat, Walk-In Closet(s)
- Flooring: Carpet, Wood
Interior area
- Total interior livable area: 2,526 sqft
Property
Parking
- Total spaces: 4
- Parking features: Garage
- Has garage: Yes
- Details: Contact manager
Features
- Exterior features: Barbecue, Common Grounds, Garden, Kitchen Facilities, Multiple Living Areas, Primary Bedroom On Main, Private Yard, Quartz Counters
- Has private pool: Yes
- Pool features: Contact manager
- Has view: Yes
- View description: Panoramic, Pool, River, Trees/Woods
Lot
- Features: Garden
Details
- Additional structures: Garage(s)
- Parcel number: R152190000K0039
Construction
Type & style
- Home type: SingleFamily
- Property subtype: SingleFamily
Condition
- Year built: 2020
Community & HOA
Community
- Features: Clubhouse, Park, Pool, Sidewalks
HOA
- Amenities included: Clubhouse, Dog Park
Location
- Region: Leander
Financial & listing details
- Lease term: 12 Months
Nearby apartments for rent
Price history
| Date | Event | Price |
|---|---|---|
| 9/18/2026 | Listed for rent | $2,450$1/sqft |
Source: Unlock MLS #8754822 Report a problem | ||