Awesome opportunity to own a very well maintained home in Whitfield. This Wilson schools split level has 4 bedrooms and the perfect flat yard. You enter into the huge, bright living room and it opens to the dining room. Very bright and spacious. The large bow window was replaced at some point so you won't have to. Large eat-in kitchen with Corian counters and plenty of cabinetry and work space. There are 3 good sized bedrooms on level two, plus the main bathroom with a newer 5' walk-in shower. The primary bedroom is on the upper level and is HUGE! There is plenty of closet space and also some unique built-ins creating more space for furniture. While you're on the 3rd level you'll notice the new insulation that was installed for extra efficiency. Besides the location of this home, (it's perfect) there is a nice flat yard perfect for outdoor fun and entertaining. The owner has installed Andersen Renewal windows throughout. (not the LR bay window) Super high quality windows for the best efficiency money can buy. Per the POA, the roof was replaced after the hail storm in 2014. The lower level features a really nice sized family room complete with windows and a wood burning fireplace. There is also a large laundry room/mudroom on the lower level and a convenient powder room. The basement storage area is ample and was waterproofed as a precaution. There is central air to the 2nd and 3rd floors and there is a wall unit A/C in the dining room. This is an all electric house BUT there is a GAS LINE to the house if you ever wanted to convert! Water softener and appliances included. The home needs updating but has been kept up nicely by the owner. Plenty of off-street parking and a convenient carport. Enjoy the benefits of a low assessment and yearly taxes currently in the $5,000/year range. We believe there is oak flooring undernath most of the carpets but PLEASE VERIFY. This home is being sold as-is and includes a 1-yr Warranty.
Sold for $345,000
$345,000
2405 Garden Ln, Reading, PA 19609
4beds
2,642sqft
Single Family Residence
Built in 1962
7,405 Square Feet Lot
$354,400 Zestimate®
$131/sqft
$2,577 Estimated rent
Home value
$354,400
$330,000 - $379,000
$2,577/mo
Zestimate® history
Owner options
List your home for rent
$2,577/mo
Rent Zestimate®
Find your next renter with Zillow Rental Manager. Plus, with online applications, you can quickly screen prospective tenants – for free.
$2,577/mo
Rent Zestimate®
Refinance and save
$2,410/mo
Est. payment
Refinancing to a lower rate could help reduce your monthly payments and save thousands over the life of the loan.
$2,410/mo
Est. payment
Explore your selling options
Work with a Zillow partner agent
Leverage their expertise and Zillow's premium Showcase listings to get your home seen by more buyers.
Get startedList with your own agent
Get your home in front of millions of buyers by listing it on Zillow.
Learn how to do itSell it yourself
Take full control of how buyers see your home on Zillow by listing For Sale by Owner (FSBO).
List your homeWhat's special
Zillow last checked:
Listing updated:
Listed by:
Dave Mattes 610-334-0294,
RE/MAX Of Reading,
Listing Team: The Dave Mattes Team
Bought with:
Tina Hanulec
RE/MAX Of Reading
Source: Bright MLS,MLS#: PABK2068672
Facts & features
Interior
Bedrooms & bathrooms
- Bedrooms: 4
- Bathrooms: 2
- Full bathrooms: 1
- 1/2 bathrooms: 1
Rooms
- Room types: Living Room, Dining Room, Primary Bedroom, Bedroom 2, Bedroom 3, Kitchen, Family Room, Bedroom 1, Laundry, Bathroom 1, Half Bath
Primary bedroom
- Features: Built-in Features, Flooring - Carpet
- Level: Upper
- Area: 357 Square Feet
- Dimensions: 17 X 21
Bedroom 1
- Level: Upper
- Area: 156 Square Feet
- Dimensions: 13 X 12
Bedroom 2
- Features: Flooring - Carpet
- Level: Upper
- Area: 110 Square Feet
- Dimensions: 10 X 11
Bedroom 3
- Features: Flooring - Carpet
- Level: Upper
- Area: 120 Square Feet
- Dimensions: 12 X 10
Bathroom 1
- Features: Bathroom - Stall Shower
- Level: Upper
Dining room
- Features: Flooring - Carpet
- Level: Main
- Area: 110 Square Feet
- Dimensions: 10 X 11
Family room
- Features: Flooring - Carpet, Fireplace - Wood Burning, Chair Rail
- Level: Lower
- Area: 264 Square Feet
- Dimensions: 22 X 12
Half bath
- Features: Flooring - Carpet
- Level: Lower
Kitchen
- Features: Double Sink, Flooring - Vinyl, Eat-in Kitchen, Recessed Lighting
- Level: Main
- Area: 132 Square Feet
- Dimensions: 11 X 12
Laundry
- Features: Flooring - Carpet
- Level: Lower
- Area: 168 Square Feet
- Dimensions: 14 X 12
Living room
- Features: Flooring - Carpet
- Level: Main
- Area: 276 Square Feet
- Dimensions: 12 X 23
Heating
- Baseboard, Electric
Cooling
- Central Air, Electric
Appliances
- Included: Microwave, Dishwasher, Dryer, Oven/Range - Electric, Refrigerator, Washer, Electric Water Heater
- Laundry: Lower Level, Laundry Room
Features
- Bathroom - Walk-In Shower, Built-in Features, Chair Railings, Formal/Separate Dining Room, Eat-in Kitchen, Recessed Lighting
- Flooring: Carpet, Vinyl
- Windows: Bay/Bow
- Basement: Unfinished
- Number of fireplaces: 1
- Fireplace features: Wood Burning, Brick, Mantel(s)
Interior area
- Total structure area: 2,642
- Total interior livable area: 2,642 sqft
- Finished area above ground: 2,082
- Finished area below ground: 560
Property
Parking
- Total spaces: 3
- Parking features: Asphalt, Attached Carport, Driveway
- Carport spaces: 1
- Uncovered spaces: 2
Accessibility
- Accessibility features: None
Features
- Levels: Multi/Split,Two
- Stories: 2
- Exterior features: Sidewalks
- Pool features: None
- Fencing: Partial
Lot
- Size: 7,405 Square Feet
- Features: Front Yard, Level, Rear Yard, Suburban
Details
- Additional structures: Above Grade, Below Grade
- Parcel number: 80438608893308
- Zoning: RES
- Special conditions: Standard
Construction
Type & style
- Home type: SingleFamily
- Property subtype: Single Family Residence
Materials
- Aluminum Siding, Brick
- Foundation: Block
- Roof: Pitched,Shingle
Condition
- Average,Good
- New construction: No
- Year built: 1962
Utilities & green energy
- Electric: Circuit Breakers
- Sewer: Public Sewer
- Water: Public
- Utilities for property: Cable Available
Community & HOA
Community
- Subdivision: Whitfield
HOA
- Has HOA: No
Location
- Region: Reading
- Municipality: SPRING TWP
Financial & listing details
- Price per square foot: $131/sqft
- Tax assessed value: $112,500
- Annual tax amount: $5,002
- Date on market: 3/4/2026
- Listing agreement: Exclusive Agency
- Listing terms: Cash,Conventional,FHA,VA Loan
- Inclusions: All Kitchen Appliances, Washer, Dryer, Basement Refrigerator, Window Treatments
- Ownership: Fee Simple
Price history
| Date | Event | Price |
|---|---|---|
| 4/18/2026 | Listing removed | $2,300$1/sqft |
Source: Zillow Rentals Report a problem | ||
| 4/10/2026 | Listed for rent | $2,300$1/sqft |
Source: Zillow Rentals Report a problem | ||
| 4/9/2026 | Sold | $345,000-1.4%$131/sqft |
Source:  Bright MLS #PABK2068672 Report a problem Bright MLS #PABK2068672 Report a problem | ||
| 3/14/2026 | Pending sale | $349,900$132/sqft |
Source: Bright MLS #PABK2068672 Report a problem | ||
| 3/4/2026 | Listed for sale | $349,900$132/sqft |
Source: Bright MLS #PABK2068672 Report a problem | ||
Public tax history
| Year | Property taxes | Tax assessment |
|---|---|---|
| 2025 | $5,002 +3.9% | $112,500 |
| 2024 | $4,813 +4.9% | $112,500 |
| 2023 | $4,586 +2.5% | $112,500 |
| 2022 | $4,474 +3.6% | $112,500 |
| 2021 | $4,316 | $112,500 |
| 2020 | $4,316 +2.9% | $112,500 |
| 2019 | $4,194 +0.9% | $112,500 |
| 2018 | $4,158 +1.7% | $112,500 |
| 2017 | $4,087 +179.2% | $112,500 |
| 2016 | $1,464 | $112,500 |
| 2015 | $1,464 | $112,500 |
| 2014 | -- | $112,500 |
| 2013 | -- | $112,500 |
| 2012 | -- | $112,500 |
| 2011 | -- | $112,500 |
| 2010 | -- | $112,500 |
| 2009 | -- | $112,500 |
| 2008 | -- | $112,500 |
| 2007 | -- | $112,500 |
| 2006 | -- | $112,500 |
| 2005 | -- | $112,500 |
| 2004 | -- | $112,500 |
| 2003 | -- | $112,500 |
| 2002 | -- | $112,500 |
| 2000 | -- | $112,500 |
Find assessor info on the county website
Neighborhood: Whitfield
Nearby homes
- $321,0004 bd1 ba1.8k sqft2407 Garden Ln, Reading, PA 19609Off Market
- $363,2003 bd2 ba1.7k sqft2403 Garden Ln, Reading, PA 19609Off Market
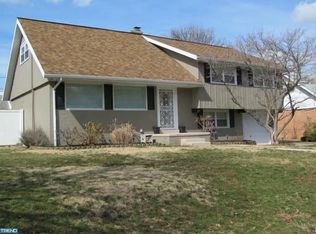
- $356,5504 bd2 ba2k sqft2408 Laurel Rd, Reading, PA 19609Sold
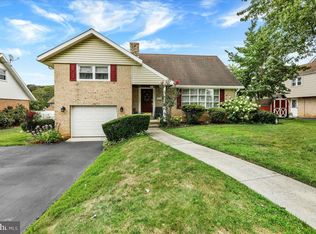
- $369,3004 bd2 ba2.1k sqft2410 Laurel Rd, Reading, PA 19609Off Market
- $358,9004 bd2 ba2.1k sqft2406 Laurel Rd, Reading, PA 19609Off Market
- $317,1004 bd1 ba1.8k sqft2409 Garden Ln, West Lawn, PA 19609Off Market
- $320,5004 bd1 ba2k sqft2401 Garden Ln, Reading, PA 19609Off Market
- $349,9003 bd1 ba1.5k sqft2402 Garden Ln, Reading, PA 19609Off Market
Nearby schools
GreatSchools rating
- 8/10Whitfield El SchoolGrades: K-5Distance: 0.4 mi
- 8/10Wilson West Middle SchoolGrades: 6-8Distance: 2.6 mi
- 7/10Wilson High SchoolGrades: 9-12Distance: 0.3 mi
Schools provided by the listing agent
- Elementary: Whitfield
- High: Wilson
- District: Wilson
Source: Bright MLS. This data may not be complete. We recommend contacting the local school district to confirm school assignments for this home.
Get a cash offer in 3 minutes
Find out how much your home could sell for in as little as 3 minutes with a no-obligation cash offer.
Estimated market value
$354,400
Get a cash offer in 3 minutes
Find out how much your home could sell for in as little as 3 minutes with a no-obligation cash offer.
Estimated market value
$354,400
- Pennsylvania
- Berks County
- Reading
- 19609
- Whitfield
- 2405 Garden Ln
