Welcome to your dream home in Washington, Indiana! This stunning 4-bedroom, 4-bath residence has been thoughtfully renovated from top to bottom, offering over 3,800 square feet of modern comfort and timeless style. Tucked away in one of Washington’s most desirable neighborhoods, this property is the perfect blend of elegance, functionality, and Southern Indiana charm. At the heart of the home, you’ll find a custom gourmet kitchen with a large center island, gas cooktop, built-in oven, and a spacious pantry—ideal for both everyday meals and hosting gatherings. The kitchen flows seamlessly into the great room, where vaulted ceilings and a sleek electric fireplace create a warm and inviting atmosphere. The primary suite is designed as a private retreat, featuring a spa-like bathroom with a walk-in shower, relaxing jacuzzi tub, and a custom walk-in closet. A fully finished walk-out basement expands the living space, offering a large entertainment area, private office, workout room, full bathroom, and additional custom storage. Practical touches include a main-level laundry room, a separate mudroom, a 3-car attached garage, and a brand-new mini storage barn. Step outside and enjoy your very own backyard oasis—two covered patios, a heated saltwater pool with safety cover, a custom outdoor kitchen, pool storage room and even a poolside bathroom with granite finishes. The outdoor fireplace and professionally landscaped grounds complete the perfect setting for both quiet evenings and lively get-togethers. With high-end finishes throughout, dual-zoned energy-efficient HVAC, and thoughtful updates in every corner, this home is truly move-in ready. Conveniently located near Eastside Park, schools, and easy interstate access, you’ll love the balance of peaceful neighborhood living with quick connections to everything Southern Indiana has to offer. Schedule your private showing today and see why this Washington gem is the perfect place to call home!
Closed
$610,000
2405 Glennwood Dr, Washington, IN 47501
4beds
3,802sqft
Single Family Residence
Built in 1978
0.73 Acres Lot
$624,200 Zestimate®
$--/sqft
$3,304 Estimated rent
Home value
$624,200
Estimated sales range
Not available
$3,304/mo
Zestimate® history
Owner options
List your home for rent
$3,304/mo
Rent Zestimate®
Find your next renter with Zillow Rental Manager. Plus, with online applications, you can quickly screen prospective tenants – for free.
$3,304/mo
Rent Zestimate®
Refinance and save
$2,925/mo
Est. payment
Refinancing to a lower rate could help reduce your monthly payments and save thousands over the life of the loan.
$2,925/mo
Est. payment
Explore your selling options
Work with a Zillow partner agent
Leverage their expertise and Zillow's premium Showcase listings to get your home seen by more buyers.
Get startedList with your own agent
Get your home in front of millions of buyers by listing it on Zillow.
Learn how to do itSell it yourself
Take full control of how buyers see your home on Zillow by listing For Sale by Owner (FSBO).
List your homeWhat's special
Fully finished walk-out basementHeated saltwater poolOutdoor fireplaceSleek electric fireplaceProfessionally landscaped groundsCustom outdoor kitchenPrimary suite
Zillow last checked:
Listing updated:
Listed by:
Donna Mink Main:502-716-6151,
Mink Realty
Bought with:
Beverly Lawyer, RB17000803
Century 21 Classic Realty
Source: IRMLS,MLS#: 202542537
Facts & features
Interior
Bedrooms & bathrooms
- Bedrooms: 4
- Bathrooms: 4
- Full bathrooms: 4
- Main level bedrooms: 4
Bedroom 1
- Level: Main
Bedroom 2
- Level: Main
Family room
- Level: Main
- Area: 812
- Dimensions: 28 x 29
Kitchen
- Level: Main
Heating
- Electric, Heat Pump, Multiple Heating Systems
Cooling
- Central Air, Heat Pump, Multi Units, HVAC (13 Seer)
Appliances
- Included: Dishwasher, Microwave, Refrigerator, Built-In Gas Grill, Gas Cooktop, Ice Maker, Down Draft, Oven-Built-In, Convection Oven, Electric Oven, Electric Water Heater, Water Softener Owned
Features
- 1st Bdrm En Suite, Breakfast Bar, Ceiling Fan(s), Vaulted Ceiling(s), Walk-In Closet(s), Countertops-Solid Surf, Main Level Bedroom Suite
- Flooring: Carpet, Laminate, Tile
- Windows: Window Treatments, Blinds, Shutters
- Basement: Crawl Space,Partial,Walk-Out Access,Finished,Block
- Attic: Pull Down Stairs,Storage
- Number of fireplaces: 1
- Fireplace features: Living Room, Electric, Free Standing
Interior area
- Total structure area: 4,608
- Total interior livable area: 3,802 sqft
- Finished area above ground: 2,304
- Finished area below ground: 1,498
Property
Parking
- Total spaces: 3
- Parking features: Attached
- Attached garage spaces: 3
Accessibility
- Accessibility features: ADA Features
Features
- Levels: One
- Stories: 1
- Pool features: In Ground
Lot
- Size: 0.73 Acres
- Dimensions: 176x180
- Features: Other
Details
- Additional structures: Outbuilding
- Parcel number: 141025203015.000017
- Other equipment: Pool Equipment
Construction
Type & style
- Home type: SingleFamily
- Architectural style: Craftsman
- Property subtype: Single Family Residence
Materials
- Wood Siding, Masonry
- Roof: Asphalt
Condition
- New construction: No
- Year built: 1978
Utilities & green energy
- Sewer: City
- Water: City
Community & HOA
Community
- Subdivision: None
Location
- Region: Washington
Financial & listing details
- Annual tax amount: $4,688
- Date on market: 10/20/2025
Price history
| Date | Event | Price |
|---|---|---|
| 12/23/2025 | Sold | $610,000-2.4% |
Source:  IRMLS #202542537 Report a problem IRMLS #202542537 Report a problem | ||
| 11/21/2025 | Pending sale | $624,900 |
Source: IRMLS #202542537 Report a problem | ||
| 11/7/2025 | Price change | $624,900-3.8% |
Source: IRMLS #202542537 Report a problem | ||
| 10/20/2025 | Listed for sale | $649,900 |
Source: IRMLS #202542537 Report a problem | ||
Public tax history
Tax history is unavailable.
Neighborhood: 47501
Nearby homes
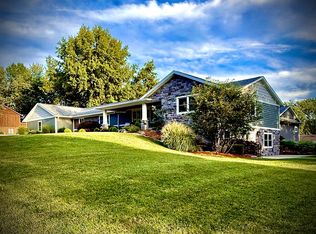
- $473,4004 bd4 ba3.8k sqft2405 Glenwood Dr, Washington, IN 47501Off Market
- $402,700-- bd2 ba2k sqft2403 Glenwood Dr, Washington, IN 47501Off Market
- $427,5005 bd3 ba3.2k sqft2407 Glenwood Dr, Washington, IN 47501Off Market
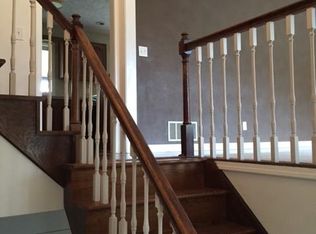
- $456,0004 bd4 ba2.7k sqft2404 Dogwood Dr, Washington, IN 47501Off Market
- $338,7004 bd4 ba2.8k sqft2402 Dogwood Dr, Washington, IN 47501Off Market
- $355,9004 bd3 ba2.3k sqft2404 Glenwood Dr, Washington, IN 47501Off Market
- $393,0004 bd3 ba2.4k sqft2406 Dogwood Dr, Washington, IN 47501Off Market
- $303,9002 bd2 ba1.8k sqft2406 Glenwood Dr, Washington, IN 47501Off Market
Nearby schools
GreatSchools rating
- 4/10North Elementary SchoolGrades: 5-6Distance: 1.4 mi
- 5/10Washington Junior High SchoolGrades: 7-8Distance: 1.4 mi
- 3/10Washington High SchoolGrades: 9-12Distance: 1.4 mi
Schools provided by the listing agent
- Elementary: Washington Community Schools
- Middle: Washington
- High: Washington
- District: Washington Community Schools
Source: IRMLS. This data may not be complete. We recommend contacting the local school district to confirm school assignments for this home.


Get pre-qualified for a loan
At Zillow Home Loans, we can pre-qualify you in as little as 5 minutes with no impact to your credit score.An equal housing lender. NMLS #10287.
Sell for more on Zillow
Get a Zillow Showcase℠ listing at no additional cost and you could sell for .
$624,200
2% more
+$12,484
With Zillow Showcase(estimated)
$636,684
- Indiana
- Daviess County
- Washington
- 47501
- 2405 Glennwood Dr
Nearby cities
Nearby zip codes
Other Washington Topics
