Skip main navigation
Sold for $2,500,000
  • $2,500,000

    2405 Glenwood Ave, Raleigh, NC 27608

    7beds
    8,775sqft
    Single Family Residence
    Built in 1928
    1.18 Acres Lot
    $3,059,400 Zestimate®
    $285/sqft
    $-- Estimated rent

    Home value

    $3,059,400

    $2.63M - $3.61M

    Not available

    Zestimate® history
    Loading
    Loading...

    Owner options

    List your home for rent

    Find your next renter with Zillow Rental Manager. Plus, with online applications, you can quickly screen prospective tenants – for free.

    Learn more
    Refinance and save

    $15,444/mo

    Est. payment

    Refinancing to a lower rate could help reduce your monthly payments and save thousands over the life of the loan.

    See today's rates

    $15,444/mo

    Est. payment

    Explore your selling options

    Work with a Zillow partner agent

    Leverage their expertise and Zillow's premium Showcase listings to get your home seen by more buyers.

    Get started

    List with your own agent

    Get your home in front of millions of buyers by listing it on Zillow.

    Learn how to do it

    Sell it yourself

    Take full control of how buyers see your home on Zillow by listing For Sale by Owner (FSBO).

    List your home

    What's special

    Artisanal historic homeFinest buildersWhite memorial churchStunning lighting package
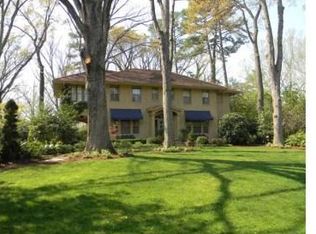
    S. Brown Shepherd did his homework. The prominent Raleigh attorney had purchased a beautiful, estate-sized lot for his family's new home, and given the complexity of his project, Shepherd needed a construction dream team. He entrusted the design to renowned architect James Salter, whose portfolio included the Eure House, Olds Elementary, and the Sir Walter Hotel. To realize Salter's vision, Shepherd teamed with James Davidson, one of Raleigh's finest builders, best known for constructing the Cox-Williams house (''Mount Vernon'') in Hayes Barton, White Memorial Church, and Pine State Creamery. Completed in 1928, this landmark home has belonged only to a handful of families, each stewarding its original beauty and craftsmanship. One of the home's most unique and beguiling features is its da Vinci-esque octagonal foyer (the famed artist obsessively incorporated the shape into his architectural drawings), which serves as both the visual and functional hub of the home. The current owners faithfully carried the torch with a sharp kitchen renovation, a stunning lighting package from Visual Comfort, and a sweeping backyard transformation complete with saltwater pool. For those yearning for the irreplicable character of an historic home, you'll find it here.©

    Zillow last checked:

    Listing updated:

    Listed by:

    Van Fletcher 919-449-7535,

    Howard Hanna Allen Tate Raleigh Glenwood

    Bought with:

    Montie Smith, 112736

    Berkshire Hathaway HomeService

    Source: Doorify MLS,MLS#: 10007682MLS Logo

    Facts & features

    Interior

    Bedrooms & bathrooms
    • Bedrooms: 7
    • Bathrooms: 8
    • Full bathrooms: 7
    • 1/2 bathrooms: 1
    • Main level bathrooms: 2
    • Main level bedrooms: 3
    Primary bedroom
    • Level: Second
    • Area: 217 Square Feet
    • Dimensions: 14 x 15.5
    Bedroom 2
    • Level: Main
    • Area: 227.2 Square Feet
    • Dimensions: 14.2 x 16
    Bedroom 3
    • Level: Main
    • Area: 196 Square Feet
    • Dimensions: 14 x 14
    Bedroom 4
    • Level: Main
    • Area: 198.4 Square Feet
    • Dimensions: 12.4 x 16
    Bedroom 5
    • Level: Second
    • Area: 257.3 Square Feet
    • Dimensions: 15.5 x 16.6
    Bonus room
    • Level: Second
    • Area: 393.68 Square Feet
    • Dimensions: 14.8 x 26.6
    Breakfast room
    • Level: Main
    • Area: 231 Square Feet
    • Dimensions: 13.2 x 17.5
    Dining room
    • Level: Main
    • Area: 372.49 Square Feet
    • Dimensions: 19.3 x 19.3
    Other
    • Level: Main
    • Area: 289 Square Feet
    • Dimensions: 17 x 17
    Exercise room
    • Description: Flex/Bedroom
    • Level: Third
    • Area: 241.08 Square Feet
    • Dimensions: 14.7 x 16.4
    Family room
    • Level: Main
    • Area: 494.1 Square Feet
    • Dimensions: 18.3 x 27
    Kitchen
    • Level: Main
    • Area: 312 Square Feet
    • Dimensions: 16 x 19.5
    Living room
    • Level: Main
    • Area: 336 Square Feet
    • Dimensions: 16 x 21
    Media room
    • Level: Third
    • Area: 703.04 Square Feet
    • Dimensions: 20.8 x 33.8
    Office
    • Level: Main
    • Area: 127.2 Square Feet
    • Dimensions: 10.6 x 12
    Other
    • Description: Bedroom 6
    • Level: Second
    • Area: 256 Square Feet
    • Dimensions: 16 x 16
    Other
    • Description: Bedroom 7
    • Level: Second
    • Area: 264 Square Feet
    • Dimensions: 16 x 16.5
    Other
    • Description: Scullery
    • Level: Main
    • Area: 162.8 Square Feet
    • Dimensions: 7.4 x 22
    Utility room
    • Description: Laundry
    • Level: Second
    • Area: 40.8 Square Feet
    • Dimensions: 6 x 6.8
    Heating
    • Central, Forced Air, Zoned
    Appliances
    • Included: Built-In Refrigerator, Disposal, Dishwasher, Gas Range, Gas Water Heater, Ice Maker, Range Hood, Wine Cooler
    • Laundry: Laundry Room, Upper Level
    Features
    • Cedar Closet(s), Double Vanity, Entrance Foyer, High Ceilings, Walk-In Closet(s), Walk-In Shower, Quartz Counters
    • Flooring: Hardwood, Tile
    • Basement: Interior Entry,Partial,Sump Pump,Storage Space,Unheated
    • Fireplace features: Family Room, Masonry
    Interior area
    • Total structure area: 8,775
    • Total interior livable area: 8,775 sqft
    • Finished area above ground: 8,775
    • Finished area below ground: 0

    Property

    Parking
    • Total spaces: 17
    • Parking features: Asphalt, Attached Carport, Attached, Basement, Carport, Detached, Drive Through, Garage Faces Side, Garage Door Opener, Inside Entrance, Off Street, Parking Pad
    • Garage spaces: 4
    • Carport spaces: 1
    • Covered spaces: 5
    • Uncovered spaces: 12
    Features
    • Stories: 3
    • Exterior features: Private Yard, Rain Gutters, Fenced Yard
    • Fencing: Back Yard,Fenced,Perimeter
    Lot
    • Size: 1.18 Acres
    • Dimensions: 303 x 70 x 135 x 46 x 140 x 245
    • Features: Back Yard
    Details
    • Additional structures: Greenhouse
    • Parcel number: 1705311154
    • Zoning: R-4
    • Special conditions: Standard

    Construction

    Type & style
    • Home type: SingleFamily
    • Property subtype: Single Family Residence
    Materials
    • Stone
    • Foundation: Brick/Mortar, Combination
    Condition
    • New construction: No
    • Year built: 1928

    Community & HOA

    Community
    • Subdivision: Country Club Villas
    HOA
    • Has HOA: No
    Location
    • Region: Raleigh

    Financial & listing details

    • Price per square foot: $285/sqft
    • Tax assessed value: $1,787,082
    • Annual tax amount: $21,166
    • Date on market: 1/23/2024
    • Listing agreement: Exclusive Right To Sell
    • Listing terms: Cash,Conventional

    Price history

    DateEventPrice
    6/24/2024Sold$2,500,000-7.2%$285/sqft
    Source: Doorify MLS #10007682 Report a problem
    3/28/2024Pending sale$2,695,000$307/sqft
    Source: Doorify MLS #10007682 Report a problem
    2/19/2024Price change$2,695,000-3.6%$307/sqft
    Source: Doorify MLS #10007682 Report a problem
    1/23/2024Listed for sale$2,795,000$319/sqft
    Source: Doorify MLS #10007682 Report a problem
    12/21/2023Listing removed--
    Source: Doorify MLS #10000224 Report a problem
    11/30/2023Listed for sale$2,795,000+60%$319/sqft
    Source: Doorify MLS #10000224 Report a problem
    6/30/2021Sold$1,746,500-0.2%$199/sqft
    Source: Public Record Report a problem
    5/18/2021Contingent$1,750,000$199/sqft
    Source: Doorify MLS #2331755 Report a problem
    4/1/2021Price change$1,750,000-2.2%$199/sqft
    Source: Doorify MLS #2331755 Report a problem
    11/16/2020Price change$1,790,000-5.8%$204/sqft
    Source: Doorify MLS #2331755 Report a problem
    7/24/2020Listed for sale$1,900,000$217/sqft
    Source: Keller Williams Legacy #2331755 Report a problem
    1/31/2020Listing removed$1,900,000$217/sqft
    Source: Coldwell Banker Howard Perry and Walston #2249742 Report a problem
    7/12/2019Price change$1,900,000-5%$217/sqft
    Source: Coldwell Banker Howard Perry and Walston #2249742 Report a problem
    4/19/2019Listed for sale$2,000,000-9%$228/sqft
    Source: Howard Perry & Walston Realtor #2249742 Report a problem
    1/1/2019Listing removed$2,199,000$251/sqft
    Source: Berkshire Hathaway HomeServices Carolinas Realty #2175569 Report a problem
    6/30/2018Price change$2,199,000-12%$251/sqft
    Source: Berkshire Hathaway HomeServices Carolinas Realty #2175569 Report a problem
    5/19/2018Price change$2,499,000-5.7%$285/sqft
    Source: Berkshire Hathaway HomeServices Carolinas Realty #2175569 Report a problem
    2/28/2018Listed for sale$2,650,000+116.3%$302/sqft
    Source: Berkshire Hathaway HomeServices YSU #2175569 Report a problem
    12/29/2014Sold$1,225,000-18.1%$140/sqft
    Source: Public Record Report a problem
    11/22/2014Pending sale$1,495,000$170/sqft
    Source: Berkshire Hathaway HomeServices York Simpson Underwood Realty #1924739 Report a problem
    9/9/2014Price change$1,495,000-14.6%$170/sqft
    Source: Berkshire Hathaway--Carolinas #1924739 Report a problem
    5/20/2014Price change$1,750,000-10.3%$199/sqft
    Source: Berkshire Hathaway--Carolinas #1924739 Report a problem
    3/6/2014Price change$1,950,000-22%$222/sqft
    Source: Berkshire Hathaway--Carolinas #1924739 Report a problem
    12/27/2013Listed for sale$2,500,000$285/sqft
    Source: Prudential York Simpson Underwood Realty #1924739 Report a problem

    Public tax history

    YearProperty taxesTax assessment
    2025$15,605 +0.4%$1,787,082
    2024$15,541 -26.6%$1,787,082 -7.9%
    2023$21,166 +10.4%$1,940,015 +2.6%
    2022$19,173 +4.1%$1,891,692
    2021$18,426 +1.9%$1,891,692
    2020$18,089 -12.6%$1,891,692 +6%
    2019$20,696 $1,784,124
    2018$20,696 +11.4%$1,784,124
    2017$18,580 +2.1%$1,784,124 -1.3%
    2016$18,197 -15.6%$1,808,499 -13%
    2015$21,557 +5.5%$2,079,836
    2014$20,440 $2,079,836
    2013-- $2,079,836
    2012-- $2,079,836
    2011-- $2,079,836
    2010-- $2,079,836
    2009-- $2,079,836
    2008-- --
    2007-- --
    2006-- --
    2005-- --
    2004-- --
    2003-- --
    2002-- --
    2001-- --
    Find assessor info on the county website

    Neighborhood: Five Points

    Nearby schools

    GreatSchools rating
    Schools provided by the listing agent
    • Elementary: Wake - Root Elementary
    • Middle: Wake - Oberlin Middle
    • High: Wake - Needham Broughton High

    Source: Doorify MLS. This data may not be complete. We recommend contacting the local school district to confirm school assignments for this home.

    Get a cash offer in 3 minutes
    Find out how much your home could sell for in as little as 3 minutes with a no-obligation cash offer.
    Estimated market value
    $3,059,400
    Get a cash offer in 3 minutes
    Find out how much your home could sell for in as little as 3 minutes with a no-obligation cash offer.
    Estimated market value
    $3,059,400