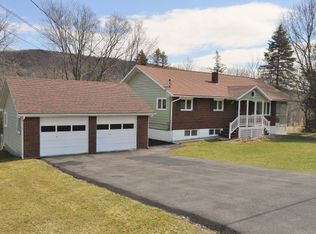
Acreage, flexibility, and Vestal schools, this property delivers space without sacrificing convenience. This 3-bed, 2-bath home sits on 2.5 acres with expansive driveways, a one-car garage, and an additional carport. Inside, the main level features a kitchen with abundant storage, granite counters, and a tiled backsplash, opening to a nicely sized dining area and a screened-in porch for warm-weather enjoyment. A flexible main-level room currently serves as an office and can adapt to your needs. The large living room offers hardwood floors, a stone fireplace, and oversized windows overlooking the backyard. Three bedrooms and a full bath complete the first floor. The lower level provides an open layout ideal for a family room, recreation space, or multi-use setup, plus a second full bath for full functionality across both floors. Walkout access to the deck makes indoor-outdoor living easy. If space in Vestal has been on your wish list, this is your sign. Book your appointment today!
Pending
$249,000
2405 Glenwood Rd, Vestal, NY 13850
3beds
2,120sqft
Single Family Residence
Built in 1967
2.5 Acres Lot
$-- Zestimate®
$117/sqft
$-- HOA
What's special
Additional carportStone fireplaceOne-car garageNicely sized dining areaHardwood floorsGranite countersKitchen with abundant storage
- 68 days |
- 83 |
- 0 |
Zillow last checked:
Listing updated:
Listed by:
HOWARD HANNA 607-772-1177,
Lorelee Schultz
Source: GBMLS,MLS#: 335534
Originating MLS: Greater Binghamton Association of REALTORS
Facts & features
Interior
Bedrooms & bathrooms
- Bedrooms: 3
- Bathrooms: 2
- Full bathrooms: 2
Bedroom
- Level: First
- Dimensions: 12'10" x 8'
Bedroom
- Level: First
- Dimensions: 12' x 10'
Bedroom
- Level: First
- Dimensions: 12' x 8'6"
Bathroom
- Level: First
- Dimensions: 11' x 8'
Bathroom
- Level: Lower
- Dimensions: 7'8" x 7'
Bonus room
- Level: First
- Dimensions: 10' x 14' screen porch
Dining room
- Level: First
- Dimensions: 13'8" x 11'6"
Family room
- Level: Lower
- Dimensions: 22' x 15'
Family room
- Level: Lower
- Dimensions: 22' x 17' second side
Foyer
- Dimensions: 4'x9'
Kitchen
- Level: First
- Dimensions: 12' x 11'6"
Laundry
- Level: Lower
- Dimensions: 8' x 3'
Living room
- Level: First
- Dimensions: 21' x 12'
Office
- Level: First
- Dimensions: 8'9" x 12'
Heating
- Forced Air
Cooling
- Whole House Fan
Appliances
- Included: Built-In Oven, Dryer, Dishwasher, Gas Water Heater, Refrigerator, Washer
Features
- Flooring: Carpet, Hardwood, Tile
- Windows: Insulated Windows
- Number of fireplaces: 1
- Fireplace features: Living Room, Wood Burning
Interior area
- Total interior livable area: 2,120 sqft
- Finished area above ground: 1,304
- Finished area below ground: 816
Video & virtual tour
Property
Parking
- Total spaces: 2
- Parking features: Basement, Carport, Garage, One Space
- Attached garage spaces: 1
- Carport spaces: 1
- Covered spaces: 2
Features
- Stories: 1
- Patio & porch: Deck, Open, Porch, Screened
- Exterior features: Deck, Enclosed Porch, Mature Trees/Landscape, Shed
Lot
- Size: 2.5 Acres
- Dimensions: 2.5 Acres
- Features: Sloped Down
Details
- Additional structures: Shed(s)
- Parcel number: 03480020603138
- Zoning: 210
- Zoning description: 210
Construction
Type & style
- Home type: SingleFamily
- Architectural style: Ranch
- Property subtype: Single Family Residence
Materials
- Vinyl Siding
- Foundation: Basement
Condition
- Year built: 1967
Utilities & green energy
- Sewer: Septic Tank
- Water: Well
Community & HOA
Location
- Region: Vestal
Financial & listing details
- Price per square foot: $117/sqft
- Tax assessed value: $216,900
- Annual tax amount: $5,500
- Date on market: 5/3/2026
- Listing agreement: Exclusive Right To Sell
- Ownership: OWNER
Estimated market value
Not available
Estimated sales range
Not available
Not available
Price history
| Date | Event | Price |
|---|---|---|
| 5/13/2026 | Pending sale | $249,000$117/sqft |
Source: | ||
| 5/3/2026 | Listed for sale | $249,000+44.8%$117/sqft |
Source: | ||
| 3/13/2009 | Sold | $172,000+30.3%$81/sqft |
Source: Public Record Report a problem | ||
| 2/20/2003 | Sold | $132,000$62/sqft |
Source: Public Record Report a problem | ||
Public tax history
| Year | Property taxes | Tax assessment |
|---|---|---|
| 2025 | -- | $216,900 -6.7% |
| 2024 | -- | $232,400 +10% |
| 2023 | -- | $211,200 +12% |
| 2022 | -- | $188,500 +15% |
| 2021 | -- | $163,900 +10% |
| 2020 | -- | $149,000 |
| 2019 | -- | $149,000 |
| 2018 | -- | $149,000 |
| 2017 | $4,571 +13% | $149,000 |
| 2016 | $4,045 | $149,000 |
| 2015 | $4,045 | $149,000 |
| 2014 | $4,045 | $149,000 |
| 2013 | -- | $149,000 -3% |
| 2012 | -- | $153,600 |
| 2011 | -- | $153,600 |
| 2010 | -- | $153,600 |
| 2009 | -- | $153,600 +3076.8% |
| 2008 | -- | $4,835 |
| 2007 | -- | $4,835 |
| 2006 | -- | $4,835 |
| 2005 | -- | $4,835 +6.3% |
| 2004 | -- | $4,550 |
| 2003 | -- | $4,550 +5.8% |
| 2002 | -- | $4,300 |
| 2001 | -- | $4,300 |
| 2000 | -- | $4,300 |
Find assessor info on the county website
Monthly payment
Estimated monthly payment$1,822
All calculations are estimates and provided by Zillow, Inc. for informational purposes only. Actual amounts may vary.
HOA fees may include property taxes on listings classified as Co-Ops. Contact the listing agent and/or owner for fee details.
Mortgage interest rates are dependent on a number of factors, including credit score, down payment, and repayment length. Interest rate data provided by Zillow Group Marketplace, Inc. as of 1/1/1970 from various mortgage lenders with which we have lead or other similar arrangements; the Estimated Payment is an average of those rates.
See how much you could borrow to make a competitive offer.
Climate risks
Neighborhood: 13850
Nearby schools
GreatSchools rating
- 3/10Glenwood Elementary SchoolGrades: K-5Distance: 3.1 mi
- 6/10Vestal Middle SchoolGrades: 6-8Distance: 4.4 mi
- 7/10Vestal Senior High SchoolGrades: 9-12Distance: 4.5 mi
Schools provided by the listing agent
- Elementary: Glenwood
- District: Vestal
Source: GBMLS. This data may not be complete. We recommend contacting the local school district to confirm school assignments for this home.
A local agent can set up tours, give advice and negotiate with sellers.
- New York
- Broome County
- Vestal
- 13850
- 2405 Glenwood Rd