Skip main navigation
Active
  • Price cut: $5K (6/30)
    $349,900

    2405 Granite Pointe, Jonesboro, AR 72404

    3beds
    2,682sqft
    : 
    Loading
    Get pre-qualified
    Single Family Residence
    Built in ----
    9,583 Square Feet Lot
    $-- Zestimate®
    $130/sqft
    $-- HOA

    What's special

    Flexible bonus spaceAmple storageWell-designed bathroomsFunctional floor planSpacious bedroomsCentrally located kitchenComfortable open feel throughout
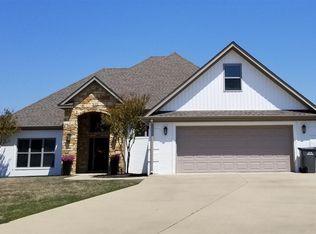
    Located in Jonesboro within the highly sought-after Valley View School District, this 3-bedroom, 2-bath home offers the space and layout buyers are looking for. Every room is generously sized, creating a comfortable, open feel throughout. The functional floor plan makes everyday living easy, with a centrally located kitchen that flows naturally into the main living areas perfect for gathering and entertaining. A flexible bonus space offers the option for a home office, game room, or additional living area to fit your needs. Spacious bedrooms, well-designed bathrooms, and ample storage add to the home's appeal. Ideally situated on the Valley View side of Jonesboro with quick access to schools, shopping, dining, and everyday conveniences, this home delivers the location buyers ask for and the space they need.
    73 days
    |
    522
    |
    19
    |

    Zillow last checked:

    Listing updated:

    Listed by:

    Abby J Lee 870-219-3732,

    Coldwell Banker Village Communities 870-935-7800

    Source: CARMLS,MLS#: 26016748MLS Logo

    Loading...

      Facts & features

      Interior

      Bedrooms & bathrooms
      • Bedrooms: 3
      • Bathrooms: 2
      • Full bathrooms: 2
      Dining room
      • Features: Breakfast Bar
      Heating
      • Electric
      Cooling
      • Electric
      Appliances
      • Included: Microwave, Electric Range, Dishwasher, Disposal, Electric Water Heater
      • Laundry: Laundry Room
      Features
      • Breakfast Bar, 3 Bedrooms Same Level
      • Flooring: Carpet, Concrete
      • Has fireplace: No
      • Fireplace features: None
      Interior area
      • Total structure area: 2,682
      • Total interior livable area: 2,682 sqft

      Property

      Parking
      • Total spaces: 2
      • Parking features: Garage, Two Car
      • Has garage: Yes
      Features
      • Levels: One
      • Stories: 1
      • Fencing: Wood
      Lot
      • Size: 9,583 Square Feet
      • Features: Level
      Details
      • Parcel number: 0113302205500

      Construction

      Type & style
      • Home type: SingleFamily
      • Architectural style: Traditional
      • Property subtype: Single Family Residence
      Materials
      • Brick
      • Foundation: Slab
      • Roof: Composition
      Condition
      • New construction: No

      Utilities & green energy

      • Sewer: Public Sewer
      • Water: Public

      Community & HOA

      Community
      • Subdivision: STONERIDGE ESTATES
      HOA
      • Has HOA: No
      Location
      • Region: Jonesboro

      Financial & listing details

      • Price per square foot: $130/sqft
      • Tax assessed value: $279,710
      • Annual tax amount: $2,230
      • Date on market: 4/27/2026
      • Listing terms: Cash
      • Road surface type: Paved

        Estimated market value

        Not available

        Estimated sales range

        Not available

        Not available

        Price history

        DateEventPrice
        6/30/2026Price change$349,900-1.4%$130/sqft
        Source: Northeast Arkansas BOR #10129228 Report a problem
        5/13/2026Price change$354,900-1.4%$132/sqft
        Source: CARMLS #26016748 Report a problem
        4/22/2026Listed for sale$359,900+9.1%$134/sqft
        Source: Northeast Arkansas BOR #10129228 Report a problem
        4/22/2022Sold$330,000-2.8%$123/sqft
        Source: Northeast Arkansas BOR #10096207 Report a problem
        3/7/2022Pending sale$339,500$127/sqft
        Source: Northeast Arkansas BOR #10096207 Report a problem
        1/29/2022Price change$339,500-1.5%$127/sqft
        Source: Northeast Arkansas BOR #10096207 Report a problem
        11/7/2021Listed for sale$344,500-1.3%$128/sqft
        Source: Northeast Arkansas BOR #10096207 Report a problem
        11/1/2021Listing removed--
        Source: Northeast Arkansas BOR #10094032 Report a problem
        9/4/2021Price change$349,000-5.4%$130/sqft
        Source: Northeast Arkansas BOR #10094032 Report a problem
        7/20/2021Price change$369,000-7.7%$138/sqft
        Source: Northeast Arkansas BOR #10094032 Report a problem
        6/24/2021Listed for sale$399,900+60.3%$149/sqft
        Source: Owner Report a problem
        3/24/2021Listing removed--
        Source: Owner Report a problem
        6/7/2019Listing removed$1,950$1/sqft
        Source: Owner Report a problem
        5/7/2019Listed for rent$1,950$1/sqft
        Source: Owner Report a problem
        6/15/2017Listing removed$1,950$1/sqft
        Source: Owner Report a problem
        6/1/2017Listed for rent$1,950$1/sqft
        Source: Owner Report a problem
        10/31/2015Listing removed$249,500$93/sqft
        Source: ERA Doty Real Estate #10059815 Report a problem
        4/29/2015Listed for sale$249,500+0.2%$93/sqft
        Source: ERA Doty Real Estate #10059815 Report a problem
        5/6/2014Listing removed$249,000$93/sqft
        Source: ERA Doty Real Estate #10054646 Report a problem
        3/8/2014Listed for sale$249,000-0.4%$93/sqft
        Source: ERA Doty Real Estate #10054646 Report a problem
        7/18/2012Listing removed$250,000$93/sqft
        Source: Crye-Leike #10044421 Report a problem
        4/7/2012Price change$250,000-3.5%$93/sqft
        Source: Crye-Leike #10044421 Report a problem
        3/1/2012Price change$259,000-2.2%$97/sqft
        Source: Crye-Leike #10044421 Report a problem
        10/8/2011Listed for sale$264,900$99/sqft
        Source: Crye-Leike #10044421 Report a problem

        Public tax history

        YearProperty taxesTax assessment
        2025$2,231 -4.3%$55,942
        2024$2,331 -3.1%$55,942 +33.5%
        2023$2,406 +37.8%$41,900
        2022$1,745 -2.3%$41,900
        2021$1,787 $41,900 -9.3%
        2020$1,787 $46,220
        2019$1,787 -1.4%$46,220
        2018$1,812 $46,220
        2017$1,812 $46,220 +11.5%
        2016$1,812 +1.2%$41,470
        2015$1,790 -16.4%$41,470
        2014$2,140 $41,470
        2013$2,140 $41,470
        2012-- $41,470 -2.1%
        2011-- $42,340
        2010-- $42,340 -1.4%
        2009-- $42,930 +436.6%
        2008-- $8,000

        Find assessor info on the county website

        Monthly payment

        Est. payment

        Payment breakdown

        Explore the cost of this home by adjusting the details. Changes won't be saved.
        All calculations are estimates and provided by Zillow, Inc. for informational purposes only. Actual amounts may vary.
        HOA fees may include property taxes on listings classified as Co-Ops. Contact the listing agent and/or owner for fee details.
        Mortgage interest rates are dependent on a number of factors, including credit score, down payment, and repayment length. Interest rate data provided by Zillow Group Marketplace, Inc. as of 1/1/1970 from various mortgage lenders with which we have lead or other similar arrangements; the Estimated Payment is an average of those rates.
        See how much you could borrow to make a competitive offer.

        Climate risks

        Neighborhood: Valley View

        Getting around

        1 / 100
        Car-Dependent
        21 / 100
        Somewhat Bikeable

        Nearby schools

        GreatSchools rating
        Schools provided by the listing agent
        • Elementary: Valley View
        • Middle: Valley View
        • High: Valley View

        Source: CARMLS. This data may not be complete. We recommend contacting the local school district to confirm school assignments for this home.

        A local agent can set up tours, give advice and negotiate with sellers.

        A local lender can help you make sure your offer is ready when you are.

        Browse local experts

        Similar homes

        Skip to the end of the carouselSkip to the beginning of the carousel