Discover refined living in this beautifully updated McKinney residence, where timeless style, thoughtful upgrades, and exceptional entertaining spaces create a truly elevated living experience. Perfectly positioned with convenient access to Hwy 75 and 121, this impressive home offers both luxury and everyday convenience near premier shopping, dining, and entertainment.
Inside, sophisticated finishes and fresh designer-inspired paint create a bright, inviting atmosphere throughout the home. Updated downstairs flooring adds warmth and elegance to the main living spaces, while expansive windows fill the home with natural light. Significant recent improvements, including new AC units, new windows throughout, and a new fence, provide both comfort and peace of mind.
Designed with both relaxation and entertaining in mind, the spacious floor plan features beautifully appointed living areas, an oversized game room, and a dedicated media room perfect for hosting unforgettable movie nights or game-day gatherings.
Step outside to your own private outdoor retreat featuring a stunning diving pool with a built-in hot tub, offering the perfect setting for resort-style living and year-round enjoyment. The garage is equally impressive with custom built-in shelving that delivers exceptional organization and functionality.
Blending modern updates, elegant design, and outstanding indoor-outdoor living, this remarkable home offers a rare opportunity to experience comfort, sophistication, and convenience in one of McKinney’s most desirable locations.
For sale
Price cut: $34.9K (7/22)
$715,000
2405 Highgate Dr, McKinney, TX 75070
5beds
4,634sqft
Single Family Residence
Built in 2001
0.28 Acres Lot
$-- Zestimate®
$154/sqft
$-- HOA
What's special
Timeless styleSophisticated finishesNew fencePrivate outdoor retreatSpacious floor planThoughtful upgradesUpdated downstairs flooring
- 67 days |
- 1,557 |
- 129 |
Likely to sell faster than
Zillow last checked:
Listing updated:
Listed by:
Kerri Finner 0701215 816-536-3415,
Great Western Realty 817-689-2888
Source: NTREIS,MLS#: 21195110
Facts & features
Interior
Bedrooms & bathrooms
- Bedrooms: 5
- Bathrooms: 4
- Full bathrooms: 3
- 1/2 bathrooms: 1
Primary bedroom
- Features: Closet Cabinetry, En Suite Bathroom, Walk-In Closet(s)
- Level: First
- Dimensions: 20 x 14
Bedroom
- Level: Second
- Dimensions: 15 x 10
Bedroom
- Level: Second
- Dimensions: 14 x 11
Bedroom
- Level: Second
- Dimensions: 13 x 11
Bedroom
- Level: Second
- Dimensions: 13 x 10
Primary bathroom
- Features: Dual Sinks, En Suite Bathroom, Garden Tub/Roman Tub, Linen Closet, Separate Shower
- Level: First
- Dimensions: 1 x 1
Breakfast room nook
- Level: First
- Dimensions: 14 x 11
Dining room
- Level: First
- Dimensions: 11 x 11
Other
- Level: Second
- Dimensions: 1 x 1
Other
- Level: Second
- Dimensions: 1 x 1
Game room
- Level: Second
- Dimensions: 20 x 16
Half bath
- Level: First
- Dimensions: 1 x 1
Kitchen
- Features: Breakfast Bar, Built-in Features, Eat-in Kitchen, Kitchen Island, Pantry, Stone Counters, Walk-In Pantry
- Level: First
- Dimensions: 14 x 14
Library
- Level: First
- Dimensions: 12 x 11
Living room
- Level: First
- Dimensions: 18 x 17
Living room
- Level: First
- Dimensions: 12 x 12
Living room
- Level: Second
- Dimensions: 22 x 17
Utility room
- Features: Built-in Features, Utility Room, Utility Sink
- Level: First
- Dimensions: 14 x 10
Heating
- Central, Natural Gas
Cooling
- Central Air, Ceiling Fan(s), Electric
Appliances
- Included: Double Oven, Dishwasher, Electric Oven, Gas Cooktop, Disposal, Gas Water Heater, Microwave, Vented Exhaust Fan
- Laundry: Washer Hookup, Dryer Hookup
Features
- High Speed Internet, Kitchen Island, Pantry, Cable TV, Vaulted Ceiling(s), Walk-In Closet(s)
- Flooring: Carpet, Ceramic Tile
- Has basement: No
- Number of fireplaces: 1
- Fireplace features: Gas Log, Gas Starter
Interior area
- Total interior livable area: 4,634 sqft
Video & virtual tour
Property
Parking
- Total spaces: 3
- Parking features: Epoxy Flooring, Garage, Garage Door Opener, Oversized
- Attached garage spaces: 3
Features
- Levels: Two
- Stories: 2
- Patio & porch: Covered
- Exterior features: Lighting, Rain Gutters, Sport Court
- Pool features: Gunite, Heated, In Ground, Pool, Pool Sweep, Pool/Spa Combo, Water Feature
- Fencing: Wood
Lot
- Size: 0.28 Acres
- Features: Landscaped, Sprinkler System, Few Trees
Details
- Parcel number: R303700F00501
Construction
Type & style
- Home type: SingleFamily
- Architectural style: Traditional,Detached
- Property subtype: Single Family Residence
Materials
- Brick
- Foundation: Slab
- Roof: Composition
Condition
- Year built: 2001
Utilities & green energy
- Sewer: Public Sewer
- Water: Public
- Utilities for property: Natural Gas Available, Sewer Available, Separate Meters, Water Available, Cable Available
Green energy
- Energy efficient items: Appliances, Thermostat, Windows
Community & HOA
Community
- Features: Curbs
- Security: Security System
- Subdivision: Eldorado Estates Ph Iii
HOA
- Has HOA: No
Location
- Region: Mckinney
Financial & listing details
- Price per square foot: $154/sqft
- Tax assessed value: $760,735
- Annual tax amount: $13,291
- Date on market: 5/16/2026
- Cumulative days on market: 68 days
- Listing terms: Cash,Conventional,FHA,VA Loan
- Exclusions: Mirrors
Estimated market value
Not available
Estimated sales range
Not available
Not available
Price history
| Date | Event | Price |
|---|---|---|
| 7/22/2026 | Price change | $715,000-4.7%$154/sqft |
Source: NTREIS #21195110 Report a problem | ||
| 6/25/2026 | Price change | $749,900-3.2%$162/sqft |
Source: NTREIS #21195110 Report a problem | ||
| 6/9/2026 | Price change | $774,999-2.5%$167/sqft |
Source: NTREIS #21195110 Report a problem | ||
| 5/29/2026 | Price change | $794,999-1.2%$172/sqft |
Source: NTREIS #21195110 Report a problem | ||
| 5/16/2026 | Listed for sale | $805,000+43.8%$174/sqft |
Source: NTREIS #21195110 Report a problem | ||
| 10/22/2020 | Sold | -- |
Source: Agent Provided Report a problem | ||
| 9/25/2020 | Pending sale | $559,900$121/sqft |
Source: RE/MAX Dallas Suburbs #14421733 Report a problem | ||
| 8/27/2020 | Listed for sale | $559,900+4.8%$121/sqft |
Source: RE/MAX Dallas Suburbs #14421733 Report a problem | ||
| 8/30/2019 | Listing removed | $534,500$115/sqft |
Source: BSR Properties Holdings, LLC #14112077 Report a problem | ||
| 8/20/2019 | Pending sale | $534,500$115/sqft |
Source: BSR Properties Holdings, LLC #14112077 Report a problem | ||
| 6/28/2019 | Listed for sale | $534,500$115/sqft |
Source: BSR Properties Holdings, LLC #14112077 Report a problem | ||
| 4/15/2015 | Sold | -- |
Source: Agent Provided Report a problem | ||
Public tax history
| Year | Property taxes | Tax assessment |
|---|---|---|
| 2025 | $11,565 +2.1% | $760,735 +6.6% |
| 2024 | $11,330 +10.2% | $713,493 +10% |
| 2023 | $10,277 -8.5% | $648,630 +10% |
| 2022 | $11,234 -1.3% | $589,664 +10% |
| 2021 | $11,384 -3.6% | $536,058 +1.5% |
| 2020 | $11,815 +3.9% | $528,131 +1.2% |
| 2019 | $11,376 -1.8% | $522,000 +3.2% |
| 2018 | $11,581 +8.1% | $506,000 +3.5% |
| 2017 | $10,716 | $489,000 +5.2% |
| 2016 | $10,716 +9.5% | $465,000 +13.7% |
| 2015 | $9,790 | $409,000 +4.2% |
| 2014 | $9,790 | $392,500 +9.3% |
| 2013 | -- | $359,267 +10.5% |
| 2012 | -- | $325,000 -13.3% |
| 2011 | -- | $374,845 +1.8% |
| 2010 | -- | $368,202 -3.4% |
| 2009 | -- | $381,000 +2% |
| 2008 | -- | $373,704 -3.2% |
| 2007 | -- | $385,861 +6.6% |
| 2006 | -- | $361,912 +10.6% |
| 2005 | -- | $327,106 +4.1% |
| 2004 | -- | $314,167 +31.7% |
| 2003 | -- | $238,496 +103.3% |
| 2002 | -- | $117,285 +351.1% |
| 2000 | -- | $26,000 |
Find assessor info on the county website
Monthly payment
Est. payment
Payment breakdown
Explore the cost of this home by adjusting the details. Changes won't be saved.Climate risks
Neighborhood: Eldorado
Nearby schools
GreatSchools rating
- 8/10Valley Creek Elementary SchoolGrades: K-5Distance: 0.4 mi
- 9/10Faubion Middle SchoolGrades: 6-8Distance: 3 mi
- 7/10McKinney High SchoolGrades: 9-12Distance: 2 mi
Schools provided by the listing agent
- Elementary: Valley Creek
- Middle: Faubion
- High: Mckinney
- District: McKinney ISD
Source: NTREIS. This data may not be complete. We recommend contacting the local school district to confirm school assignments for this home.
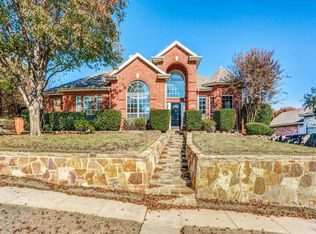
- $728,9004 bd3 ba4.3k sqft2407 Highgate Dr, McKinney, TX 75070Off Market
- $614,7004 bd3 ba3.4k sqft2403 Highgate Dr, McKinney, TX 75070Off Market
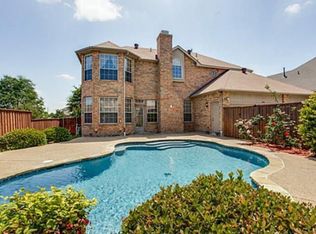
- $569,8004 bd3 ba2.6k sqft2404 Saint Remy Dr, McKinney, TX 75070Off Market
- $586,3004 bd3 ba2.8k sqft2406 Saint Remy Dr, McKinney, TX 75070Off Market
- $517,000-- bd-- ba2.8k sqft2402 Saint Remy Dr, McKinney, TX 75070Off Market
- $770,5005 bd4 ba3.6k sqft2409 Highgate Dr, McKinney, TX 75070Off Market
- $866,2005 bd3 ba4.7k sqft2401 Highgate Dr, McKinney, TX 75070Off Market
- $475,7004 bd2 ba2.3k sqft2408 Saint Remy Dr, McKinney, TX 75070Off Market
A local agent can set up tours, give advice and negotiate with sellers.
A local lender can help you make sure your offer is ready when you are.
Similar homes
- $725,0005 bd3 ba2.8k sqft3209 Normandy Dr, McKinney, TX 75070For Sale
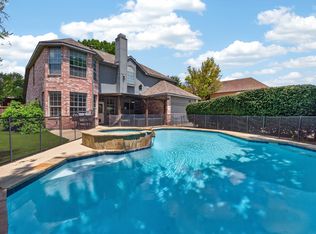 MLS ID #21294433, Susie Cequina. NTREIS
 - $750,0005 bd4 ba3.8k sqft5116 Dunster Dr, McKinney, TX 75070For Sale
 MLS ID #21262807, Toni Evans Morrow. NTREIS
 - $710,0004 bd3 ba2.8k sqft4705 Morning Glory Way, McKinney, TX 75072For Sale
 MLS ID #21315407, Emily Huynh. NTREIS
 - $649,0005 bd3 ba3.1k sqft4908 Arbor Glen Dr, McKinney, TX 75072For Sale
 MLS ID #21291903, Vanessa Buchalski. NTREIS
 - $699,9005 bd4 ba3.5k sqft813 Moss Cliff Cir, McKinney, TX 75071For SaleMLS ID #21230943, Kimberly Miller. NTREIS
- $700,0005 bd5 ba3.9k sqft7600 Burr Ferry Dr, McKinney, TX 75071For SaleMLS ID #21233617, Jacqueline Villegas. NTREIS
- $649,9005 bd3 ba3.2k sqft7005 Royal Glen Trl, McKinney, TX 75072For SaleMLS ID #21323415, Hannah Gigley. NTREIS
- $749,0005 bd4 ba3.7k sqft1204 Pecan Valley Dr, McKinney, TX 75072For SaleMLS ID #21201273, Rachelle Hearrell. NTREIS
- $879,0005 bd5 ba4k sqft8605 Herns Meadow Ln, McKinney, TX 75071For SaleMLS ID #21333835, Kelli Clark. NTREIS
- $679,9004 bd4 ba4k sqft10975 La Grange Dr, Frisco, TX 75035For SaleMLS ID #21333505, Tiffany Anderson. NTREIS
- $650,0004 bd4 ba3.4k sqft1707 Crown Point Rd, McKinney, TX 75072For SaleMLS ID #21300191, Pam Heinrich. NTREIS
- $625,0005 bd4 ba3.6k sqft1804 Cross Point Rd, McKinney, TX 75072For SaleMLS ID #21260620, Jessi Ramos. NTREIS
- $699,0004 bd4 ba3.5k sqft8709 Herns Meadow Ln, McKinney, TX 75071For SaleMLS ID #21303367, Kristin Quigley. NTREIS
- $785,0005 bd5 ba3.8k sqft6608 Orchard Park Dr, McKinney, TX 75071For SaleMLS ID #21291899, Courtney Hugghins. NTREIS
- $569,0004 bd3 ba2.9k sqft5305 Arrowhead Way, McKinney, TX 75070For SaleMLS ID #21134493, Ken Ussery. NTREIS
- $650,0004 bd3 ba2.9k sqft7508 Summer Glen Dr, McKinney, TX 75072For SaleMLS ID #21314586, Karrie Johnston. NTREIS
- $535,0004 bd3 ba3.3k sqft3809 Pitchstone Dr, McKinney, TX 75070For SaleMLS ID #21294494, Jordan Taylor. NTREIS
- $839,9005 bd4 ba4.5k sqft8417 Gallery Way, McKinney, TX 75072For SaleMLS ID #21307892, Tiffany Smith. NTREIS
- $580,0004 bd3 ba2.9k sqft431 Creekside Ln, Allen, TX 75002For SaleMLS ID #21330383, Mimi Liter. NTREIS
- $535,0004 bd3 ba2.4k sqft7912 White Stallion Trl, McKinney, TX 75070For SaleMLS ID #21268625, Missie Craig. NTREIS
