Skip main navigation
Sold for $982,500
  • $982,500

    2405 Holt St, Vienna, VA 22180

    5beds
    1,942sqft
    Single Family Residence
    Built in 1965
    0.33 Acres Lot
    $1,064,200 Zestimate®
    $506/sqft
    $4,627 Estimated rent

    Home value

    $1,064,200

    $1.01M - $1.12M

    $4,627/mo

    Zestimate® history
    Loading
    Loading...

    Owner options

    List your home for rent

    $4,627/mo

    Rent Zestimate®

    Find your next renter with Zillow Rental Manager. Plus, with online applications, you can quickly screen prospective tenants – for free.

    Learn more

    $4,627/mo

    Rent Zestimate®

    Refinance and save

    $6,024/mo

    Est. payment

    Refinancing to a lower rate could help reduce your monthly payments and save thousands over the life of the loan.

    See today's rates

    $6,024/mo

    Est. payment

    Explore your selling options

    Work with a Zillow partner agent

    Leverage their expertise and Zillow's premium Showcase listings to get your home seen by more buyers.

    Get started

    List with your own agent

    Get your home in front of millions of buyers by listing it on Zillow.

    Learn how to do it

    Sell it yourself

    Take full control of how buyers see your home on Zillow by listing For Sale by Owner (FSBO).

    List your home

    What's special

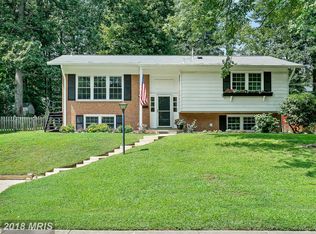
    OFFER DEADLINE 5:30 SUNDAY (NOT MONDAY). Welcome home to this charming move-in ready split-level in Vienna’s sought-after Stonewall Manor neighborhood! Tucked away on a cul-de-sac atop a little hill, this 5-bedroom and 2.5-bath treasure sits on a large 1/3rd acre lot. Serene and park-like location with mature hardwoods and lovely landscaping creates a private oasis. See photos for the wonderful display of color in the spring! The gorgeous screened porch provides the perfect spot from which to enjoy the view, adding so much living space for relaxing, dining, or working, surrounded by a beautiful backyard. This home truly has it all! Solid hardwood floors on main and upper levels and Travertine in both the primary ensuite and secondary upper floor bathrooms. Four bedrooms and 2 full baths on upper level, with 5th bedroom (or home office) and half bath on lower level. Granite surfaces, stainless appliances, custom wood-cladded refrigerator, and gas cooktop in kitchen, with new LVT flooring. The kitchen opens to the carport for convenient grocery unloading. Dining room and living room flow together, and the large windows and sliding glass door usher you into that amazing screened porch! Lower level has tons of light, with a family room featuring a wood-burning fireplace, LVP, and a bright and updated half bath. Also on this floor is the 5th bedroom or office. The laundry room features a newer washer/dryer and ample room for storage with numerous cabinets -- large crawlspace under the main level offers even more storage. A door from the laundry room leads outside to the badminton court and side yard. Outdoor flood lights on roof in front and back are available when needed for night-time games. The backyard is a dream for entertaining, playing, and relaxing! Cook up dinner in the trellised wisteria-covered grill area then dine in the beautiful screened porch. Gather for dessert, drinks, or s’mores around the fire pit area encircled by Leyland Cypress and large oak trees, and walk along an enchanting trail to view the gardens or flower beds -- it’s all there! Large blue shed in the backyard and a built-in storage area on the carport have room for all your tools, bikes, and more. IDEAL LOCATION — short distance to the Dunn Loring Metro and only one block from access to the W&OD walking/biking trail with close access to Dunn Loring Swim Club and three parks: Tysons Woods Park, Wildwood Park, and Wolf Trap Creek. Dunn Loring Park is also convenient, and downtown Vienna and the Cedar Park Shopping Center are just minutes away. Inova Fairfax Hospital is close by. Within 10 minutes are four big SHOPPING, DINING, and THEATER HOT SPOTS: Tysons Corner Mall, Tysons Galleria, The Boro, and the Mosaic District. And at Modera Avenir Place next to the Dunn Loring Metro are Harris Teeter, Urgent Care, Starbucks, and several restaurants. No HOA, but an active volunteer community association. Feeds to FCPS Marshall pyramid: Marshall HS, Thoreau MS, Stenwood ES (for AAP: Kilmer MS, Westbriar ES). Convenient to Routes 66, 495, 50, and 7 -- less than 30-minute drives to Reagan National and Dulles International airports and to Washington, DC. New LVT flooring in kitchen 2024. All windows new in 2022. Microwave and dishwasher new in 2020. HVAC new in 2020. Washer/Dryer new in 2020.

    Zillow last checked:

    Listing updated:

    Listed by:

    Rob Thomsen 571-748-8206,

    Pearson Smith Realty, LLC,

    Co-Listing Agent: Sonia Thomsen 703-447-0587,

    Pearson Smith Realty, LLC

    Bought with:

    James Baer, 0225210375

    RE/MAX Distinctive Real Estate, Inc.

    Source: Bright MLS,MLS#: VAFX2198848MLS Logo

    Facts & features

    Interior

    Bedrooms & bathrooms
    • Bedrooms: 5
    • Bathrooms: 3
    • Full bathrooms: 2
    • 1/2 bathrooms: 1
    Basement
    • Area: 714
    Heating
    • Forced Air, Natural Gas
    Cooling
    • Central Air, Electric
    Appliances
    • Included: Microwave, Cooktop, Dishwasher, Disposal, Dryer, Oven, Refrigerator, Stainless Steel Appliance(s), Washer, Water Dispenser, Gas Water Heater
    • Laundry: Lower Level, Laundry Room
    Features
    • Attic, Ceiling Fan(s), Eat-in Kitchen, Recessed Lighting
    • Flooring: Hardwood, Luxury Vinyl, Stone, Wood
    • Doors: Sliding Glass, Storm Door(s)
    • Windows: Vinyl Clad, Double Pane Windows, Screens, Energy Efficient
    • Basement: Side Entrance,Full,Partially Finished,Walk-Out Access
    • Number of fireplaces: 1
    • Fireplace features: Glass Doors
    Interior area
    • Total structure area: 2,135
    • Total interior livable area: 1,942 sqft
    • Finished area above ground: 1,421
    • Finished area below ground: 521

    Property

    Parking
    • Total spaces: 3
    • Parking features: Off Street, Attached Carport
    • Carport spaces: 1
    Accessibility
    • Accessibility features: None
    Features
    • Levels: Multi/Split,Three
    • Stories: 3
    • Patio & porch: Screened, Porch, Screened Porch
    • Exterior features: Sidewalks
    • Pool features: None
    • Fencing: Back Yard
    Lot
    • Size: 0.33 Acres
    • Features: Cul-De-Sac, Wooded
    Details
    • Additional structures: Above Grade, Below Grade
    • Parcel number: 0393 16 0264
    • Zoning: 130
    • Special conditions: Standard

    Construction

    Type & style
    • Home type: SingleFamily
    • Property subtype: Single Family Residence
    Materials
    • Combination, Brick, Vinyl Siding
    • Foundation: Crawl Space
    • Roof: Asphalt
    Condition
    • Very Good
    • New construction: No
    • Year built: 1965
    Details
    • Builder name: Yeonas

    Utilities & green energy

    • Electric: 120/240V
    • Sewer: Public Sewer
    • Water: Public
    • Utilities for property: Natural Gas Available, Cable Connected, Electricity Available, Phone, Fiber Optic, Cable

    Community & neighborhood

    Location
    • Region: Vienna
    • Subdivision: Stonewall Manor

    Other

    Other facts
    • Listing agreement: Exclusive Agency
    • Ownership: Fee Simple

    Price history

    DateEventPrice
    10/11/2024Sold$982,500+4.6%$506/sqft
    Source: Bright MLS #VAFX2198848 Report a problem
    9/8/2024Pending sale$939,000$484/sqft
    Source: Bright MLS #VAFX2198848 Report a problem
    9/6/2024Listed for sale$939,000+56.8%$484/sqft
    Source: Bright MLS #VAFX2198848 Report a problem
    9/30/2008Sold$599,000+1.5%$308/sqft
    Source: Public Record Report a problem
    8/2/2007Sold$590,000$304/sqft
    Source: Public Record Report a problem

    Public tax history

    YearProperty taxesTax assessment
    2025$10,509 +14.8%$909,080 +15.1%
    2024$9,151 +7.2%$789,910 +4.5%
    2023$8,533 -0.8%$756,160 +0.5%
    2022$8,606 $752,600 +4%
    2021-- $723,520 +4.3%
    2020$8,209 +5.3%$693,600 +5.3%
    2019$7,793 +3.5%$658,430 +3.5%
    2018$7,528 +2.5%$636,070 +0.6%
    2017$7,343 -4.2%$632,460 -4.4%
    2016$7,667 +6.5%$661,810 +2.6%
    2015$7,200 +5.9%$645,150 +5.7%
    2014$6,798 $610,470 +11%
    2013-- $549,900 -6.8%
    2012-- $589,720 +5.5%
    2011-- $558,930 +6.5%
    2010-- $524,790 -7.9%
    2009-- $569,740 +2.6%
    2008-- $555,310 +2%
    2007-- $544,600 +53.6%
    2003-- $354,660 +15%
    2002-- $308,400 +18%
    2001-- $261,355

    Find assessor info on the county website

    Neighborhood: 22180

    Nearby schools

    GreatSchools rating
    Schools provided by the listing agent
    • Elementary: Stenwood
    • Middle: Thoreau
    • High: Marshall
    • District: Fairfax County Public Schools

    Source: Bright MLS. This data may not be complete. We recommend contacting the local school district to confirm school assignments for this home.

    Get a cash offer in 3 minutes
    Find out how much your home could sell for in as little as 3 minutes with a no-obligation cash offer.
    Estimated market value
    $1,064,200
    Get a cash offer in 3 minutes
    Find out how much your home could sell for in as little as 3 minutes with a no-obligation cash offer.
    Estimated market value
    $1,064,200