Skip main navigation
Off market
  • $350,200

    2405 Ingram Ave, Richmond, VA 23224

    3beds
    1,693sqft
    Detached
    Built in 1919
    5,793 Square Feet Lot
    $350,200 Zestimate®
    $207/sqft
    $2,055 Estimated rent

    Home value

    $350,200

    $326,000 - $378,000

    $2,055/mo

    Zestimate® history
    Loading
    Loading...

    Owner options

    List your home for rent

    $2,055/mo

    Rent Zestimate®

    Find your next renter with Zillow Rental Manager. Plus, with online applications, you can quickly screen prospective tenants – for free.

    Learn more

    $2,055/mo

    Rent Zestimate®

    Refinance and save

    $2,185/mo

    Est. payment

    Refinancing to a lower rate could help reduce your monthly payments and save thousands over the life of the loan.

    See today's rates

    $2,185/mo

    Est. payment

    Explore your selling options

    Work with a Zillow partner agent

    Leverage their expertise and Zillow's premium Showcase listings to get your home seen by more buyers.

    Get started

    List with your own agent

    Get your home in front of millions of buyers by listing it on Zillow.

    Learn how to do it

    Sell it yourself

    Take full control of how buyers see your home on Zillow by listing For Sale by Owner (FSBO).

    List your home

    What's special

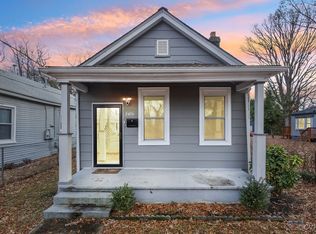
    Desirable 2-Story home located minutes to downtown RVA is now available! Featuring NEW Stucco Exterior, NEW Metal & Shingled Roof, NEW HVAC & more! Park outside or inside your Brand NEW Garage. The ovely Wrap Around Porch greets you as you enter. Upon entering, immediately notice the original character such as 9+ Ft Ceilings, complimented by modern day renovations such as Luxury Vinyl Plank floors throughout the first floor. The Open Concept floor plan makes this the perfect place to gather & entertain. Huge windows allows a plethora of Natural Light to enter- Stainless Steel Appliances, 36" Mocha Color Cabinets adorned with Granite Countertops & Bar Overhang make prepping Food an enjoyable experience. The First floor Master boasts adequate space with Private Ensuite featuring Chic Black Tiled Floors, Tiled Floors & beautifully selected tile work in your luxurious Shower. A private Powder Room & Storage Room complete this level. Upstairs, the Laundry Room boasts great space for additional storage & Full Size Washer & Dryer. The 2nd Bedroom offers great space for an office or guest bedroom, while the 3rd Bedroom is HUGE!Upstairs Full Bath is nothing short of Incredible. Welcome HOME

    This property is off market, which means it's not currently listed for sale or rent on Zillow. This may be different from what's available on other websites or public sources.

    Facts & features

    Interior

    Bedrooms & bathrooms
    • Bedrooms: 3
    • Bathrooms: 3
    • Full bathrooms: 2
    • 1/2 bathrooms: 1
    • Main level bathrooms: 2
    Heating
    • Heat pump, Electric
    Cooling
    • Central
    Appliances
    • Included: Dishwasher, Garbage disposal, Microwave, Refrigerator
    • Laundry: Washer Hookup, Dryer Hookup
    Features
    • Ceiling Fan(s), Kitchen Island, Recessed Lighting, High Ceilings, Formal Dining Room, 1st Floor Master Bedroom, MBR Bath, Countertops - Granite/Stone, Internet Ready
    • Flooring: Tile, Carpet
    • Windows: Thermal Windows
    • Basement: Partially finished
    Interior area
    • Structure area source: Per Tax
    • Total interior livable area: 1,693 sqft

    Property

    Parking
    • Total spaces: 1
    • Parking features: Garage - Detached
    Accessibility
    • Accessibility features: Entry Level Accessible Full Bath, Entry Level Accessible Kitchen
    Features
    • Patio & porch: Deck, Porch, Wrap Around
    • Exterior features: Stucco
    • Fencing: Fenced, Privacy
    • Frontage length: 0.0000
    Lot
    • Size: 5,793 Square Feet
    • Features: Level, Fenced/Enclosed
    Details
    • Parcel number: S0000767011
    • Zoning: R-5
    • Zoning description: R-5

    Construction

    Type & style
    • Home type: SingleFamily
    • Property subtype: Detached
    Materials
    • Wood
    • Foundation: Crawl/Raised
    • Roof: Metal
    Condition
    • Year built: 1919

    Utilities & green energy

    • Sewer: Public Sewer
    • Water: Public Water
    • Utilities for property: Cable Available

    Community & HOA

    Community
    • Security: Security System
    Location
    • Region: Richmond

    Financial & listing details

    • Price per square foot: $207/sqft
    • Tax assessed value: $381,000
    • Annual tax amount: $4,572

    Price history

    DateEventPrice
    8/14/2020Sold$224,950$133/sqft
    Source: CVRMLS #2018249 Report a problem
    7/16/2020Pending sale$224,950$133/sqft
    Source: EXP Realty LLC #2018249 Report a problem
    7/14/2020Listed for sale$224,950+274.9%$133/sqft
    Source: EXP Realty LLC #2018249 Report a problem
    3/4/2019Sold$60,000-20%$35/sqft
    Source: CVRMLS #1903256 Report a problem
    2/4/2019Pending sale$75,000$44/sqft
    Source: Keller Williams Realty Richmond West #1903256 Report a problem
    2/2/2019Listed for sale$75,000+57%$44/sqft
    Source: Keller Williams Realty #1903256 Report a problem
    10/31/2018Listing removed$47,777$28/sqft
    Source: Owner Report a problem
    10/24/2018Price change$47,777-20.4%$28/sqft
    Source: Owner Report a problem
    10/18/2018Listed for sale$60,000$35/sqft
    Source: Owner Report a problem
    7/2/2018Listing removed$60,000$35/sqft
    Source: Owner Report a problem
    7/2/2018Pending sale$60,000$35/sqft
    Source: Owner Report a problem
    6/29/2018Price change$60,000-14.3%$35/sqft
    Source: Owner Report a problem
    6/28/2018Price change$70,000+7.7%$41/sqft
    Source: Owner Report a problem
    6/20/2018Listed for sale$65,000+128.1%$38/sqft
    Source: Owner Report a problem
    8/30/2000Sold$28,500$17/sqft
    Source: Public Record Report a problem

    Public tax history

    YearProperty taxesTax assessment
    2025$4,572 +3.3%$381,000 +3.3%
    2024$4,428 +13.5%$369,000 +13.5%
    2023$3,900 $325,000
    2022$3,900 +44.4%$325,000 +44.4%
    2021$2,700 +221.4%$225,000 +221.4%
    2020$840 +6.1%$70,000 +6.1%
    2019$792 +4.8%$66,000 +4.8%
    2018$756 $63,000 +1.6%
    2017$756 $62,000 -1.6%
    2016$756 $63,000
    2015$756 $63,000
    2014$756 $63,000 -21.3%
    2013-- $80,000 -19.2%
    2012-- $99,000 -17.5%
    2011-- $120,000
    2010-- $120,000 +0.3%
    2009-- $119,700 -5.7%
    2008-- $127,000 +74.7%
    2007-- $72,700 +28.2%
    2006-- $56,700 +12.1%
    2005-- $50,600 +23.1%
    2003-- $41,100 +1%
    2002-- $40,700 +3.8%
    2001$561 $39,200
    Find assessor info on the county website

    Neighborhood: Oak Grove

    Nearby schools

    GreatSchools rating
    Schools provided by the listing agent
    • Elementary: Oak Grove
    • Middle: Boushall
    • High: Armstrong

    Source: The MLS. This data may not be complete. We recommend contacting the local school district to confirm school assignments for this home.

    Get a cash offer in 3 minutes
    Find out how much your home could sell for in as little as 3 minutes with a no-obligation cash offer.
    Estimated market value
    $350,200
    Get a cash offer in 3 minutes
    Find out how much your home could sell for in as little as 3 minutes with a no-obligation cash offer.
    Estimated market value
    $350,200