Skip main navigation
Closed
  • $399,000

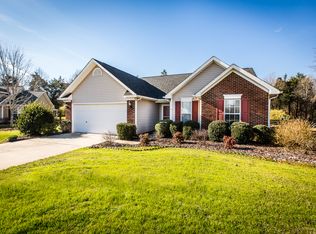
    2405 Ivy Run Dr, Indian Trail, NC 28079

    3beds
    1,241sqft
    Single Family Residence
    Built in 1999
    0.38 Acres Lot
    $397,700 Zestimate®
    $322/sqft
    $2,024 Estimated rent

    Home value

    $397,700

    $370,000 - $430,000

    $2,024/mo

    Zestimate® history
    Loading
    Loading...

    Owner options

    List your home for rent

    $2,024/mo

    Rent Zestimate®

    Find your next renter with Zillow Rental Manager. Plus, with online applications, you can quickly screen prospective tenants – for free.

    Learn more

    $2,024/mo

    Rent Zestimate®

    Refinance and save

    $2,585/mo

    Est. payment

    Refinancing to a lower rate could help reduce your monthly payments and save thousands over the life of the loan.

    See today's rates

    $2,585/mo

    Est. payment

    Explore your selling options

    Work with a Zillow partner agent

    Leverage their expertise and Zillow's premium Showcase listings to get your home seen by more buyers.

    Get started

    List with your own agent

    Get your home in front of millions of buyers by listing it on Zillow.

    Learn how to do it

    Sell it yourself

    Take full control of how buyers see your home on Zillow by listing For Sale by Owner (FSBO).

    List your home

    What's special

    Gas fireplaceBreakfast baySmooth ceilingsVaulted ceilingNew full-view storm doorSprawling patioNew paint
    Charming 1-story home nestled on wooded, fenced .38-acre lot. Sprawling patio is an entertainer’s dream with brick built-in seating area, brick fireplace and built-in grill… a great way to spend starry nights. Inside you’ll find an open, bright, split bedroom floor plan with vaulted ceiling family room, gas fireplace & bamboo flooring throughout. The breakfast bay with extra windows and patio door makes this a great spot for morning coffee. Kitchen has NEW Whirlpool stainless steel, 5-burner convection range w/ air fryer & NEW Whirlpool stainless steel refrigerator. Primary Bedroom has vaulted ceiling and large walk-in closet. Primary Bathroom has dual vanity, separate shower and garden tub. NEW bamboo flooring in secondary bedrooms. NEW paint throughout including garage plus new smooth ceilings. NEW front door and NEW, full-view storm door with retractable screen adds even more light into the home. NEW entry door to garage, light fixtures and ceiling fans. Extensive landscaping work.

    Zillow last checked:

    Listing updated:

    Listed by:

    Stacey Stolar stacey@hmproperties.com,

    Corcoran HM Properties

    Bought with:

    Angela Jenkins

    Carolina Buyer's Agent

    Source: Canopy MLS as distributed by MLS GRID,MLS#: 4225674MLS Logo

    Facts & features

    Interior

    Bedrooms & bathrooms
    • Bedrooms: 3
    • Bathrooms: 2
    • Full bathrooms: 2
    • Main level bedrooms: 3
    Primary bedroom
    • Level: Main
    Bedroom s
    • Level: Main
    Bathroom full
    • Level: Main
    Bathroom full
    • Level: Main
    Breakfast
    • Level: Main
    Family room
    • Level: Main
    Kitchen
    • Level: Main
    Office
    • Level: Main
    Heating
    • Natural Gas
    Cooling
    • Ceiling Fan(s), Central Air
    Appliances
    • Included: Convection Oven, Dishwasher, Disposal, Electric Range, Microwave, Refrigerator
    • Laundry: Laundry Closet
    Features
    • Breakfast Bar, Soaking Tub, Open Floorplan, Pantry, Walk-In Closet(s)
    • Flooring: Bamboo, Vinyl
    • Doors: Storm Door(s)
    • Has basement: No
    • Attic: Pull Down Stairs
    • Fireplace features: Family Room, Gas, Gas Log
    Interior area
    • Total structure area: 1,241
    • Total interior livable area: 1,241 sqft
    • Finished area above ground: 1,241
    • Finished area below ground: 0

    Property

    Parking
    • Total spaces: 2
    • Parking features: Attached Garage, Garage on Main Level
    • Attached garage spaces: 2
    Features
    • Levels: One
    • Stories: 1
    • Patio & porch: Patio
    • Exterior features: Fire Pit, Gas Grill
    • Fencing: Back Yard
    Lot
    • Size: 0.38 Acres
    • Dimensions: 83 x 222 x 80 x 200
    • Features: Private, Wooded
    Details
    • Parcel number: 07015139
    • Zoning: AG9
    • Special conditions: Standard

    Construction

    Type & style
    • Home type: SingleFamily
    • Architectural style: Ranch,Transitional
    • Property subtype: Single Family Residence
    Materials
    • Vinyl
    • Foundation: Slab
    • Roof: Composition
    Condition
    • New construction: No
    • Year built: 1999

    Utilities & green energy

    • Sewer: Private Sewer
    • Water: County Water

    Community & HOA

    Community
    • Subdivision: Oak Grove
    HOA
    • Has HOA: Yes
    • HOA fee: $208 annually
    • HOA name: Greenway
    • HOA phone: 704-940-0847
    Location
    • Region: Indian Trail

    Financial & listing details

    • Price per square foot: $322/sqft
    • Tax assessed value: $216,700
    • Annual tax amount: $1,613
    • Date on market: 3/14/2025
    • Cumulative days on market: 11 days
    • Listing terms: Cash,Conventional,VA Loan
    • Road surface type: Concrete, Paved

    Price history

    DateEventPrice
    5/29/2025Sold$399,000$322/sqft
    Source: Canopy MLS as distributed by MLS GRID #4225674 Report a problem
    3/14/2025Listed for sale$399,000+13%$322/sqft
    Source: Canopy MLS as distributed by MLS GRID #4225674 Report a problem
    10/1/2024Sold$353,000+0.9%$284/sqft
    Source: Canopy MLS as distributed by MLS GRID #4174356 Report a problem
    8/31/2024Pending sale$350,000$282/sqft
    Source: Canopy MLS as distributed by MLS GRID #4174356 Report a problem
    8/28/2024Listed for sale$350,000+72.8%$282/sqft
    Source: Canopy MLS as distributed by MLS GRID #4174356 Report a problem
    4/12/2018Sold$202,500+1.3%$163/sqft
    Source: Public Record Report a problem
    3/13/2018Pending sale$200,000$161/sqft
    Source: Keller Williams Realty Union County #3367297 Report a problem
    3/9/2018Listed for sale$200,000+42.9%$161/sqft
    Source: Keller Williams Realty Union County #3367297 Report a problem
    10/28/2009Sold$140,000-6.6%$113/sqft
    Source: Public Record Report a problem
    7/19/2009Listed for sale$149,900+26.5%$121/sqft
    Source: Jerry L. Burleson #873865 Report a problem
    9/2/1999Sold$118,500+23.4%$95/sqft
    Source: Public Record Report a problem
    4/20/1999Sold$96,000$77/sqft
    Source: Public Record Report a problem

    Public tax history

    YearProperty taxesTax assessment
    2025$1,613 +16.5%$338,300 +56.1%
    2024$1,385 +1.1%$216,700
    2023$1,370 $216,700
    2022$1,370 $216,700
    2021$1,370 +29.7%$216,700 +59.9%
    2020$1,056 0%$135,500
    2019$1,056 $135,500
    2018$1,056 $135,500
    2017$1,056 -4.3%$135,500
    2016$1,104 $135,500
    2015$1,104 +12.6%$135,500 -1.3%
    2014$981 $137,320
    2013-- $137,320
    2012-- $137,320
    2011-- $137,320
    2010-- $137,320
    2009$981 $137,320
    2008$981 +16.3%$137,320 +22%
    2007$843 +9.6%$112,590
    2006$769 $112,590
    2005-- $112,590
    2004-- $112,590 -0.8%
    2003-- $113,450
    2002-- $113,450
    2001-- $113,450
    2000-- $113,450
    Find assessor info on the county website

    Neighborhood: 28079

    Nearby schools

    GreatSchools rating
    Schools provided by the listing agent
    • Elementary: Fairview
    • Middle: Piedmont
    • High: Piedmont

    Source: Canopy MLS as distributed by MLS GRID. This data may not be complete. We recommend contacting the local school district to confirm school assignments for this home.

    Get a cash offer in 3 minutes
    Find out how much your home could sell for in as little as 3 minutes with a no-obligation cash offer.
    Estimated market value
    $397,700
    Get a cash offer in 3 minutes
    Find out how much your home could sell for in as little as 3 minutes with a no-obligation cash offer.
    Estimated market value
    $397,700