Skip main navigation
Sold for $320,000
  • $320,000

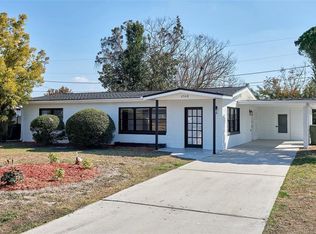
    2405 Janet St, Kissimmee, FL 34741

    2beds
    1,260sqft
    Single Family Residence
    Built in 1973
    7,710 Square Feet Lot
    $308,700 Zestimate®
    $254/sqft
    $1,796 Estimated rent

    Home value

    $308,700

    $278,000 - $343,000

    $1,796/mo

    Zestimate® history
    Loading
    Loading...

    Owner options

    List your home for rent

    $1,796/mo

    Rent Zestimate®

    Find your next renter with Zillow Rental Manager. Plus, with online applications, you can quickly screen prospective tenants – for free.

    Learn more

    $1,796/mo

    Rent Zestimate®

    Refinance and save

    $2,113/mo

    Est. payment

    Refinancing to a lower rate could help reduce your monthly payments and save thousands over the life of the loan.

    See today's rates

    $2,113/mo

    Est. payment

    Explore your selling options

    Work with a Zillow partner agent

    Leverage their expertise and Zillow's premium Showcase listings to get your home seen by more buyers.

    Get started

    List with your own agent

    Get your home in front of millions of buyers by listing it on Zillow.

    Learn how to do it

    Sell it yourself

    Take full control of how buyers see your home on Zillow by listing For Sale by Owner (FSBO).

    List your home

    What's special

    Brand new roofMeticulously landscaped backyardAdditional storageHardwood flooringCustom walk-in shower
    Discover the charm of 2405 Janet St, Kissimmee, FL, a beautifully updated 2-bedroom, 2-bathroom home located in the sought-after Orange Gardens community. Whether you're searching for a primary residence, a vacation getaway, or a short-term rental investment, this home checks all the boxes. And here’s a bonus you don’t want to miss... a brand new roof in June 2025, giving you peace of mind for years to come.<br /><br /> Designed with an elevated beach/coastal theme, the home features hardwood flooring throughout and ceramic tile in the bathrooms, offering both warmth and durability. The double-pane windows with built-in shutters boost energy efficiency while enhancing the home’s style and privacy. The primary bedroom is a relaxing retreat with a custom walk-in shower for a spa-like experience. Step outside to a meticulously landscaped backyard complete with a garden—perfect for unwinding, entertaining, or simply enjoying Florida’s sunshine. Additional storage adds to the home’s functionality. Located just minutes from downtown Kissimmee, The Loop shopping area, and public transportation, you'll enjoy convenient access to restaurants, retail, and entertainment. With its prime location, updated features, and short-term rental potential, this home is a standout opportunity for both homeowners and investors. Don’t miss out—schedule your private showing today! <iframe src="https://my.matterport.com/show/?m=HVfsdQVUjP7&mls=1" frameborder="0" width="853" height="480" allowfullscreen allow="xr-spatial-tracking"></iframe>

    Zillow last checked:

    Listing updated:

    Listing Provided by:

    Nick Carroll 407-486-5593,

    REAL BROKER, LLC 855-450-0442

    Bought with:

    Paola Castellano, 3505932

    EXP REALTY LLC

    Source: Stellar MLS,MLS#: O6281597MLS LogoOriginating MLS: Orlando Regional

    Facts & features

    Interior

    Bedrooms & bathrooms
    • Bedrooms: 2
    • Bathrooms: 2
    • Full bathrooms: 2
    Primary bedroom
    • Description: Room1
    • Features: En Suite Bathroom, Granite Counters, Shower No Tub, Stone Counters, Dual Closets
    • Level: First
    • Area: 156 Square Feet
    • Dimensions: 13x12
    Bedroom 2
    • Description: Room2
    • Features: Built-in Closet
    • Level: First
    • Area: 130 Square Feet
    • Dimensions: 13x10
    Bathroom 2
    • Features: Granite Counters, Tub With Shower
    • Level: First
    • Area: 40 Square Feet
    • Dimensions: 8x5
    Dining room
    • Description: Room4
    • Level: First
    • Area: 90 Square Feet
    • Dimensions: 10x9
    Family room
    • Description: Room6
    • Level: First
    • Area: 117 Square Feet
    • Dimensions: 13x9
    Kitchen
    • Description: Room3
    • Level: First
    • Area: 160 Square Feet
    • Dimensions: 10x16
    Living room
    • Description: Room5
    • Level: First
    • Area: 255 Square Feet
    • Dimensions: 15x17
    Heating
    • Central, Electric
    Cooling
    • Central Air
    Appliances
    • Included: Dishwasher, Disposal, Dryer, Electric Water Heater, Microwave, Range, Refrigerator, Tankless Water Heater, Washer
    • Laundry: In Garage, Outside
    Features
    • Ceiling Fan(s), Living Room/Dining Room Combo, Primary Bedroom Main Floor, Solid Wood Cabinets, Stone Counters, Thermostat
    • Flooring: Ceramic Tile, Hardwood
    • Windows: Shutters
    • Has fireplace: No
    Interior area
    • Total structure area: 1,769
    • Total interior livable area: 1,260 sqft

    Property

    Parking
    • Total spaces: 1
    • Parking features: Driveway, Portico
    • Carport spaces: 1
    • Has uncovered spaces: Yes
    Features
    • Levels: One
    • Stories: 1
    • Patio & porch: Covered, Front Porch, Rear Porch, Screened
    • Exterior features: Lighting, Private Mailbox, Storage
    • Fencing: Chain Link
    Lot
    • Size: 7,710 sqft
    • Dimensions: 70 x 110
    • Features: City Lot, Near Public Transit
    • Residential vegetation: Fruit Trees, Mature Landscaping, Trees/Landscaped
    Details
    • Additional structures: Shed(s), Storage, Workshop
    • Parcel number: 2025291870000O0300
    • Zoning: KRA2
    • Special conditions: None

    Construction

    Type & style
    • Home type: SingleFamily
    • Architectural style: Traditional
    • Property subtype: Single Family Residence
    Materials
    • Block
    • Foundation: Slab
    • Roof: Shingle
    Condition
    • New construction: No
    • Year built: 1973

    Utilities & green energy

    • Sewer: Public Sewer
    • Water: Public
    • Utilities for property: BB/HS Internet Available, Public

    Community & neighborhood

    Security
    • Security features: Security System, Security System Owned, Smoke Detector(s)
    Community
    • Community features: Clubhouse, Playground, Sidewalks
    Location
    • Region: Kissimmee
    • Subdivision: ORANGE GARDENS SEC 4

    HOA & financial

    HOA
    • Has HOA: No
    • Services included: None
    Other fees
    • Pet fee: $0 monthly
    Other financial information
    • Total actual rent: 0

    Other

    Other facts
    • Listing terms: Cash,Conventional,FHA,VA Loan
    • Ownership: Fee Simple
    • Road surface type: Paved, Asphalt

    Price history

    DateEventPrice
    8/5/2025Sold$320,000$254/sqft
    Source: Stellar MLS #O6281597 Report a problem
    6/20/2025Pending sale$320,000$254/sqft
    Source: Stellar MLS #O6281597 Report a problem
    5/30/2025Price change$320,000+3.6%$254/sqft
    Source: Stellar MLS #O6281597 Report a problem
    5/9/2025Price change$309,000-8.6%$245/sqft
    Source: Stellar MLS #O6281597 Report a problem
    4/10/2025Price change$338,000-0.6%$268/sqft
    Source: Stellar MLS #O6281597 Report a problem
    2/20/2025Listed for sale$340,000+297.7%$270/sqft
    Source: Stellar MLS #O6281597 Report a problem
    1/9/2001Sold$85,500$68/sqft
    Source: Public Record Report a problem

    Public tax history

    YearProperty taxesTax assessment
    2025$766 +42.8%$242,300 +5%
    2024$536 +0.7%$230,700 +11.1%
    2023$532 +1.9%$207,600 +21.8%
    2022$522 -0.9%$170,400 +10.4%
    2021$527 +0%$154,400 +8.2%
    2020$526 0%$142,700 +16.5%
    2019$527 $122,500 +107%
    2018$527 +0.2%$59,176 +2.1%
    2017$526 -0.8%$57,959 +2.1%
    2016$530 +0.5%$56,767 +0.7%
    2015$527 -1.8%$56,373 +0.8%
    2014$537 $55,926 +1.5%
    2013-- $55,100 -3.2%
    2012-- $56,900 -5.6%
    2011-- $60,300 -13.1%
    2010-- $69,400 -30.8%
    2009-- $100,300 -31.1%
    2008-- $145,600 -8.9%
    2007-- $159,900 +27.2%
    2006-- $125,700 +22.5%
    2005-- $102,600 +34.5%
    2004-- $76,300
    2003-- $76,300 +12.5%
    2002$869 +18.6%$67,834 +12.3%
    2000$733 $60,385

    Find assessor info on the county website

    Neighborhood: Orange Gardens

    Nearby schools

    GreatSchools rating
    Schools provided by the listing agent
    • Elementary: Thacker Avenue Elem (K 5)
    • Middle: Kissimmee Middle
    • High: Osceola High School

    Source: Stellar MLS. This data may not be complete. We recommend contacting the local school district to confirm school assignments for this home.

    Get a cash offer in 3 minutes
    Find out how much your home could sell for in as little as 3 minutes with a no-obligation cash offer.
    Estimated market value
    $308,700
    Get a cash offer in 3 minutes
    Find out how much your home could sell for in as little as 3 minutes with a no-obligation cash offer.
    Estimated market value
    $308,700