Welcome to this charming Chesapeake ranch nestled on a full acre! This 3-bedroom, 2-bath home offers 1,620 sq. ft. of comfortable living space with beautiful hardwood floors and an impressive recreation room complete with pool table—perfect for entertaining family and friends. Head outside to the large deck with a covered sitting area and outdoor sink, creating an ideal setting for gatherings and relaxing. The detached 600 sq. ft. in-law suite adds exceptional flexibility for guests, extended family, a home office, or additional living space. With room to spread out, entertain, and enjoy the outdoors, this unique property offers the space and versatility you've been looking for in Chesapeake!
Sold
$435,000
2405 Johnstown Rd, Chesapeake, VA 23322
3beds
1,620sqft
Single Family Residence
Built in 1955
1 Acres Lot
$436,600 Zestimate®
$269/sqft
$2,684 Estimated rent
Home value
$436,600
$415,000 - $458,000
$2,684/mo
Zestimate® history
Owner options
List your home for rent
$2,684/mo
Rent Zestimate®
Find your next renter with Zillow Rental Manager. Plus, with online applications, you can quickly screen prospective tenants – for free.
$2,684/mo
Rent Zestimate®
Refinance and save
$2,751/mo
Est. payment
Refinancing to a lower rate could help reduce your monthly payments and save thousands over the life of the loan.
$2,751/mo
Est. payment
Explore your selling options
Work with a Zillow partner agent
Leverage their expertise and Zillow's premium Showcase listings to get your home seen by more buyers.
Get startedList with your own agent
Get your home in front of millions of buyers by listing it on Zillow.
Learn how to do itSell it yourself
Take full control of how buyers see your home on Zillow by listing For Sale by Owner (FSBO).
List your homeWhat's special
Full acreBeautiful hardwood floorsOutdoor sink
Zillow last checked:
Listing updated:
Listed by:
Larry Jenkins,
The Real Estate Group 757-410-8500
Bought with:
Elizabeth Precise
LPT Realty LLC
Source: REIN Inc.,MLS#: 10648528
Facts & features
Interior
Bedrooms & bathrooms
- Bedrooms: 3
- Bathrooms: 2
- Full bathrooms: 2
Rooms
- Room types: 1st Floor BR, 1st Floor Primary BR, Rec Room, Utility Room, Workshop
Primary bedroom
- Level: First
Utility room
- Level: First
Heating
- Heat Pump
Cooling
- Heat Pump
Appliances
- Included: Dishwasher, Dryer, Microwave, Electric Range, Refrigerator, Washer, Water Softener, Electric Water Heater
- Laundry: Dryer Hookup, Washer Hookup
Features
- Dual Entry Bath (Br & Hall), Ceiling Fan(s), In-Law Floorplan
- Flooring: Ceramic Tile, Laminate/LVP, Wood
- Basement: Crawl Space
- Has fireplace: No
Interior area
- Total interior livable area: 1,620 sqft
Property
Parking
- Parking features: Multi Car, Driveway
- Has uncovered spaces: Yes
Features
- Levels: One
- Stories: 1
- Patio & porch: Deck, Patio, Porch
- Pool features: None
- Fencing: None
- Has view: Yes
- View description: Trees/Woods
- Waterfront features: Not Waterfront
Lot
- Size: 1 Acres
- Features: Wooded
Details
- Parcel number: 0840000000421
- Zoning: A1
- Other equipment: Pump
Construction
Type & style
- Home type: SingleFamily
- Architectural style: Ranch
- Property subtype: Single Family Residence
Materials
- Vinyl Siding
- Foundation: Slab
- Roof: Asphalt Shingle
Condition
- New construction: No
- Year built: 1955
Utilities & green energy
- Sewer: Septic Tank
- Water: Well
Community & HOA
Community
- Subdivision: All Others Area 32
HOA
- Has HOA: No
Location
- Region: Chesapeake
Financial & listing details
- Price per square foot: $269/sqft
- Tax assessed value: $369,400
- Annual tax amount: $3,731
- Date on market: 8/13/2026
Price history
Price history is unavailable.
Public tax history
| Year | Property taxes | Tax assessment |
|---|---|---|
| 2025 | $3,731 +11.9% | $369,400 +11.9% |
| 2024 | $3,334 +8.7% | $330,100 +8.7% |
| 2023 | $3,066 -0.1% | $303,600 +3.8% |
| 2022 | $3,070 +6.3% | $292,400 +6.3% |
| 2021 | $2,888 | $275,000 +2.2% |
| 2020 | -- | $269,000 +8.3% |
| 2019 | $2,607 +7.3% | $248,300 +7.3% |
| 2018 | $2,431 +10.7% | $231,500 +10.7% |
| 2017 | $2,196 +2.5% | $209,100 +2.4% |
| 2016 | $2,143 | $204,100 |
| 2015 | $2,143 | $204,100 |
| 2014 | $2,143 0% | $204,100 |
| 2013 | $2,143 | $204,100 |
| 2012 | $2,143 -2.4% | $204,100 -2.4% |
| 2011 | $2,196 | $209,100 |
| 2010 | $2,196 -10.7% | $209,100 -10.7% |
| 2009 | $2,458 -2.8% | $234,100 -2.8% |
| 2008 | $2,528 -0.5% | $240,800 +0.5% |
| 2007 | $2,541 +21.4% | $239,700 +27.1% |
| 2006 | $2,093 +12.6% | $188,600 +29.9% |
| 2004 | $1,859 +9.7% | $145,200 +9.7% |
| 2003 | $1,695 +14.5% | $132,400 +14.5% |
| 2002 | $1,480 +8% | $115,600 +8% |
| 2001 | $1,370 | $107,000 |
Find assessor info on the county website
Neighborhood: Pleasant Grove West
Nearby homes
- $456,2003 bd2 ba1.5k sqft2401 Johnstown Rd, Chesapeake, VA 23322Off Market
- $750,00028.99 acres28 Johnstown Cres, Chesapeake, VA 23322Lot/Land
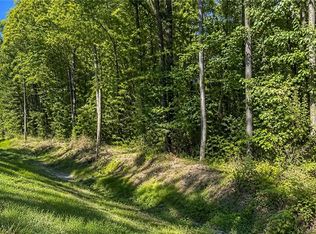
- $955,0005 bd5 ba3.9k sqft2408 Johnstown Rd, Chesapeake, VA 23322Sold
- $468,3002 bd1 ba1.3k sqft2421 Johnstown Rd, Chesapeake, VA 23322Off Market
- $667,5004 bd3 ba2.6k sqft2332 Johnstown Rd, Chesapeake, VA 23322Off Market
- $704,9004 bd3 ba2.3k sqft2425 Johnstown Rd, Chesapeake, VA 23322Off Market
- $728,7003 bd3 ba2.1k sqftJohnstown Rd, CHESAPEAKE, VA 23322Off Market
- $830,4004 bd3 ba3.6k sqft2420 Johnstown Rd, Chesapeake, VA 23322Off Market
Nearby schools
GreatSchools rating
- 8/10Southeastern Elementary SchoolGrades: PK-5Distance: 2.9 mi
- 9/10Hickory Middle SchoolGrades: 6-8Distance: 3.2 mi
- 9/10Grassfield High SchoolGrades: 9-12Distance: 5.7 mi
Schools provided by the listing agent
- Elementary: Southwestern Elementary
- Middle: Hickory Middle
- High: Grassfield
Source: REIN Inc.. This data may not be complete. We recommend contacting the local school district to confirm school assignments for this home.
Sell for more on Zillow
Get a Zillow Showcase℠ listing at no additional cost and you could sell for .
$436,600
2% more
+$8,732
With Zillow Showcase(estimated)
$445,332
Sell for more on Zillow
Get a Zillow Showcase℠ listing at no additional cost and you could sell for .
$436,600
2% more
+$8,732
With Zillow Showcase(estimated)
$445,332
- Virginia
- Chesapeake City
- Chesapeake
- 23322
- Pleasant Grove West
- 2405 Johnstown Rd
